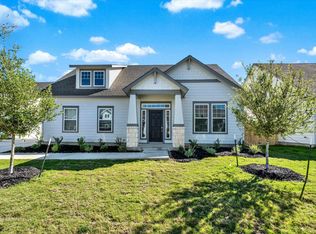
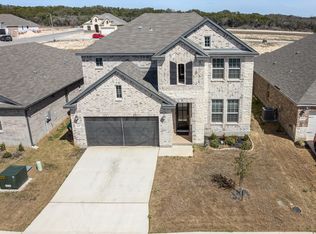
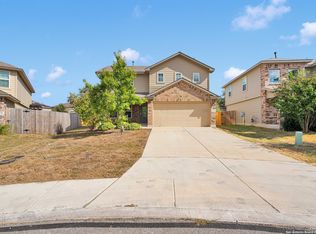
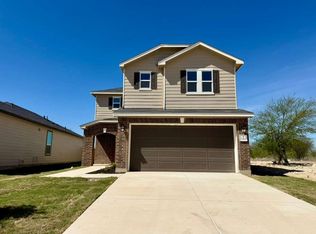
9602 Bicknell Sedge
Low Deposit Option*. This spacious 4-bedroom, 2.5-bath home offers 2,597 square feet of thoughtfully designed living space in the highly sought-after Valley Ranch community. The open-concept floor plan features soaring ceilings, a large living and dining area, and a well-appointed kitchen with gas cooking, abundant counter space, a microwave, dishwasher, and disposal overlooking the main living space. The downstairs primary suite includes a private bath with a separate soaking tub and shower, while a dedicated home office provides the ideal work-from-home setup. Upstairs, you'll find three additional bedrooms and a versatile loft that can be used as a second living area, game room, or media room. Additional highlights include an attached two-car garage, washer and dryer connections, ceiling fans, window coverings, a fenced corner-lot backyard with a storage shed, and access to exceptional community amenities including a pool, clubhouse, tennis courts, sports court, and playground. Located within the highly regarded Northside ISD and zoned for Kallison Elementary, Folks Middle School, and Harlan High School, this home offers an excellent combination of space, functionality, and desirable neighborhood amenities. $35 mo. Fee in Lieu of Dep*.
Beware of rental scams! Verify listings for accuracy, don't wire any money, and apply through official channels only, not on 3rd-party websites.
House for rent
$2,197/moFees may apply
9602 Bicknell Sedge, San Antonio, TX 78254
4beds
2,597sqft
Price may not include required fees and charges. Learn more|
Single family residence
Available now
Cats, dogs OK
What's special
Dedicated home officeStorage shedOpen-concept floor planAttached two-car garageFenced corner-lot backyardCeiling fansWasher and dryer connections
- 12 days |
- -- |
- -- |
Zillow last checked:
Listing updated:
Travel times

Let’s turn your rent into credit progress
Build credit history with every on-time payment and get credit for the payment you’re already making.
Facts & features
Interior
Bedrooms & bathrooms
- Bedrooms: 4
- Bathrooms: 3
- Full bathrooms: 2
- 1/2 bathrooms: 1
Interior area
- Total interior livable area: 2,597 sqft
Property
Parking
- Details: Contact manager
Details
- Parcel number: 1332554
Construction
Type & style
- Home type: SingleFamily
- Property subtype: Single Family Residence
Community & HOA
Location
- Region: San Antonio
Financial & listing details
- Lease term: Contact For Details
Nearby apartments for rent


Price history
| Date | Event | Price |
|---|---|---|
| 7/31/2026 | Listed for rent | $2,197$1/sqft |
Source: Zillow Rentals Report a problem | ||
| 6/23/2026 | Listing removed | $365,000$141/sqft |
Source:  LERA MLS #1959576 Report a problem LERA MLS #1959576 Report a problem | ||
| 4/20/2026 | Listed for sale | $365,000$141/sqft |
Source: LERA MLS #1959576 Report a problem | ||
Neighborhood: 78254
Nearby schools
GreatSchools rating
- 8/10Kallison Elementary SchoolGrades: PK-5Distance: 0.3 mi
- 5/10Straus MiddleGrades: 6-8Distance: 1.4 mi
- 6/10Harlan High SchoolGrades: 9-12Distance: 1.5 mi