Skip main navigation
Sold for $1,100,000
  • Listed by: Rodeo Realty • Tammy Delwarte • Contact: 818-406-2802
    Bought with: Coldwell Banker Hallmark
    $1,100,000

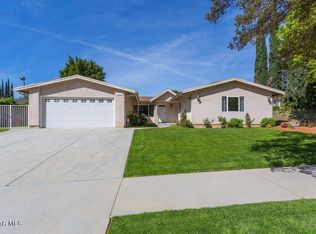
    9602 Gierson Ave, Chatsworth, CA 91311

    4beds
    2,250sqft
    Single Family Residence
    Built in 1972
    0.25 Acres Lot
    $1,101,800 Zestimate®
    $489/sqft
    $5,292 Estimated rent

    Home value

    $1,101,800

    $1.00M - $1.21M

    $5,292/mo

    Zestimate® history
    Loading
    Loading...

    Owner options

    List your home for rent

    $5,292/mo

    Rent Zestimate®

    Find your next renter with Zillow Rental Manager. Plus, with online applications, you can quickly screen prospective tenants – for free.

    Learn more

    $5,292/mo

    Rent Zestimate®

    Refinance and save

    $6,978/mo

    Est. payment

    Refinancing to a lower rate could help reduce your monthly payments and save thousands over the life of the loan.

    See today's rates

    $6,978/mo

    Est. payment

    Explore your selling options

    Work with a Zillow partner agent

    Leverage their expertise and Zillow's premium Showcase listings to get your home seen by more buyers.

    Get started

    List with your own agent

    Get your home in front of millions of buyers by listing it on Zillow.

    Learn how to do it

    Sell it yourself

    Take full control of how buyers see your home on Zillow by listing For Sale by Owner (FSBO).

    List your home

    What's special

    Welcome to a home that truly has it all—style, comfort, and the ultimate entertainer’s lifestyle. Step into a beautifully upgraded kitchen featuring custom cabinetry with soft-close doors and drawers, stunning granite countertops, a large center island and 5 range burner stove—perfect for gathering, cooking, and hosting. The open-concept layout flows seamlessly into the dining and living areas, highlighted by warm finishes, abundant natural light, and a charming fireplace that creates an inviting atmosphere. Unwind in the expansive primary suite with a private en-suite bath highlighted by a jacuzzi tub, perfect for relaxing after a long day. Outdoors is where this home really shines. Enjoy your own private resort-style backyard complete with an elevated pool, spacious decking, and multiple areas to relax or entertain. Two covered patios—one equipped with a TV—plus a gazebo create the perfect setup for hosting friends, watching the game, or unwinding year-round. This is truly an entertainer’s backyard. The front yard features a drought-tolerant desert landscape, offering both beauty and low maintenance. For added convenience and functionality, the property includes RV parking with a 30-amp electrical hookup, as well as solar on the roof for energy efficiency and long-term savings. This home blends thoughtful upgrades with everyday comfort—ideal for anyone looking to live, entertain, and enjoy the California lifestyle to the fullest

    Zillow last checked:

    Listing updated:

    Listed by:

    Tammy Delwarte DRE #01706454 818-406-2802,

    Rodeo Realty

    Bought with:

    Nona Galstyan, DRE #01989997

    Coldwell Banker Hallmark

    Source: CRMLS,MLS#: SR26067141MLS LogoOriginating MLS: California Regional MLS

    Facts & features

    Interior

    Bedrooms & bathrooms
    • Bedrooms: 4
    • Bathrooms: 3
    • Full bathrooms: 3
    • Main level bathrooms: 1
    • Main level bedrooms: 1
    Rooms
    • Room types: Bedroom, Family Room, Kitchen, Laundry, Living Room, Primary Bathroom, Primary Bedroom, Dining Room
    Primary bedroom
    • Features: Main Level Primary
    Primary bedroom
    • Features: Multiple Primary Suites
    Bedroom
    • Features: All Bedrooms Down
    Bedroom
    • Features: Bedroom on Main Level
    Bathroom
    • Features: Bathtub, Granite Counters, Tub Shower, Upgraded
    Kitchen
    • Features: Granite Counters, Kitchen Island, Self-closing Drawers
    Heating
    • Central
    Cooling
    • Central Air
    Appliances
    • Included: Dishwasher, Gas Cooktop, Gas Oven, Gas Range, Refrigerator, Water Heater
    • Laundry: In Garage
    Features
    • Breakfast Bar, Separate/Formal Dining Room, Eat-in Kitchen, All Bedrooms Down, Bedroom on Main Level, Main Level Primary, Multiple Primary Suites
    • Flooring: Tile, Wood
    • Doors: Sliding Doors
    • Has fireplace: Yes
    • Fireplace features: Family Room
    • Common walls with other units/homes: 1 Common Wall
    Interior area
    • Total interior livable area: 2,250 sqft

    Property

    Parking
    • Total spaces: 2
    • Parking features: Driveway, Garage
    • Attached garage spaces: 2
    Accessibility
    • Accessibility features: None
    Features
    • Levels: One
    • Stories: 1
    • Entry location: 1
    • Patio & porch: Rear Porch, Front Porch, Open, Patio, Porch
    • Has private pool: Yes
    • Pool features: Private
    • Spa features: None
    • Fencing: Brick,Wood
    • Has view: Yes
    • View description: None
    Lot
    • Size: 0.25 Acres
    • Features: Cul-De-Sac, Front Yard, Lawn, Near Park, Walkstreet, Yard
    Details
    • Additional structures: Shed(s)
    • Parcel number: 2727010017
    • Special conditions: Standard
    • Horse amenities: Riding Trail

    Construction

    Type & style
    • Home type: SingleFamily
    • Architectural style: Ranch
    • Property subtype: Single Family Residence
    • Attached to another structure: Yes
    Materials
    • Stucco
    • Foundation: Slab
    Condition
    • Additions/Alterations,Updated/Remodeled
    • New construction: No
    • Year built: 1972

    Utilities & green energy

    • Electric: Standard
    • Sewer: Public Sewer
    • Water: Public
    • Utilities for property: Cable Available, Electricity Available, Phone Available, Sewer Connected

    Community & HOA

    Community
    • Features: Curbs, Gutter(s), Horse Trails, Storm Drain(s), Street Lights, Suburban, Sidewalks, Valley, Park
    • Security: Carbon Monoxide Detector(s), Smoke Detector(s)
    Location
    • Region: Chatsworth

    Financial & listing details

    • Price per square foot: $489/sqft
    • Tax assessed value: $407,046
    • Annual tax amount: $5,323
    • Date on market: 3/31/2026
    • Cumulative days on market: 208 days
    • Listing terms: Cash,Conventional
    • Road surface type: Paved

    Price history

    DateEventPrice
    5/14/2026Sold$1,100,000$489/sqft
    Source: CRMLS #SR26067141 Report a problem
    4/14/2026Pending sale$1,100,000$489/sqft
    Source: CRMLS #SR26067141 Report a problem
    4/1/2026Listed for sale$1,100,000+469.9%$489/sqft
    Source: CRMLS #SR26067141 Report a problem
    4/16/1999Sold$193,000+35.4%$86/sqft
    Source: Public Record Report a problem
    6/26/1996Sold$142,500-30.8%$63/sqft
    Source: Public Record Report a problem
    1/31/1996Sold$206,029$92/sqft
    Source: Public Record Report a problem

    Public tax history

    YearProperty taxesTax assessment
    2025$5,323 +1.4%$407,046 +2%
    2024$5,250 +1.8%$399,066 +2%
    2023$5,155 +4.6%$391,242 +2%
    2022$4,928 +1.4%$383,572 +2%
    2021$4,859 -0.9%$376,052 +1%
    2020$4,901 $372,197 +2%
    2019$4,901 +8%$364,900 +2%
    2018$4,540 $357,746 +2%
    2017$4,540 +2.2%$350,732 +2%
    2016$4,442 +2.8%$343,856 +1.5%
    2015$4,322 +0.9%$338,692 +2%
    2014$4,283 $332,058 +2.5%
    2012-- $324,077 +2%
    2011-- $317,723 +0.8%
    2010-- $315,349 -0.2%
    2009-- $316,100 +2%
    2008-- $309,903 +2%
    2007-- $303,828 +2%
    2006-- $297,872
    2005-- $297,872 +4%
    2004-- $286,306 +37.1%
    2003-- $208,906 +2%
    2002-- $204,811 +4%
    2000-- $196,860
    Find assessor info on the county website

    Neighborhood: Chatsworth

    Nearby schools

    GreatSchools rating
    Get a cash offer in 3 minutes
    Find out how much your home could sell for in as little as 3 minutes with a no-obligation cash offer.
    Estimated market value
    $1,101,800
    Get a cash offer in 3 minutes
    Find out how much your home could sell for in as little as 3 minutes with a no-obligation cash offer.
    Estimated market value
    $1,101,800