A truly rare opportunity is now available to you! Nestled amidst the serene countryside in the heart of Manassas, this enchanting horse farm estate offers an idyllic escape while also boasting a fantastic location. Spanning nearly six acres, the property provides ample space for equestrian pursuits and peaceful living, along with a stunning 5,000+ square foot Custom 5 bedroom Home. The meticulously designed and maintained 5-bedroom residence boasts spacious interiors, exquisite finishes, main level Home Office (can also be used as bedroom), state of the art media room, walkout basement with Den, indoor classic car/farm equipment storage, breathtaking views of the surrounding countryside and SO MUCH MORE! The flowing floor plan creates a welcoming and airy atmosphere, ideal for entertaining family and friends. You'll fall in love with the spacious dining room with room to seat 20 guests! A gourmet kitchen, complete with high-end appliances, enormous center island and ample counter space, is perfect for culinary enthusiasts. Custom hardwood floors abound! The large windows throughout the home allow in so much natural light! In addition to the fantastic custom home, your new home features spacious, manicured & lush pastures where your horses can roam freely and graze on fresh grass. A modern 2,260 Square foot center-aisle Barn that is well-maintained offers comfortable stalls, electricity, wash stall, a tack room, 12x24 Foaling stall, and ample storage space with room for over 300 bales of hay! Riding area perfect for training and practicing your riding skills. The property's tranquil location offers privacy and a sense of seclusion, away from the hustle and bustle of city life. Whether you're a seasoned equestrian or simply seeking a peaceful retreat, this charming horse farm offers the perfect blend of comfort, functionality, and natural beauty. Come tour this lovely & unique home before it's gone!
Sold for $1,350,000
$1,350,000
9602 Heather Green Dr, Manassas, VA 20112
5beds
5,883sqft
Single Family Residence
Built in 1983
5.6 Acres Lot
$-- Zestimate®
$229/sqft
$5,398 Estimated rent
Home value
Not available
Estimated sales range
Not available
$5,398/mo
Zestimate® history
Owner options
List your home for rent
$5,398/mo
Rent Zestimate®
Find your next renter with Zillow Rental Manager. Plus, with online applications, you can quickly screen prospective tenants – for free.
$5,398/mo
Rent Zestimate®
Refinance and save
$8,275/mo
Est. payment
Refinancing to a lower rate could help reduce your monthly payments and save thousands over the life of the loan.
$8,275/mo
Est. payment
Explore your selling options
Work with a Zillow partner agent
Leverage their expertise and Zillow's premium Showcase listings to get your home seen by more buyers.
Get startedList with your own agent
Get your home in front of millions of buyers by listing it on Zillow.
Learn how to do itSell it yourself
Take full control of how buyers see your home on Zillow by listing For Sale by Owner (FSBO).
List your homeWhat's special
Zillow last checked:
Listing updated:
Listed by:
REY GOMEZ 571-337-4630,
Samson Properties,
Listing Team: Shepherd Homes Group, Co-Listing Team: Shepherd Homes Group,Co-Listing Agent: Jason Cheperdak 774-278-1509,
Samson Properties
Bought with:
Sasha Martin, 0225197120
Samson Properties
Source: Bright MLS,MLS#: VAPW2078360
Facts & features
Interior
Bedrooms & bathrooms
- Bedrooms: 5
- Bathrooms: 5
- Full bathrooms: 4
- 1/2 bathrooms: 1
- Main level bathrooms: 1
- Main level bedrooms: 1
Basement
- Area: 1927
Heating
- Heat Pump, Electric
Cooling
- Heat Pump, Ceiling Fan(s), Electric
Appliances
- Included: Electric Water Heater
Features
- Soaking Tub, Built-in Features, Floor Plan - Traditional, Formal/Separate Dining Room, Kitchen - Gourmet, Kitchen Island, Pantry, Recessed Lighting, Upgraded Countertops, Walk-In Closet(s)
- Flooring: Carpet, Wood
- Basement: Partial
- Number of fireplaces: 1
Interior area
- Total structure area: 6,461
- Total interior livable area: 5,883 sqft
- Finished area above ground: 4,534
- Finished area below ground: 1,349
Property
Parking
- Total spaces: 4
- Parking features: Garage Faces Side, Garage Door Opener, Attached, Driveway
- Attached garage spaces: 2
- Uncovered spaces: 2
Accessibility
- Accessibility features: None
Features
- Levels: Two
- Stories: 2
- Patio & porch: Porch
- Pool features: None
- Fencing: Wood
- Has view: Yes
- View description: Panoramic, Pasture, Trees/Woods
Lot
- Size: 5.6 Acres
Details
- Additional structures: Above Grade, Below Grade, Outbuilding
- Parcel number: 7794141871
- Zoning: A1
- Special conditions: Standard
- Horses can be raised: Yes
- Horse amenities: Horses Allowed, Paddocks, Stable(s)
Construction
Type & style
- Home type: SingleFamily
- Architectural style: Colonial
- Property subtype: Single Family Residence
Materials
- Combination
- Foundation: Block, Concrete Perimeter
Condition
- New construction: No
- Year built: 1983
- Major remodel year: 2005
Utilities & green energy
- Sewer: Septic < # of BR
- Water: Well
Community & HOA
Community
- Subdivision: Chevalle
HOA
- Has HOA: No
Location
- Region: Manassas
Financial & listing details
- Price per square foot: $229/sqft
- Tax assessed value: $887,100
- Annual tax amount: $8,944
- Date on market: 9/26/2024
- Listing agreement: Exclusive Right To Sell
- Ownership: Fee Simple
Price history
| Date | Event | Price |
|---|---|---|
| 11/18/2024 | Sold | $1,350,000-5.3%$229/sqft |
Source:  Bright MLS #VAPW2078360 Report a problem Bright MLS #VAPW2078360 Report a problem | ||
| 10/15/2024 | Contingent | $1,425,000$242/sqft |
Source: Bright MLS #VAPW2078360 Report a problem | ||
| 9/26/2024 | Listed for sale | $1,425,000$242/sqft |
Source: Bright MLS #VAPW2078360 Report a problem | ||
Public tax history
| Year | Property taxes | Tax assessment |
|---|---|---|
| 2025 | $10,984 +24.5% | $1,120,200 +26.3% |
| 2024 | $8,822 -1.5% | $887,100 +3.1% |
| 2023 | $8,952 +4.1% | $860,400 +12.3% |
| 2022 | $8,601 +0.1% | $766,300 +8.1% |
| 2021 | $8,595 +4.9% | $708,600 +5.9% |
| 2020 | $8,192 +115.2% | $669,400 +6.2% |
| 2019 | $3,807 -49% | $630,600 +2% |
| 2018 | $7,462 +4.8% | $618,000 +1.2% |
| 2017 | $7,118 | $610,600 +4.1% |
| 2016 | $7,118 +2.2% | $586,500 +1.5% |
| 2015 | $6,963 | $578,000 +3% |
| 2014 | $6,963 | $561,300 +9.6% |
| 2013 | -- | $512,100 +1.7% |
| 2012 | -- | $503,500 +3.1% |
| 2010 | -- | $488,400 -1.3% |
| 2009 | -- | $494,700 -21.1% |
| 2008 | -- | $626,600 -17.3% |
| 2007 | -- | $758,000 +11.2% |
| 2006 | -- | $681,900 +32.4% |
| 2005 | -- | $515,100 +24% |
| 2004 | -- | $415,300 +1.8% |
| 2003 | -- | $408,000 +9.1% |
| 2002 | -- | $374,100 +21% |
| 2001 | -- | $309,200 |
Find assessor info on the county website
Neighborhood: 20112
Nearby homes
- $1,023,9005 bd3 ba3.9k sqft9604 Heather Green Dr, Manassas, VA 20112Off Market
- $690,6004 bd3 ba2.4k sqft9609 Chevalle Dr, Manassas, VA 20112Off Market
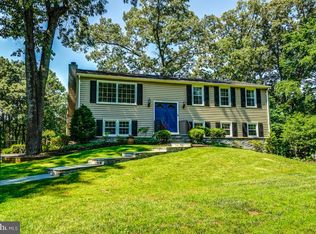
- $588,0004 bd2 ba2.1k sqft11178 Lucasville Rd, Manassas, VA 20112Off Market
- $692,0004 bd3 ba3.1k sqft9611 Chevalle Dr, Manassas, VA 20112Off Market

- $812,9005 bd4 ba4k sqft9600 Heather Green Dr, Manassas, VA 20112Off Market
- $660,6004 bd3 ba1.7k sqft9605 Chevalle Dr, Manassas, VA 20112Off Market
- $510,3002 bd1 ba755 sqft9703 Chevalle Dr, Manassas, VA 20112Off Market
- $579,3004 bd2 ba2.1k sqft11166 Lucasville Rd, Manassas, VA 20112Off Market
Nearby schools
GreatSchools rating
- 7/10Nokesville Elementary SchoolGrades: K-8Distance: 4.7 mi
- 5/10Brentsville District High SchoolGrades: 9-12Distance: 4.5 mi
Schools provided by the listing agent
- District: Prince William County Public Schools
Source: Bright MLS. This data may not be complete. We recommend contacting the local school district to confirm school assignments for this home.


Get pre-qualified for a loan
At Zillow Home Loans, we can pre-qualify you in as little as 5 minutes with no impact to your credit score.An equal housing lender. NMLS #10287.
- Virginia
- Prince William County
- Manassas
- 20112
- 9602 Heather Green Dr
Nearby cities
Nearby neighborhoods
Nearby zip codes
Other Manassas Topics
