Skip main navigation
Sold for $1,002,215
  • $1,002,215

    9602 Lagersfield Cir, Vienna, VA 22181

    3beds
    2,550sqft
    Townhouse
    Built in 1996
    2,136 Square Feet Lot
    $1,006,500 Zestimate®
    $393/sqft
    $4,465 Estimated rent

    Home value

    $1,006,500

    $946,000 - $1.07M

    $4,465/mo

    Zestimate® history
    Loading
    Loading...

    Owner options

    List your home for rent

    $4,465/mo

    Rent Zestimate®

    Find your next renter with Zillow Rental Manager. Plus, with online applications, you can quickly screen prospective tenants – for free.

    Learn more

    $4,465/mo

    Rent Zestimate®

    Refinance and save

    $6,559/mo

    Est. payment

    Refinancing to a lower rate could help reduce your monthly payments and save thousands over the life of the loan.

    See today's rates

    $6,559/mo

    Est. payment

    Explore your selling options

    Work with a Zillow partner agent

    Leverage their expertise and Zillow's premium Showcase listings to get your home seen by more buyers.

    Get started

    List with your own agent

    Get your home in front of millions of buyers by listing it on Zillow.

    Learn how to do it

    Sell it yourself

    Take full control of how buyers see your home on Zillow by listing For Sale by Owner (FSBO).

    List your home

    What's special

    Gas fireplaceNew carpet throughoutOpen-concept layoutWooded backdropReal hardwood flooringExceptional storageFully renovated kitchen
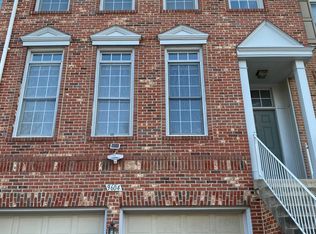
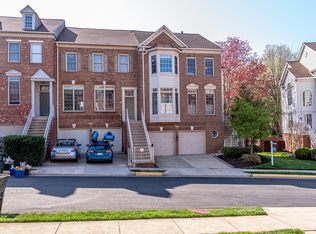
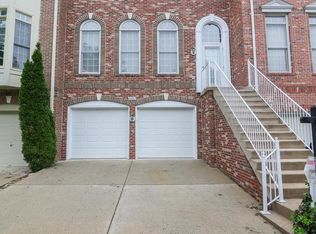
    **Welcome to 9602 Lagersfield Circle — a beautifully maintained, light-filled 4-level townhouse ideally located just over a mile from the Vienna/Fairfax-GMU Metro, backing to a private wooded setting and featuring a fully fenced rear yard with gate.** This home offers the perfect balance of space, functionality, and thoughtful updates throughout. The main level features hardwood flooring, an open-concept layout, and elegant crown molding and chair rail detailing. The **fully renovated kitchen** is a standout, featuring all new cabinetry, appliances, lighting, and finishes, along with abundant storage and a seamless connection to the breakfast area and family room with gas fireplace. From here, step out to the rear Trex deck (2023) overlooking peaceful wooded views—ideal for everyday living and entertaining. Upstairs, the spacious primary suite includes generous closet space and a well-appointed bath with separate shower and soaking tub, enhanced by a 2025 renovation including updated vanity, tile, fixtures, lighting, and fan. A secondary bedroom with en-suite bath and convenient upper-level laundry complete this level. The top floor provides a private retreat with a large bedroom, walk-in closet, and full bath—perfect for guests, office, or flexible living. The walk-out lower level features a recreation room, full bath, excellent storage, and direct access to the 2-car garage, along with entry to the fully fenced rear yard and private grassy area maintained by the HOA—all set against a wooded backdrop. Extensive updates and maintenance include: roof replaced in 2013 with repair in 2018, fireplace replaced in 2018, exterior improvements including gutters, railings, and driveway (2022), Trex decking (2023), second-floor window replacements (2024), real hardwood flooring, new carpet throughout, updated light fixtures throughout, and furnace replacement (2026). The home has also been consistently serviced, including A/C maintenance in 2024. **The property has been continuously covered by an American Home Shield home warranty since ownership, with regular service calls and ongoing system care, reflecting a strong history of maintenance and attention to detail.** With four finished levels, a full bathroom for each bedroom plus an additional lower-level bath, exceptional storage, and a rare combination of privacy, outdoor space, and commuter convenience, this home offers comfortable, low-maintenance living in one of Vienna’s most desirable locations.

    Zillow last checked:

    Listing updated:

    Listed by:

    MARY T HALEY 443-564-3102,

    Pearson Smith Realty LLC

    Bought with:

    Pascale Karam, 225095358

    Long & Foster Real Estate, Inc.

    Source: Bright MLS,MLS#: VAFX2300990MLS Logo

    Facts & features

    Interior

    Bedrooms & bathrooms
    • Bedrooms: 3
    • Bathrooms: 5
    • Full bathrooms: 4
    • 1/2 bathrooms: 1
    • Main level bathrooms: 1
    Primary bedroom
    • Features: Flooring - Carpet
    • Level: Upper
    • Area: 299 Square Feet
    • Dimensions: 13 X 23
    Bedroom 2
    • Level: Upper
    Bedroom 3
    • Features: Flooring - Carpet
    • Level: Upper
    • Area: 225 Square Feet
    • Dimensions: 15 X 15
    Bathroom 1
    • Level: Upper
    Bathroom 2
    • Level: Upper
    Dining room
    • Features: Flooring - HardWood
    • Level: Main
    • Area: 108 Square Feet
    • Dimensions: 9 X 12
    Family room
    • Features: Flooring - HardWood, Fireplace - Gas
    • Level: Main
    • Area: 182 Square Feet
    • Dimensions: 13 X 14
    Foyer
    • Features: Flooring - HardWood
    • Level: Main
    Other
    • Level: Lower
    Game room
    • Features: Flooring - Carpet
    • Level: Lower
    • Area: 299 Square Feet
    • Dimensions: 13 X 23
    Half bath
    • Level: Main
    Kitchen
    • Features: Flooring - HardWood
    • Level: Main
    Laundry
    • Level: Unspecified
    Living room
    • Features: Flooring - HardWood
    • Level: Main
    • Area: 221 Square Feet
    • Dimensions: 13 X 17
    Heating
    • Forced Air, Natural Gas
    Cooling
    • Central Air, Electric
    Appliances
    • Included: Microwave, Built-In Range, Dishwasher, Disposal, Dryer, Exhaust Fan, Oven/Range - Gas, Washer, Gas Water Heater
    • Laundry: Upper Level, Laundry Room
    Features
    • Family Room Off Kitchen, Combination Kitchen/Living, Kitchen Island, Kitchen - Table Space, Dining Area, Crown Molding, Primary Bath(s), Open Floorplan, Dry Wall, Tray Ceiling(s)
    • Flooring: Wood
    • Doors: French Doors
    • Windows: Window Treatments
    • Basement: Full,Garage Access,Walk-Out Access
    • Number of fireplaces: 1
    • Fireplace features: Gas/Propane, Mantel(s)
    Interior area
    • Total structure area: 2,550
    • Total interior livable area: 2,550 sqft
    • Finished area above ground: 2,550
    • Finished area below ground: 0

    Property

    Parking
    • Total spaces: 2
    • Parking features: Garage Door Opener, Storage, Garage Faces Front, Concrete, Driveway, Attached
    • Attached garage spaces: 2
    • Has uncovered spaces: Yes
    Accessibility
    • Accessibility features: None
    Features
    • Levels: Three
    • Stories: 3
    • Patio & porch: Deck
    • Pool features: None
    • Spa features: Bath
    • Fencing: Full
    • Has view: Yes
    • View description: Trees/Woods
    Lot
    • Size: 2,136 sqft
    • Features: Suburban
    Details
    • Additional structures: Above Grade, Below Grade
    • Parcel number: 0481 43 0081B
    • Zoning: 180
    • Special conditions: Standard

    Construction

    Type & style
    • Home type: Townhouse
    • Architectural style: Colonial
    • Property subtype: Townhouse
    Materials
    • Combination, Brick
    • Foundation: Block, Concrete Perimeter
    Condition
    • New construction: No
    • Year built: 1996
    Details
    • Builder model: COVENTRY
    • Builder name: PULTE

    Utilities & green energy

    • Sewer: Public Septic, Public Sewer
    • Water: Public
    • Utilities for property: Cable Available

    Community & neighborhood

    Security
    • Security features: Fire Sprinkler System
    Location
    • Region: Vienna
    • Subdivision: Country Creek

    HOA & financial

    HOA
    • Has HOA: Yes
    • HOA fee: $333 quarterly
    • Amenities included: Common Grounds
    • Services included: Common Area Maintenance, Trash, Snow Removal

    Other

    Other facts
    • Listing agreement: Exclusive Right To Sell
    • Listing terms: Cash,Conventional,FHA,VA Loan
    • Ownership: Fee Simple
    • Road surface type: Paved

    Price history

    DateEventPrice
    5/15/2026Sold$1,002,215+2.8%$393/sqft
    Source: Bright MLS #VAFX2300990 Report a problem
    4/20/2026Pending sale$975,000$382/sqft
    Source: Bright MLS #VAFX2300990 Report a problem
    4/16/2026Listed for sale$975,000+50%$382/sqft
    Source: Bright MLS #VAFX2300990 Report a problem
    3/7/2019Listing removed$3,400$1/sqft
    Source: Compass #VAFX996090 Report a problem
    3/3/2019Listed for rent$3,400$1/sqft
    Source: Compass #VAFX996090 Report a problem
    10/7/2010Sold$650,000-2.3%$255/sqft
    Source: Public Record Report a problem
    8/9/2010Listed for sale$665,000+6.4%$261/sqft
    Source: Coldwell Banker Residential Brokerage #FX7408605 Report a problem
    12/17/2004Sold$625,000+104.9%$245/sqft
    Source: Public Record Report a problem
    5/28/1997Sold$305,000$120/sqft
    Source: Public Record Report a problem

    Public tax history

    YearProperty taxesTax assessment
    2025$10,488 +7.8%$907,270 +8.1%
    2024$9,727 +3.9%$839,580 +1.3%
    2023$9,358 +1.4%$829,210 +2.8%
    2022$9,227 $806,930 +7%
    2021-- $754,420 +2.1%
    2020$8,744 +0.7%$738,860 +0.7%
    2019$8,688 -0.1%$734,070 -0.1%
    2018$8,697 +5.6%$734,830 +3.6%
    2017$8,237 +0.2%$709,500 0%
    2016$8,222 +3.8%$709,680
    2015$7,920 +6.1%$709,680 +5.9%
    2014$7,465 $670,410 +0.1%
    2013-- $669,480 +3.4%
    2012-- $647,340 +1.1%
    2011-- $640,210 +4.9%
    2010-- $610,520 -2.6%
    2009-- $626,620 -4.8%
    2008-- $658,440 -0.4%
    2007-- $660,900 +50.4%
    2003-- $439,370 +13%
    2002-- $388,825 +10.6%
    2001-- $351,485

    Find assessor info on the county website

    Neighborhood: 22181

    Nearby schools

    GreatSchools rating
    Schools provided by the listing agent
    • Elementary: Marshall Road
    • Middle: Thoreau
    • High: Madison
    • District: Fairfax County Public Schools

    Source: Bright MLS. This data may not be complete. We recommend contacting the local school district to confirm school assignments for this home.

    Get a cash offer in 3 minutes
    Find out how much your home could sell for in as little as 3 minutes with a no-obligation cash offer.
    Estimated market value
    $1,006,500
    Get a cash offer in 3 minutes
    Find out how much your home could sell for in as little as 3 minutes with a no-obligation cash offer.
    Estimated market value
    $1,006,500