Located on a .36 acre lot backing to majestic trees this 4 bedroom, 3 full bath home delivers plenty of living space on two levels and with cathedral ceilings and an abundance of windows, a sense of openness not found in many homes. An oversized driveway, tailored siding exterior with front porch, sundeck, fenced yard with garden shed, open floor plan, gas fireplace, modern kitchen, and luxurious primary suite are just a few features that make this home such a gem. ****** An open foyer welcomes you and ushers you upstairs into the living room where a wall of windows streams natural light illuminating a soaring cathedral ceiling with lighted ceiling fan, soft designer paint, and a cozy gas fireplace to relax and unwind in front of. Steps away, the dining room and open kitchen is a chef’s delight with two toned cabinetry and quality appliances including a state of the art stainless steel range and French door refrigerator with ice/water dispenser. The island with butcher block top provides additional working space and bar seating, while the open atmosphere is perfect for spending time with family and friends. Step outside onto the deck and enjoy the view of your expansive, fenced-in yard, offering both privacy and space for outdoor activities, ideal summer barbecues, gardening, or simply enjoying a quiet evening under the stars. ****** Down the hall, the owner’s suite is a haven of tranquility boasting a cathedral ceiling, lighted ceiling fan, walk-in closet, and private bath with dual sink vanity, jetted soaking tub, and step in shower. Two additional generously sized bedrooms share access to the well-appointed hall bath. ****** The walk-out lower level features a spacious family room with a built-in bar that is perfect for games, media, and relaxation. A large 4th bedroom and an additional full bath plus a bonus room provide versatile space to meet the demands of your lifestyle, while a sun filled foyer/mudroom and laundry room add convenience. ***** All this in the serene Timberlake community that is just minutes to an abundance of shopping, dining, and entertainment, schools, and major routes. In summary, this home is a perfect blend of style, space, and comfort, making it an ideal choice for those seeking a luxurious yet practical living space.
Sold for $390,000
$390,000
9602 Norwick Ln, Fredericksburg, VA 22408
4beds
2,336sqft
Single Family Residence
Built in 1999
0.36 Acres Lot
$461,600 Zestimate®
$167/sqft
$2,781 Estimated rent
Home value
$461,600
$439,000 - $485,000
$2,781/mo
Zestimate® history
Owner options
List your home for rent
$2,781/mo
Rent Zestimate®
Find your next renter with Zillow Rental Manager. Plus, with online applications, you can quickly screen prospective tenants – for free.
$2,781/mo
Rent Zestimate®
Refinance and save
$2,414/mo
Est. payment
Refinancing to a lower rate could help reduce your monthly payments and save thousands over the life of the loan.
$2,414/mo
Est. payment
Explore your selling options
Work with a Zillow partner agent
Leverage their expertise and Zillow's premium Showcase listings to get your home seen by more buyers.
Get startedList with your own agent
Get your home in front of millions of buyers by listing it on Zillow.
Learn how to do itSell it yourself
Take full control of how buyers see your home on Zillow by listing For Sale by Owner (FSBO).
List your homeWhat's special
Fenced yardLaundry roomFenced-in yardBuilt-in barGarden shedBonus roomCathedral ceiling
Zillow last checked:
Listing updated:
Listed by:
Jennifer Young 703-956-5128,
Keller Williams Chantilly Ventures, LLC
Bought with:
Pablo Nunez, 0225086870
Nance & Associates, Realtors
Source: Bright MLS,MLS#: VASP2021948
Facts & features
Interior
Bedrooms & bathrooms
- Bedrooms: 4
- Bathrooms: 3
- Full bathrooms: 3
- Main level bathrooms: 2
- Main level bedrooms: 3
Rooms
- Room types: Living Room, Dining Room, Primary Bedroom, Bedroom 2, Bedroom 3, Bedroom 4, Kitchen, Family Room, Foyer, Laundry, Bonus Room, Primary Bathroom, Full Bath
Basement
- Area: 1144
Heating
- Heat Pump, Forced Air, Natural Gas
Cooling
- Central Air, Ceiling Fan(s), Electric
Appliances
- Included: Microwave, Dishwasher, Disposal, Exhaust Fan, Ice Maker, Oven/Range - Electric, Refrigerator, Stainless Steel Appliance(s), Water Dispenser, Gas Water Heater
- Laundry: Lower Level, Laundry Room, Mud Room
Features
- Bar, Built-in Features, Ceiling Fan(s), Chair Railings, Dining Area, Family Room Off Kitchen, Open Floorplan, Kitchen Island, Primary Bath(s), Soaking Tub, Bathroom - Stall Shower, Bathroom - Tub Shower, Walk-In Closet(s), Cathedral Ceiling(s), High Ceilings
- Flooring: Ceramic Tile, Carpet, Luxury Vinyl
- Doors: French Doors, Six Panel, Sliding Glass
- Windows: Window Treatments
- Basement: Full,Finished,Side Entrance,Walk-Out Access,Windows
- Has fireplace: No
Interior area
- Total structure area: 2,336
- Total interior livable area: 2,336 sqft
- Finished area above ground: 1,192
- Finished area below ground: 1,144
Property
Parking
- Total spaces: 6
- Parking features: Driveway
- Uncovered spaces: 6
Accessibility
- Accessibility features: None
Features
- Levels: Split Foyer,Two
- Stories: 2
- Patio & porch: Deck, Porch
- Exterior features: Lighting, Sidewalks, Stone Retaining Walls
- Pool features: None
- Has spa: Yes
- Spa features: Bath
- Fencing: Full,Back Yard
- Has view: Yes
- View description: Garden, Trees/Woods
Lot
- Size: 0.36 Acres
- Features: Backs to Trees, Cul-De-Sac, Landscaped, Private, Wooded
Details
- Additional structures: Above Grade, Below Grade
- Parcel number: 36G4104
- Zoning: RU
- Special conditions: Short Sale
Construction
Type & style
- Home type: SingleFamily
- Property subtype: Single Family Residence
Materials
- Vinyl Siding
- Foundation: Permanent
Condition
- Very Good
- New construction: No
- Year built: 1999
Details
- Builder model: Wonderful Home!
Utilities & green energy
- Sewer: Public Sewer
- Water: Public
Community & HOA
Community
- Security: Electric Alarm, Security System
- Subdivision: Timberlake
HOA
- Has HOA: Yes
- Amenities included: Common Grounds, Tot Lots/Playground
- Services included: Common Area Maintenance, Management, Reserve Funds, Trash
- HOA fee: $116 annually
- HOA name: TIMBERLAKE
Location
- Region: Fredericksburg
Financial & listing details
- Price per square foot: $167/sqft
- Tax assessed value: $297,300
- Annual tax amount: $2,193
- Date on market: 12/21/2023
- Listing agreement: Exclusive Right To Sell
- Ownership: Fee Simple
Price history
| Date | Event | Price |
|---|---|---|
| 5/16/2024 | Sold | $390,000-2.5%$167/sqft |
Source:  Bright MLS #VASP2021948 Report a problem Bright MLS #VASP2021948 Report a problem | ||
| 2/15/2024 | Contingent | $399,900$171/sqft |
Source: Bright MLS #VASP2021948 Report a problem | ||
| 1/23/2024 | Price change | $399,900-2.5%$171/sqft |
Source: Bright MLS #VASP2021948 Report a problem | ||
| 1/9/2024 | Price change | $410,000-3.5%$176/sqft |
Source: Bright MLS #VASP2021948 Report a problem | ||
| 12/21/2023 | Listed for sale | $425,000+3.7%$182/sqft |
Source: Bright MLS #VASP2021948 Report a problem | ||
| 7/11/2022 | Sold | $410,000$176/sqft |
Source: Bright MLS #VASP2010216 Report a problem | ||
| 6/10/2022 | Pending sale | $410,000+5.2%$176/sqft |
Source: Bright MLS #VASP2010216 Report a problem | ||
| 6/9/2022 | Listed for sale | $389,900+78%$167/sqft |
Source: Bright MLS #VASP2010216 Report a problem | ||
| 11/17/2008 | Sold | $219,000-10.6%$94/sqft |
Source: Public Record Report a problem | ||
| 9/13/2008 | Listed for sale | $244,900+36.1%$105/sqft |
Source: Long and Foster Real Estate #SP6865384 Report a problem | ||
| 8/29/2008 | Sold | $180,000+24.1%$77/sqft |
Source: Public Record Report a problem | ||
| 11/30/2000 | Sold | $145,000+9%$62/sqft |
Source: Public Record Report a problem | ||
| 5/3/1999 | Sold | $133,000$57/sqft |
Source: Public Record Report a problem | ||
Public tax history
| Year | Property taxes | Tax assessment |
|---|---|---|
| 2025 | $2,823 | $384,400 |
| 2024 | $2,823 +21.3% | $384,400 +27.5% |
| 2023 | $2,327 +6.1% | $301,500 +1.4% |
| 2022 | $2,193 +6.7% | $297,300 +17% |
| 2021 | $2,056 | $254,000 |
| 2020 | $2,056 +8.2% | $254,000 +13.3% |
| 2019 | $1,900 +1.7% | $224,200 |
| 2018 | $1,868 +4.7% | $224,200 +6.9% |
| 2017 | $1,783 | $209,800 |
| 2016 | -- | $209,800 +4.4% |
| 2015 | -- | $201,000 |
| 2014 | -- | $201,000 +13.5% |
| 2013 | -- | $177,100 |
| 2012 | -- | $177,100 -4.2% |
| 2011 | -- | $184,900 |
| 2010 | -- | $184,900 -23.3% |
| 2009 | -- | $241,200 +0.2% |
| 2007 | $1,493 | $240,800 |
| 2006 | $1,493 +4.8% | $240,800 +50.5% |
| 2005 | $1,424 +3.5% | $160,000 |
| 2004 | $1,376 -7.3% | $160,000 +8.8% |
| 2003 | $1,485 +1.9% | $147,000 +1.9% |
| 2002 | $1,457 +5.5% | $144,300 +11.8% |
| 2001 | $1,381 | $129,100 |
Find assessor info on the county website
Neighborhood: 22408
Nearby homes
- $486,1004 bd3 ba2.7k sqft9604 Norwick Ln, Fredericksburg, VA 22408Off Market
- $469,7004 bd3 ba1.9k sqft9600 Norwick Ln, Fredericksburg, VA 22408Off Market
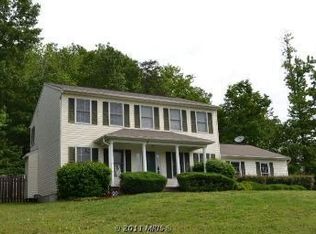
- $477,1004 bd3 ba2k sqft9601 N Royal Crest Ct, Fredericksburg, VA 22408Off Market
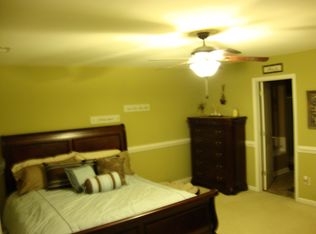
- $436,2003 bd2 ba1.6k sqft9603 N Royal Crest Ct, Fredericksburg, VA 22408Off Market
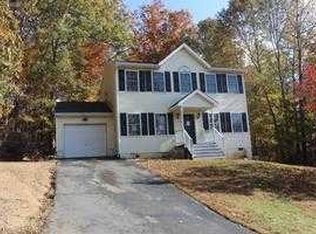
- $452,8004 bd3 ba1.8k sqft9606 Norwick Ln, Fredericksburg, VA 22408Off Market
- $506,2003 bd3 ba1.8k sqft9603 Norwick Ln, Fredericksburg, VA 22408Off Market
- $507,5004 bd3 ba2k sqft9601 Norwick Ln, Fredericksburg, VA 22408Off Market
- $514,4004 bd3 ba2.2k sqft9605 N Royal Crest Ct, Fredericksburg, VA 22408Off Market
Nearby schools
GreatSchools rating
- 4/10Cedar Forest Elementary SchoolGrades: PK-5Distance: 0.8 mi
- 3/10Thornburg Middle SchoolGrades: 6-8Distance: 5.8 mi
- 3/10Massaponax High SchoolGrades: 9-12Distance: 4.2 mi
Schools provided by the listing agent
- Elementary: Cedar Forest
- Middle: Thornburg
- High: Massaponax
- District: Spotsylvania County Public Schools
Source: Bright MLS. This data may not be complete. We recommend contacting the local school district to confirm school assignments for this home.
Get a cash offer in 3 minutes
Find out how much your home could sell for in as little as 3 minutes with a no-obligation cash offer.
Estimated market value
$461,600
Get a cash offer in 3 minutes
Find out how much your home could sell for in as little as 3 minutes with a no-obligation cash offer.
Estimated market value
$461,600
- Virginia
- Spotsylvania County
- Fredericksburg
- 22408
- 9602 Norwick Ln
Nearby cities
Nearby neighborhoods
Nearby zip codes
Other Fredericksburg Topics
