Experience Unmatched Luxury in This Breathtaking Lakefront Home on Beaver Lake! Offering panoramic views from nearly every room. The expansive gourmet kitchen seamlessly connects to an inviting living area and elegant dining space, perfect for entertaining. Cozy up by one of the two fireplaces or enjoy a movie night in the state-of-the-art theater room, complete with seating and equipment. Stay fit in the dedicated exercise room or entertain guests in the family room with wet bar. Adorned with reclaimed wood beams and stunning Brazilian Koa floors throughout. Includes a whole-house generator, a safe room, and much more. Over 3 acres of impeccably landscaped grounds, featuring a golf course lawn and lush landscaping that rivals botanical gardens! Direct access to Beaver Lake with your own private dock. The home boasts countless luxurious details and upgrades. Contact your agent today for a comprehensive list of amenities and updates. Don't miss out on owning a piece of paradise on Beaver Lake.
Sold for $2,900,000
$2,900,000
9602 Oak Cove Ln, Garfield, AR 72732
4beds
6,138sqft
Single Family Residence
Built in 2012
3.02 Acres Lot
$3,050,600 Zestimate®
$472/sqft
$5,685 Estimated rent
Home value
$3,050,600
$2.75M - $3.39M
$5,685/mo
Zestimate® history
Owner options
List your home for rent
$5,685/mo
Rent Zestimate®
Find your next renter with Zillow Rental Manager. Plus, with online applications, you can quickly screen prospective tenants – for free.
$5,685/mo
Rent Zestimate®
Refinance and save
$13,638/mo
Est. payment
Refinancing to a lower rate could help reduce your monthly payments and save thousands over the life of the loan.
$13,638/mo
Est. payment
Explore your selling options
Work with a Zillow partner agent
Leverage their expertise and Zillow's premium Showcase listings to get your home seen by more buyers.
Get startedList with your own agent
Get your home in front of millions of buyers by listing it on Zillow.
Learn how to do itSell it yourself
Take full control of how buyers see your home on Zillow by listing For Sale by Owner (FSBO).
List your homeWhat's special
Zillow last checked:
Listing updated:
Listed by:
Scott Waymire 479-271-2424,
Berkshire Hathaway HomeServices Solutions Real Est
Bought with:
Kerry Taylor, SA00091558
Weichert REALTORS - The Griffin Company Springdale
Source: ArkansasOne MLS,MLS#: 1280085 Originating MLS: Northwest Arkansas Board of REALTORS MLS
Originating MLS: Northwest Arkansas Board of REALTORS MLSFacts & features
Interior
Bedrooms & bathrooms
- Bedrooms: 4
- Bathrooms: 5
- Full bathrooms: 4
- 1/2 bathrooms: 1
Primary bedroom
- Level: Main
- Dimensions: 15 X 21
Bedroom
- Level: Basement
- Dimensions: 14.9 X 15
Bedroom
- Level: Main
- Dimensions: 13 X 15.7
Bedroom
- Level: Main
- Dimensions: 14.4 X 17
Bathroom
- Level: Basement
Bonus room
- Level: Basement
- Dimensions: 18 X 21.4
Dining room
- Level: Main
- Dimensions: 15.X16.6
Family room
- Level: Basement
- Dimensions: 18.5 X 28
Kitchen
- Level: Main
- Dimensions: 15;4X18
Living room
- Level: Main
- Dimensions: 20X26
Other
- Level: Basement
- Dimensions: 18 X 21.4
Utility room
- Level: Basement
- Dimensions: 10 X 10
Heating
- Central, Propane
Cooling
- Central Air, Electric, ENERGY STAR Qualified Equipment
Appliances
- Included: Counter Top, Double Oven, Dryer, Dishwasher, Ice Maker, Microwave, Propane Cooktop, Refrigerator, Range Hood, Self Cleaning Oven, Water Heater, Washer, PlumbedForIce Maker
- Laundry: Washer Hookup, Dryer Hookup
Features
- Attic, Wet Bar, Built-in Features, Ceiling Fan(s), Concrete Counters, Cathedral Ceiling(s), Eat-in Kitchen, Granite Counters, Hot Tub/Spa, Pantry, Programmable Thermostat, Storage, Walk-In Closet(s), Wired for Sound
- Flooring: Carpet, Concrete, Ceramic Tile, Wood
- Windows: Double Pane Windows, Wood Frames
- Basement: Full,Finished
- Number of fireplaces: 2
- Fireplace features: Gas Log
Interior area
- Total structure area: 6,138
- Total interior livable area: 6,138 sqft
Property
Parking
- Total spaces: 4
- Parking features: Attached, Garage, Garage Door Opener, Workshop in Garage
- Has attached garage: Yes
- Covered spaces: 4
Features
- Levels: Two
- Stories: 2
- Patio & porch: Covered, Deck, Patio
- Exterior features: Concrete Driveway
- Has spa: Yes
- Spa features: Hot Tub
- Fencing: None
- Has view: Yes
- View description: Lake
- Has water view: Yes
- Water view: Lake
- Waterfront features: Boat Dock/Slip, Lake Front
- Body of water: Beaver Lake
Lot
- Size: 3.02 Acres
- Dimensions: 3.02 ac
- Features: Landscaped, Not In Subdivision, None, Sloped, Wooded
Details
- Additional structures: None
- Parcel number: 1801662007
- Special conditions: None
- Other equipment: Satellite Dish
Construction
Type & style
- Home type: SingleFamily
- Architectural style: Contemporary
- Property subtype: Single Family Residence
Materials
- Concrete
- Foundation: Slab
- Roof: Architectural,Shingle
Condition
- New construction: No
- Year built: 2012
Utilities & green energy
- Sewer: Septic Tank
- Water: Well
- Utilities for property: Electricity Available, Propane, Septic Available, Water Available
Community & HOA
Community
- Security: Security System, Fire Alarm, Smoke Detector(s)
- Subdivision: 00
HOA
- Has HOA: No
Location
- Region: Garfield
Financial & listing details
- Price per square foot: $472/sqft
- Tax assessed value: $1,375,440
- Annual tax amount: $8,588
- Date on market: 7/1/2024
- Cumulative days on market: 21 days
- Road surface type: Gravel, Paved
Price history
| Date | Event | Price |
|---|---|---|
| 8/21/2024 | Sold | $2,900,000-2.5%$472/sqft |
Source:  ArkansasOne MLS #1280085 Report a problem ArkansasOne MLS #1280085 Report a problem | ||
| 7/1/2024 | Listed for sale | $2,975,000+147.9%$485/sqft |
Source: ArkansasOne MLS #1280085 Report a problem | ||
| 6/1/2015 | Sold | $1,200,000-1.8%$196/sqft |
Source: ArkansasOne MLS #717503 Report a problem | ||
| 5/18/2015 | Pending sale | $1,221,460$199/sqft |
Source: Berkshire Hathaway HomeServices Solutions #717503 Report a problem | ||
| 5/18/2015 | Listed for sale | $1,221,460$199/sqft |
Source: Berkshire Hathaway HomeServices Solutions #717503 Report a problem | ||
| 3/16/2015 | Listing removed | $1,221,460$199/sqft |
Source: Berkshire Hathaway HomeServices Solutions #717503 Report a problem | ||
| 3/13/2015 | Pending sale | $1,221,460$199/sqft |
Source: Berkshire Hathaway HomeServices Solutions #717503 Report a problem | ||
| 9/25/2014 | Price change | $1,221,460-0.5%$199/sqft |
Source: Berkshire Hathaway HomeServices Solutions #717503 Report a problem | ||
| 9/2/2014 | Price change | $1,227,600-11.4%$200/sqft |
Source: Beaver Lake Realty, Inc. #704406 Report a problem | ||
| 4/18/2014 | Listed for sale | $1,385,000+771.1%$226/sqft |
Source: Beaver Lake Realty, Inc. #704406 Report a problem | ||
| 4/23/2007 | Sold | $159,000$26/sqft |
Source: Public Record Report a problem | ||
Public tax history
| Year | Property taxes | Tax assessment |
|---|---|---|
| 2025 | $14,448 +71.7% | $275,088 +63.7% |
| 2024 | $8,412 -2% | $168,000 |
| 2023 | $8,588 -0.6% | $168,000 |
| 2022 | $8,638 +0.1% | $168,000 |
| 2021 | $8,631 -21.7% | $168,000 -21.6% |
| 2020 | $11,020 +3% | $214,170 |
| 2019 | $10,701 -2% | $214,170 |
| 2018 | $10,921 | $214,170 |
| 2017 | $10,921 +7.4% | $214,170 |
| 2016 | $10,172 | $214,170 +57.2% |
| 2015 | $10,172 +58.3% | $136,250 |
| 2014 | $6,424 +716.2% | $136,250 +729.3% |
| 2013 | $787 | $16,430 |
| 2012 | -- | $16,430 |
| 2010 | -- | $16,430 |
| 2009 | -- | $16,430 |
| 2008 | -- | $16,430 |
Find assessor info on the county website
Neighborhood: 72732
Nearby homes
- $1,400,2005 bd4 ba3.9k sqft9610 Oak Cove Ln, Garfield, AR 72732Off Market

- $1,980-- bd-- ba-- sqftOak Cove Ln, Garfield, AR 72732Off Market
- $1,810,9005 bd6 ba5.5k sqft9599 Ventris Rd, Garfield, AR 72732Off Market
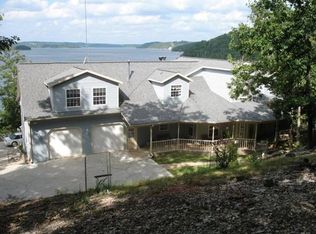
- $1,624,100-- bd2 ba3.3k sqft9614 Oak Cove Ln, Garfield, AR 72732Off Market
- $1,647,4005 bd6 ba5.5k sqft9622 Oak Cove Ln, Garfield, AR 72732Off Market
- $185-- bd-- ba-- sqftOak Cove Ln, Garfield, AR 72732Off Market
- $1,355-- bd-- ba-- sqftOak Cove Ln, Garfield, AR 72732Off Market
- $200-- bd-- ba-- sqftOak Cove Ln, Garfield, AR 72732Off Market
Nearby schools
GreatSchools rating
- 9/10Garfield Elementary SchoolGrades: K-5Distance: 6.6 mi
- 7/10Lingle Middle SchoolGrades: 6-8Distance: 8.5 mi
- 5/10Rogers Heritage High SchoolGrades: 9-12Distance: 8.2 mi
Schools provided by the listing agent
- District: Rogers
Source: ArkansasOne MLS. This data may not be complete. We recommend contacting the local school district to confirm school assignments for this home.
- Arkansas
- Benton County
- Garfield
- 72732
- 9602 Oak Cove Ln
Nearby cities
Nearby zip codes
Other Garfield Topics
