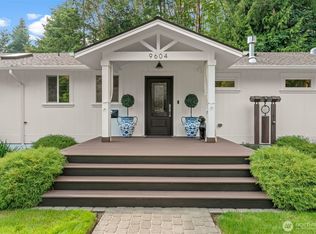
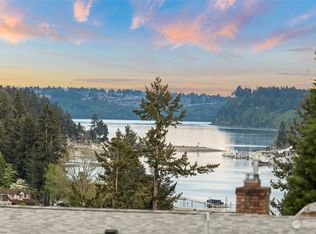
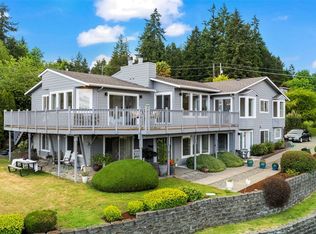
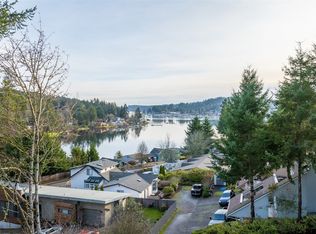
Set down a private road on over half an acre in one of Gig Harbor’s best pockets, you’re right downtown yet tucked away. On the market for the first time, this custom home was built by its original owner and is truly in mint condition. The owners have done everything to make it live brand new, with a new roof, gutters, furnace, water heater, microwave, interior paint, and carpet, plus a newer downstairs bath. Windows facing the harbor fill the home with light and bring in peekaboo views of the water and sunrises worth waking up early for. Upstairs, a fireplace anchors the living room, where vaulted ceilings, exposed tongue and groove wood paneling, and great natural light make the space feel warm and open. It flows into the dining room and an open kitchen with gorgeous, well-crafted custom wood cabinetry. Two large bedrooms and two bathrooms complete the upper level. Downstairs, a huge bonus room with a second fireplace is ready for movie nights or settling in on rainy evenings, and a separate flex room adds space for an office, gym, or guests. The custom floor plan is full of thoughtful details. An oversized two-car garage with an adjoining heated shop space rounds out the home. Outside, the beautifully landscaped lot feels private and peaceful, a retreat minutes from everything. Just a short stroll to local parks, shops, restaurants, and the waterfront along Harborview Drive. Meticulously cared for and never before offered, this is a rare find in downtown Gig Harbor. A gem!
Pending inspection
Listed by: Windermere Prof Partners • Jaclyn Harkson • 253-549-3332
$895,000
9602 Ridgeway Drive, Gig Harbor, WA 98332
2beds
2,293sqft
Single Family Residence
Built in 1978
0.56 Acres Lot
$901,100 Zestimate®
$390/sqft
$-- HOA
What's special
Over half an acreGreat natural lightOversized two-car garagePrivate roadAdjoining heated shop spaceTwo large bedroomsVaulted ceilings
- --
- on Zillow
- 1,134
- views
- 178
- saves
Likely to sell faster than
Zillow last checked:
Listing updated:
Listed by:
Jaclyn Harkson 253-549-3332 jaclynharkson@windermere.com,
Windermere Prof Partners
Source: NWMLS as distributed by MLS GRID,MLS#: 2600253
Facts & features
Interior
Bedrooms & bathrooms
- Bedrooms: 2
- Bathrooms: 3
- Full bathrooms: 1
- 3/4 bathrooms: 1
- 1/2 bathrooms: 1
Primary bedroom
- Level: Second
Bedroom
- Level: Second
Bathroom full
- Level: Second
Bathroom three quarter
- Level: Second
Other
- Level: Lower
Other
- Level: Lower
Dining room
- Level: Second
Entry hall
- Level: Main
Family room
- Level: Lower
Kitchen with eating space
- Level: Second
Living room
- Level: Second
Utility room
- Level: Second
Heating
- Fireplace, Forced Air, Electric
Cooling
- None
Appliances
- Included: Dishwasher, Disposal, Dryer, Microwave, Refrigerator, Stove(s)/Range(s), Washer, Dishwasher(s), Dryer(s), Garbage Disposal, Microwave(s), Refrigerator(s), Washer(s), Water Heater: Electric, Water Heater Location: Garage Room
Features
- Bath Off Primary, Dining Room
- Flooring: Ceramic Tile, Slate, Carpet
- Windows: Dbl Pane/Storm Window
- Basement: Daylight
- Number of fireplaces: 2
- Fireplace features: Wood Burning, Lower Level: 1, Upper Level: 1, Fireplace
Interior area
- Total structure area: 2,293
- Total interior livable area: 2,293 sqft
Video & virtual tour
Property
Parking
- Total spaces: 2
- Parking features: Attached Garage
- Has attached garage: Yes
- Covered spaces: 2
Features
- Levels: Multi/Split
- Entry location: Main
- Patio & porch: Bath Off Primary, Dbl Pane/Storm Window, Dining Room, Fireplace, Vaulted Ceiling(s), Walk-In Closet(s), Water Heater
- Has view: Yes
- View description: Sound, Territorial
- Has water view: Yes
- Water view: Sound
Lot
- Size: 0.56 Acres
- Features: Dead End Street, Cable TV, Deck, High Speed Internet
- Topography: Partial Slope
Details
- Parcel number: 0222323117
- Zoning description: Jurisdiction: City
- Special conditions: Standard
Construction
Type & style
- Home type: SingleFamily
- Architectural style: Contemporary,Split Entry
- Property subtype: Single Family Residence
Materials
- Wood Siding
- Foundation: Poured Concrete
- Roof: Composition
Condition
- Year built: 1978
- Major remodel year: 1993
Utilities & green energy
- Electric: Company: Peninsula Light
- Sewer: Available, Company: City of Gig Harbor
- Water: Public, Company: City of Gig Harbor
- Utilities for property: Xfinity, Xfinity
Community & HOA
Community
- Subdivision: In Town
Location
- Region: Gig Harbor
Financial & listing details
- Price per square foot: $390/sqft
- Tax assessed value: $823,600
- Annual tax amount: $5,684
- Date on market: 11/4/2026
- Listing terms: Conventional,FHA,VA Loan
- Inclusions: Dishwasher(s), Dryer(s), Garbage Disposal, Microwave(s), Refrigerator(s), Stove(s)/Range(s), Washer(s)
Estimated market value
$901,100
$856,000 - $946,000
$3,040/mo
Price history
| Date | Event | Price |
|---|---|---|
| 11/6/2026 | Pending sale | $895,000$390/sqft |
Source:  NWMLS as distributed by MLS GRID #2600253 Report a problem | ||
| 11/4/2026 | Listed for sale | $895,000$390/sqft |
Source: NWMLS as distributed by MLS GRID #2600253 Report a problem | ||
Public tax history
| Year | Property taxes | Tax assessment |
|---|---|---|
| 2025 | $6,812 +1.6% | $823,600 +3.2% |
| 2024 | $6,705 +5.9% | $797,900 +7% |
| 2023 | $6,329 +3.2% | $745,900 -2.5% |
| 2022 | $6,134 +6.8% | $764,800 +18.7% |
| 2021 | $5,742 +30.8% | $644,400 +28.5% |
| 2019 | $4,389 0% | $501,400 +7.6% |
| 2018 | $4,391 +19.9% | $466,200 +9.4% |
| 2017 | $3,662 -0.7% | $426,300 +18.5% |
| 2016 | $3,689 | $359,600 +5.8% |
| 2014 | $3,689 +0.7% | $340,000 -0.1% |
| 2013 | $3,666 | $340,300 +5.2% |
| 2012 | -- | $323,500 -11.1% |
| 2011 | -- | $364,000 -6.5% |
| 2010 | -- | $389,300 -6.8% |
| 2009 | -- | $417,500 -11.7% |
| 2008 | $3,965 | $472,700 +2.2% |
| 2007 | $3,965 +49.3% | $462,500 +116% |
| 2002 | $2,656 +2.8% | $214,100 -4% |
| 2001 | $2,584 | $223,100 +7.3% |
| 2000 | $2,584 | $207,900 |
Find assessor info on the county website
Monthly payment
Est. payment
Payment breakdown
Explore the cost of this home by adjusting the details. Changes won't be saved.Climate risks
Neighborhood: View Basin
Nearby schools
Schools provided by the listing agent
- Elementary: Swift Water Elementary
- Middle: Harbor Ridge Mid
- High: Peninsula High
Source: NWMLS as distributed by MLS GRID. This data may not be complete. We recommend contacting the local school district to confirm school assignments for this home.