Skip main navigation
Sold
  • $202,000

    9602 S Bay Pointe Ct, Bloomington, IN 47401

    3beds
    1,344sqft
    Residential, Condominium
    Built in 1997
    -- sqft lot
    $225,800 Zestimate®
    $150/sqft
    $1,761 Estimated rent

    Home value

    $225,800

    $215,000 - $237,000

    $1,761/mo

    Zestimate® history
    Loading
    Loading...

    Owner options

    List your home for rent

    $1,761/mo

    Rent Zestimate®

    Find your next renter with Zillow Rental Manager. Plus, with online applications, you can quickly screen prospective tenants – for free.

    Learn more

    $1,761/mo

    Rent Zestimate®

    Refinance and save

    $1,924/mo

    Est. payment

    Refinancing to a lower rate could help reduce your monthly payments and save thousands over the life of the loan.

    See today's rates

    $1,924/mo

    Est. payment

    Explore your selling options

    Work with a Zillow partner agent

    Leverage their expertise and Zillow's premium Showcase listings to get your home seen by more buyers.

    Get started

    List with your own agent

    Get your home in front of millions of buyers by listing it on Zillow.

    Learn how to do it

    Sell it yourself

    Take full control of how buyers see your home on Zillow by listing For Sale by Owner (FSBO).

    List your home

    What's special

    High-end finishesSpacious layoutSix-panel doorsMetal roofUpdated appliancesNew hardwareCustom showers
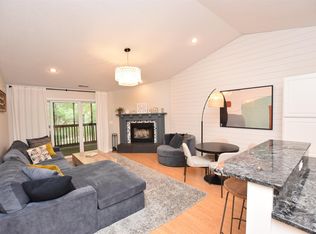
    Welcome to this stunning 3-bedroom, 2-bathroom end unit condo, offering single-level living and an array of modern upgrades. The 1,344 square foot space is adorned with luxury vinyl flooring throughout, ensuring easy maintenance and a clean, contemporary look. Convenient parking right at the front door means there are no steps to navigate, providing accessibility for all. Step inside to discover a well-appointed interior featuring a new HVAC and a new water heater for ultimate comfort and efficiency. The kitchen boasts updated appliances, quartz countertops, and a double oven, while the refrigerator-freezer is a premium model. Custom showers, six-panel doors, and new hardware on cabinetry and doors add a touch of elegance to every corner of this home. Cozy up by the wood-burning fireplace or step out onto the 24 x 8 ft screened deck with a metal roof, offering serene views of the surrounding woods and golf course. For outdoor enthusiasts, a walking trail leads to a picturesque lake, making it easy to explore the natural beauty of the area. This condo also features a Pella storm door for added security and insulation. With its spacious layout, high-end finishes, and serene surroundings, this condo is a must-see for those seeking a comfortable, stylish, and peaceful home.

    Zillow last checked:

    Listing updated:

    Listing Provided by:

    Susan Slaven 812-325-5473,

    Eagle Pointe Realty

    Bought with:

    Susan Slaven

    Eagle Pointe Realty

    Source: MIBOR as distributed by MLS GRID,MLS#: 21949409MLS Logo

    Facts & features

    Interior

    Bedrooms & bathrooms
    • Bedrooms: 3
    • Bathrooms: 2
    • Full bathrooms: 2
    • Main level bathrooms: 2
    • Main level bedrooms: 3
    Primary bedroom
    • Features: Luxury Vinyl Plank
    • Level: Main
    • Area: 264 Square Feet
    • Dimensions: 12 x 22
    Bedroom 2
    • Features: Luxury Vinyl Plank
    • Level: Main
    • Area: 110 Square Feet
    • Dimensions: 11 x 10
    Bedroom 3
    • Features: Luxury Vinyl Plank
    • Level: Main
    • Area: 121 Square Feet
    • Dimensions: 11 x 11
    Other
    • Features: Luxury Vinyl Plank
    • Level: Main
    • Area: 40 Square Feet
    • Dimensions: 8 x 5
    Kitchen
    • Features: Luxury Vinyl Plank
    • Level: Main
    • Area: 121 Square Feet
    • Dimensions: 11 x 11
    Living room
    • Features: Luxury Vinyl Plank
    • Level: Main
    • Area: 284 Square Feet
    • Dimensions: 16' x 17' 9
    Heating
    • Electric
    Cooling
    • Has cooling: Yes
    Appliances
    • Included: Dishwasher, Electric Water Heater, Laundry Connection in Unit, Microwave, Double Oven, Electric Oven, Refrigerator
    • Laundry: Laundry Connection in Unit
    Features
    • Walk-In Closet(s)
    • Has basement: No
    • Number of fireplaces: 1
    • Fireplace features: Living Room, Wood Burning
    • Common walls with other units/homes: 1 Common Wall,End Unit
    Interior area
    • Total structure area: 1,344
    • Total interior livable area: 1,344 sqft
    • Finished area below ground: 0

    Property

    Features
    • Levels: One
    • Stories: 1
    • Entry location: Ground Level
    • Patio & porch: Screened
    Details
    • Parcel number: 530040299601000006

    Construction

    Type & style
    • Home type: Condo
    • Architectural style: Traditional
    • Property subtype: Residential, Condominium
    Materials
    • Wood
    • Foundation: Block
    Condition
    • New construction: No
    • Year built: 1997

    Utilities & green energy

    • Water: Municipal/City

    Community & neighborhood

    Location
    • Region: Bloomington
    • Subdivision: Eagle Cove

    HOA & financial

    HOA
    • Has HOA: Yes
    • HOA fee: $633 quarterly

    Price history

    DateEventPrice
    1/11/2024Sold$202,000-1.5%$150/sqft
    Source: MIBOR as distributed by MLS GRID #21949409 Report a problem
    10/31/2023Pending sale$205,000$153/sqft
    Source: MIBOR as distributed by MLS GRID #21949409 Report a problem
    10/20/2023Listed for sale$205,000+3.5%$153/sqft
    Source: MIBOR as distributed by MLS GRID #21949409 Report a problem
    9/24/2023Listing removed$198,000
    Source: IRMLS #202308465 Report a problem
    8/9/2023Price change$198,000-7.5%
    Source: IRMLS #202308465 Report a problem
    7/5/2023Price change$214,000-6.6%
    Source: IRMLS #202308465 Report a problem
    6/7/2023Price change$229,000-4.4%
    Source: IRMLS #202308465 Report a problem
    5/15/2023Price change$239,500-2.2%
    Source: IRMLS #202308465 Report a problem
    4/10/2023Price change$244,900-2.6%
    Source: IRMLS #202308465 Report a problem
    3/23/2023Listed for sale$251,500+109.8%
    Source: IRMLS #202308465 Report a problem
    7/26/2019Listing removed$119,900$89/sqft
    Source: RE/MAX Acclaimed Properties #201922225 Report a problem
    6/1/2019Listed for sale$119,900+38.6%$89/sqft
    Source: RE/MAX Acclaimed Properties #201922225 Report a problem
    7/12/2017Sold$86,500-9.9%$64/sqft
    Source: Agent Provided Report a problem
    6/16/2017Listed for sale$96,000$71/sqft
    Source: RE/MAX Acclaimed Properties #201727240 Report a problem

    Public tax history

    YearProperty taxesTax assessment
    2025$1,345 +30.6%$198,700
    2024$1,030 +96.1%$198,700 +8%
    2023$525 +20.1%$184,000 +47.2%
    2022$437 -4.5%$125,000 +8.7%
    2021$458 +226.8%$115,000
    2020$140 -36.6%$115,000 +35.3%
    2019$221 +1.7%$85,000
    2018$217 +22.3%$85,000
    2017$178 $85,000
    2016$178 -40.8%$85,000 +6.3%
    2014$300 +0.5%$80,000
    2013$299 +11.3%$80,000 +3.9%
    2012$269 +3%$77,000
    2011$261 +15.4%$77,000
    2010$226 +9.6%$77,000
    2009$206 $77,000

    Find assessor info on the county website

    Neighborhood: Smithville-Sanders

    Nearby schools

    GreatSchools rating
    Schools provided by the listing agent
    • Elementary: Lakeview Elementary School
    • Middle: Jackson Creek Middle School
    • High: Bloomington High School South

    Source: MIBOR as distributed by MLS GRID. This data may not be complete. We recommend contacting the local school district to confirm school assignments for this home.

    Get a cash offer in 3 minutes
    Find out how much your home could sell for in as little as 3 minutes with a no-obligation cash offer.
    Estimated market value
    $225,800
    Get a cash offer in 3 minutes
    Find out how much your home could sell for in as little as 3 minutes with a no-obligation cash offer.
    Estimated market value
    $225,800