Yard behind garageQuartz countertopsEvery bedroom is largeChef-inspired island kitchenWalk-in pantryCustom cabinetry
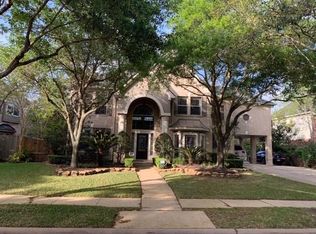
Nestled in the heart of Sienna, this home has been thoughtfully updated & designed both inside & out! Chef-inspired island kitchen boasts quartz countertops, custom cabinetry, top-tier SS appliances, a walk-in pantry + a butler’s pantry. Primary bedroom updated with extra washer & dryer in the primary suite! Every bedroom is LARGE! 10 foot ceilings on both floors & AMAZING back yard! Outdoor kitchen neatly tucked away with a barn door, outdoor fireplace with LOTS of seating & a sparkling pool with ALL the BELLS & WHISTLES including beach entry! Extra side yard (big enough for swing set!) & yard behind garage too! One BR is currently being used as a media room. Attic access has walk up stairs - so nice! ALL APPLIANCES INCLUDED! (2 washer/dryers, fridges & wine fridge). 12 FOOT EXTENSION in GARAGE. Close to golf course, tennis & pickle ball, pool, & amphitheater. Walk to RP HIGH SCHOOL! NO CAP. FEE! This one shows better than the pictures - come see today!
48 days
|
96
|
7
|
Zillow last checked:
Listing updated:
Listed by:
Donna FergusonTREC #0597522713-419-3862,
Hometown America Incorporated
Source: HAR,MLS#: 25964861
Facts & features
Interior
Bedrooms & bathrooms
Bedrooms: 6
Bathrooms: 4
Full bathrooms: 3
1/2 bathrooms: 1
Rooms
Room types: Family Room, Media Room, Utility Room
Primary bedroom
Level: First
Area: 414
Dimensions: 23 X 18
Bedroom
Level: Second
Area: 204
Dimensions: 17 X 12
Bedroom
Level: Second
Area: 204
Dimensions: 17 X 12
Bedroom
Level: Second
Area: 210
Dimensions: 15 X 14
Bedroom
Level: Second
Area: 195
Dimensions: 15 X 13
Bedroom
Level: Second
Area: 196
Dimensions: 14 X 14
Other
Level: First
Area: 168
Dimensions: 14 X 12
Breakfast
Level: First
Area: 143
Dimensions: 13 X 11
Dining room
Level: First
Area: 238
Dimensions: 17 X 14
Family room
Level: First
Area: 437
Dimensions: 23 X 19
Game room
Level: Second
Area: 378
Dimensions: 21 X 18
Living room
Level: First
Area: 272
Dimensions: 17 X 16
Heating
Natural Gas
Cooling
Electric
Appliances
Included: Disposal, Electric Oven, Microwave, Gas Cooktop, Dishwasher
Laundry: Electric Dryer Hookup, Gas Dryer Hookup, Washer Hookup
Features
2 Staircases, Crown Molding, Dry Bar, Formal Entry/Foyer, High Ceilings, Prewired for Alarm System, Wired for Sound, Primary Bed - 1st Floor
Parking features: Detached, Oversized, Tandem, Electric Gate, Garage Door Opener
Garage spaces: 3
Features
Stories: 2
Patio & porch: Covered, Porch, Screened
Exterior features: Back Green Space, Outdoor Kitchen, Side Yard, Sprinkler System
Has private pool: Yes
Pool features: Gunite, Heated, In Ground, Pool/Spa Combo
Has spa: Yes
Spa features: Spa/Hot Tub
Fencing: Back Yard
Lot
Size: 0.3 Acres
Features: Corner Lot, Near Golf Course, Subdivided, 0 Up To 1/4 Acre
Details
Parcel number: 8135610010110907
Construction
Type & style
Home type: SingleFamily
Architectural style: Traditional
Property subtype: Single Family Residence
Materials
Brick, Cement Siding
Foundation: Slab
Roof: Composition
Condition
New construction: No
Year built: 2003
Details
Builder name: Perry Homes
Utilities & green energy
Sewer: Public Sewer
Water: Public, Water District
Community & HOA
Community
Features: Subdivision Tennis Court
Security: Prewired for Alarm System
Subdivision: Sienna Village Of Waters Lake Sec 6-A
HOA
Has HOA: Yes
Amenities included: Clubhouse, Dog Park, Fitness Center, Golf Course, Jogging Path, Park, Picnic Area, Playground, Pond, Pool, Splash Pad, Tennis Court(s), Trail(s)
HOA fee: $1,580 annually
Location
Region: Missouri City
Financial & listing details
Price per square foot: $142/sqft
Tax assessed value: $737,662
Annual tax amount: $16,884
Date on market: 7/6/2026
Listing terms: Cash,Conventional,FHA,Texas Veterans Land Board,VA Loan