NOW SELLING! ****THE C APE MAY HOME DESIGN INCLUDES: First floor Extra Suite with full attached bath for guests or additional family members; large Classic-style kitchen with over-sized center island with pendants above, glass accent cabinetry, ceramic backsplash and pantry, plus dual access to rear deck; Luxurious primary suite with triple windows; Relaxing primary bath with luxurious shower, dual sinks and walk-in closet. Our design team has chosen the Classic Look with a curated palette perfect for your new home****PHOTOS/RENDERINGS REPRESENTATIVE ONLY AND MAY SHOW OPTIONS OR UPGRADES. PRICES MAY ALREADY REFLECT SPECIAL DISCOUNTS. PRICES AND TERMS SUBJECT TO CHANGE. BY APPOINTMENT ONLY.
Sold for $499,999
$499,999
9602 Spiritual Ln Lot 29, Upper Marlboro, MD 20774
4beds
1,632sqft
Townhouse
Built in 2026
1,360 Square Feet Lot
$498,000 Zestimate®
$306/sqft
$3,502 Estimated rent
Home value
$498,000
$443,000 - $558,000
$3,502/mo
Zestimate® history
Owner options
List your home for rent
$3,502/mo
Rent Zestimate®
Find your next renter with Zillow Rental Manager. Plus, with online applications, you can quickly screen prospective tenants – for free.
$3,502/mo
Rent Zestimate®
Refinance and save
$3,345/mo
Est. payment
Refinancing to a lower rate could help reduce your monthly payments and save thousands over the life of the loan.
$3,345/mo
Est. payment
Explore your selling options
Work with a Zillow partner agent
Leverage their expertise and Zillow's premium Showcase listings to get your home seen by more buyers.
Get startedList with your own agent
Get your home in front of millions of buyers by listing it on Zillow.
Learn how to do itSell it yourself
Take full control of how buyers see your home on Zillow by listing For Sale by Owner (FSBO).
List your homeWhat's special
Walk-in closetDual sinksGlass accent cabinetryLarge classic-style kitchenCeramic backsplash
Zillow last checked:
Listing updated:
Listed by:
Sylvia Cowles 703-725-1803,
Sylvia Scott Cowles
Bought with:
Yonas Asrat, 5004658
Neighborhood Assistance Corporation of America
Source: Bright MLS,MLS#: MDPG2192580
Facts & features
Interior
Bedrooms & bathrooms
- Bedrooms: 4
- Bathrooms: 4
- Full bathrooms: 3
- 1/2 bathrooms: 1
- Main level bathrooms: 1
- Main level bedrooms: 1
Rooms
- Room types: Dining Room, Primary Bedroom, Bedroom 2, Bedroom 3, Kitchen, Great Room, Laundry, Additional Bedroom
Primary bedroom
- Features: Attached Bathroom, Walk-In Closet(s), Flooring - Carpet, Countertop(s) - Quartz
- Level: Upper
- Area: 169 Square Feet
- Dimensions: 13 X 13
Other
- Features: Flooring - Carpet, Attached Bathroom
- Level: Main
- Area: 110 Square Feet
- Dimensions: 10 X 11
Bedroom 2
- Features: Flooring - Carpet
- Level: Upper
- Area: 90 Square Feet
- Dimensions: 9 X 10
Bedroom 3
- Features: Flooring - Carpet
- Level: Upper
- Area: 90 Square Feet
- Dimensions: 9 X 10
Dining room
- Features: Flooring - Luxury Vinyl Plank
- Level: Upper
- Area: 150 Square Feet
- Dimensions: 10 X 15
Great room
- Features: Flooring - Luxury Vinyl Plank
- Level: Upper
- Area: 240 Square Feet
- Dimensions: 15 X 16
Kitchen
- Features: Lighting - Ceiling, Lighting - LED, Kitchen Island, Pantry, Flooring - Luxury Vinyl Plank, Granite Counters
- Level: Upper
- Area: 228 Square Feet
- Dimensions: 12 X 19
Laundry
- Features: Flooring - Ceramic Tile
- Level: Upper
Heating
- Forced Air, Central, ENERGY STAR Qualified Equipment, Programmable Thermostat, Natural Gas
Cooling
- Central Air, ENERGY STAR Qualified Equipment, Programmable Thermostat, Electric
Appliances
- Included: Energy Efficient Appliances, ENERGY STAR Qualified Dishwasher, ENERGY STAR Qualified Refrigerator, Exhaust Fan, Ice Maker, Microwave, Self Cleaning Oven, Stainless Steel Appliance(s), Electric Water Heater
- Laundry: Upper Level, Hookup, Laundry Room
Features
- Bathroom - Walk-In Shower, Dining Area, Entry Level Bedroom, Family Room Off Kitchen, Open Floorplan, Kitchen Island, Pantry, Primary Bath(s), Upgraded Countertops, Walk-In Closet(s), 9'+ Ceilings, Dry Wall
- Flooring: Carpet, Luxury Vinyl
- Doors: Insulated
- Windows: Double Pane Windows, Energy Efficient, ENERGY STAR Qualified Windows, Low Emissivity Windows, Screens
- Has basement: No
- Has fireplace: No
Interior area
- Total structure area: 1,993
- Total interior livable area: 1,632 sqft
- Finished area above ground: 1,632
- Finished area below ground: 0
Property
Parking
- Total spaces: 4
- Parking features: Garage Faces Rear, Driveway, Attached
- Attached garage spaces: 2
- Uncovered spaces: 2
- Details: Garage Sqft: 361
Accessibility
- Accessibility features: None
Features
- Levels: Three
- Stories: 3
- Patio & porch: Deck
- Pool features: None
Lot
- Size: 1,360 Square Feet
Details
- Additional structures: Above Grade, Below Grade
- Parcel number: 17135709720
- Zoning: RSF65
- Special conditions: Standard
Construction
Type & style
- Home type: Townhouse
- Architectural style: Craftsman,Contemporary
- Property subtype: Townhouse
Materials
- Blown-In Insulation, Batts Insulation, Vinyl Siding
- Foundation: Slab
- Roof: Asphalt,Architectural Shingle
Condition
- Excellent
- New construction: Yes
- Year built: 2026
Details
- Builder model: CAPE MAY
- Builder name: K. HOVNANIAN HOMES
Utilities & green energy
- Electric: 200+ Amp Service
- Sewer: Public Sewer
- Water: Public
- Utilities for property: Underground Utilities
Green energy
- Energy efficient items: Appliances, Construction, Flooring, HVAC, Lighting
Community & HOA
Community
- Security: Carbon Monoxide Detector(s), Smoke Detector(s)
- Subdivision: None Available
HOA
- Has HOA: Yes
- Amenities included: Picnic Area
- Services included: Common Area Maintenance, Management, Snow Removal, Trash, Maintenance Grounds
- HOA fee: $120 monthly
Location
- Region: Upper Marlboro
Financial & listing details
- Price per square foot: $306/sqft
- Tax assessed value: $514,600
- Annual tax amount: $340
- Date on market: 2/21/2026
- Listing agreement: Exclusive Right To Sell
- Listing terms: Cash,FHA,VA Loan,Conventional
- Ownership: Fee Simple
Price history
| Date | Event | Price |
|---|---|---|
| 4/14/2026 | Sold | $499,999$306/sqft |
Source:  Bright MLS #MDPG2192580 Report a problem Bright MLS #MDPG2192580 Report a problem | ||
| 2/23/2026 | Contingent | $499,999$306/sqft |
Source: Bright MLS #MDPG2192580 Report a problem | ||
| 2/21/2026 | Listed for sale | $499,999$306/sqft |
Source: Bright MLS #MDPG2192580 Report a problem | ||
Public tax history
Tax history is unavailable.
Neighborhood: Largo
Nearby homes
- $549,8004 bd4 ba2k sqft9616 Spiritual Ln, Upper Marlboro, MD 20774Off Market
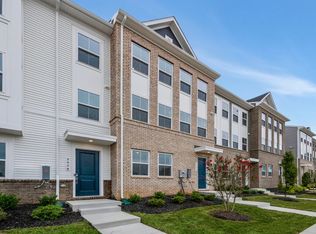
- $479,9994 bd4 ba-- sqft9614 Spiritual Ln LOT 33, Upper Marlboro, MD 20774Sold

- $479,9994 bd4 ba2k sqft9614 Spiritual Ln, Upper Marlboro, MD 20774Sold
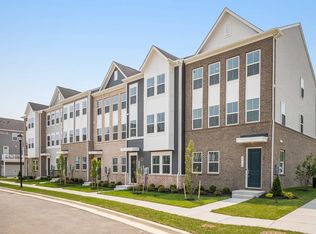
- $546,5224 bd4 ba2k sqft9618 Spiritual Ln, Upper Marlboro, MD 20774Sold
- $517,822-- bd-- ba-- sqft9612 Spiritual Ln, Upper Marlboro, MD 20774Sold
- $504,9994 bd4 ba-- sqft9610 Spiritual Ln LOT 35, Upper Marlboro, MD 20774Sold
- $504,9994 bd4 ba2k sqft9610 Spiritual Ln, Upper Marlboro, MD 20774Sold
- $499,9994 bd4 ba2k sqft9602 Spiritual Ln, Upper Marlboro, MD 20774Sold
Nearby schools
GreatSchools rating
- 2/10Arrowhead Elementary SchoolGrades: PK-5Distance: 0.8 mi
- 4/10Kettering Middle SchoolGrades: 6-8Distance: 2.3 mi
- 3/10Largo High SchoolGrades: 9-12Distance: 1.5 mi
Schools provided by the listing agent
- District: Prince George's County Public Schools
Source: Bright MLS. This data may not be complete. We recommend contacting the local school district to confirm school assignments for this home.
Get a cash offer in 3 minutes
Find out how much your home could sell for in as little as 3 minutes with a no-obligation cash offer.
Estimated market value
$498,000
Get a cash offer in 3 minutes
Find out how much your home could sell for in as little as 3 minutes with a no-obligation cash offer.
Estimated market value
$498,000
- Maryland
- Prince Georges County
- Upper Marlboro
- 20774
- Largo
- 9602 Spiritual Ln Lot 29
Nearby cities
Nearby neighborhoods
Nearby zip codes
Other Upper Marlboro Topics
