Skip main navigation
Sold for $156,500
  • $156,500

    9602 Sullivan Dr, Saint Helen, MI 48656

    3beds
    1,400sqft
    Single Family Residence
    Built in ----
    10.2 Acres Lot
    $184,500 Zestimate®
    $112/sqft
    $1,409 Estimated rent

    Home value

    $184,500

    $159,000 - $210,000

    $1,409/mo

    Zestimate® history
    Loading
    Loading...

    Owner options

    List your home for rent

    $1,409/mo

    Rent Zestimate®

    Find your next renter with Zillow Rental Manager. Plus, with online applications, you can quickly screen prospective tenants – for free.

    Learn more

    $1,409/mo

    Rent Zestimate®

    Refinance and save

    $1,040/mo

    Est. payment

    Refinancing to a lower rate could help reduce your monthly payments and save thousands over the life of the loan.

    See today's rates

    $1,040/mo

    Est. payment

    Explore your selling options

    Work with a Zillow partner agent

    Leverage their expertise and Zillow's premium Showcase listings to get your home seen by more buyers.

    Get started

    List with your own agent

    Get your home in front of millions of buyers by listing it on Zillow.

    Learn how to do it

    Sell it yourself

    Take full control of how buyers see your home on Zillow by listing For Sale by Owner (FSBO).

    List your home

    What's special

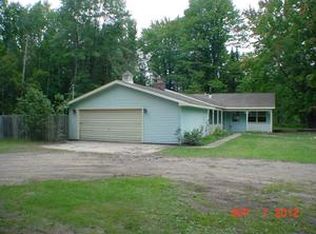
    SOLITUDE ON SULLIVAN! Looking for an Up North property to get away? Looking for a secluded full-time home? Look no further! This 1400 sqft ranch style home sits on 10.2 acres and is in close proximity to thousands of acres of State and Federal land to hunt and also numerous trailheads for ORV and snowmobiling. Featuring 3 bedrooms and 1 full bath this home is ready for summer use or full-time living and has forced air furnace, electric heat and a wood stove to keep you warm. The property is full of timber including Red Oak, Scarlet Oak, Red Maple, Sugar Maple, White Pine, Aspen, Hemlock and Balsam Fir. This means diversity in wildlife for you! A large pond that is 22 ft gives you lots of opportunity to fish and play. Call today for your private showing.

    Zillow last checked:

    Listing updated:

    Listed by:

    Matt Smith 989-486-9770,

    Modern Realty

    Bought with:

    TOM BAILEY, 6502371004

    COLDWELL BANKER SCHMIDT REALTORS-HL

    Source: MiRealSource,MLS#: 50141906MLS LogoOriginating MLS: Saginaw Board of REALTORS

    Facts & features

    Interior

    Bedrooms & bathrooms
    • Bedrooms: 3
    • Bathrooms: 1
    • Full bathrooms: 1
    Rooms
    • Room types: Bedroom, Bathroom
    Bedroom 1
    • Level: First
    • Area: 140
    • Dimensions: 14 x 10
    Bedroom 2
    • Level: First
    • Area: 120
    • Dimensions: 12 x 10
    Bedroom 3
    • Level: First
    • Area: 154
    • Dimensions: 14 x 11
    Bathroom 1
    • Level: First
    • Area: 64
    • Dimensions: 8 x 8
    Kitchen
    • Level: First
    • Area: 100
    • Dimensions: 10 x 10
    Heating
    • Electric, Forced Air, Propane, Wood
    Cooling
    • Ceiling Fan(s)
    Appliances
    • Included: Dishwasher, Microwave, Range/Oven, Refrigerator, Electric Water Heater
    Features
    • Basement: Crawl Space
    • Has fireplace: No
    Interior area
    • Total structure area: 1,400
    • Total interior livable area: 1,400 sqft
    • Finished area above ground: 1,400
    • Finished area below ground: 0

    Property

    Parking
    • Total spaces: 2
    • Parking features: Garage, Detached
    • Garage spaces: 2
    Features
    • Levels: One
    • Stories: 1
    • Patio & porch: Deck, Porch
    • Waterfront features: Pond
    • Frontage type: Road
    • Frontage length: 9999
    Lot
    • Size: 10.2 Acres
    • Features: Rural, Wooded
    Details
    • Additional structures: Shed(s)
    • Parcel number: 0010150150040
    • Zoning description: Residential
    • Special conditions: Private

    Construction

    Type & style
    • Home type: SingleFamily
    • Architectural style: Ranch
    • Property subtype: Single Family Residence
    Materials
    • Wood Siding

    Utilities & green energy

    • Sewer: Septic Tank
    • Water: Private Well

    Community & HOA

    Community
    • Subdivision: N/A
    HOA
    • Has HOA: No
    Location
    • Region: Saint Helen

    Financial & listing details

    • Price per square foot: $112/sqft
    • Annual tax amount: $1,299
    • Date on market: 5/14/2024
    • Cumulative days on market: 6 days
    • Listing agreement: Exclusive Right To Sell
    • Listing terms: Cash,Conventional

    Price history

    DateEventPrice
    6/14/2024Sold$156,500-1.6%$112/sqft
    Source: MiRealSource #50141906 Report a problem
    5/20/2024Pending sale$159,000$114/sqft
    Source: MiRealSource #50141906 Report a problem
    5/14/2024Listed for sale$159,000$114/sqft
    Source: MiRealSource #50141906 Report a problem

    Public tax history

    Tax history is unavailable.

    Neighborhood: 48656

    Nearby schools

    GreatSchools rating
    Schools provided by the listing agent
    • District: Roscommon Area Public Schools

    Source: MiRealSource. This data may not be complete. We recommend contacting the local school district to confirm school assignments for this home.

    Get pre-qualified for a loan
    At Zillow Home Loans, we can pre-qualify you in as little as 5 minutes with no impact to your credit score.

    An equal housing lender. NMLS #10287.