Welcome home - to this beautifully refreshed three-bedroom, one-bath home nestled on a spacious corner lot in San Antonio's Heritage neighborhood. Thoughtfully updated and exceptionally well cared for, this home is ready for its next chapter-and ready for you to make it your own. Step inside to a freshly painted interior filled with natural light, an inviting open living space, and a bright, functional kitchen designed for everyday living and easy entertaining. Recent improvements include fresh interior and exterior paint, a new dishwasher, new blinds, a newer HVAC system that has been recently serviced, and professional cleaning throughout, giving you the comfort of knowing the major details have already been addressed. Outside, the generous corner lot offers room to enjoy the outdoors, create a garden, entertain, or simply have space to breathe. Conveniently located minutes from SeaWorld San Antonio and Lackland Air Force Base, with easy access to Loop 410, Highway 151, and Loop 1604, this home puts work, play, shopping, and everyday essentials within easy reach. Whether you're looking for your first home, a place to put roots, or a well-maintained property in a convenient location, this is a home that makes it easy to settle in and feel at home.
For sale
$133,500
9602 Vale, San Antonio, TX 78245
3beds
930sqft
Townhouse
Built in 1982
5,880 Square Feet Lot
$132,300 Zestimate®
$144/sqft
$-- HOA
What's special
New blindsFreshly painted interiorNew dishwasherInviting open living spaceSpacious corner lotNatural lightGenerous corner lot
- 13 days
- 243
- 30
Likely to sell faster than
Zillow last checked:
Listing updated:
Listed by:
Janeil Pierre TREC #848640 (347) 829-1845,
Exquisite Properties, LLC
Source: LERA MLS,MLS#: 2012146
Facts & features
Interior
Bedrooms & bathrooms
- Bedrooms: 3
- Bathrooms: 1
- Full bathrooms: 1
Primary bedroom
- Area: 130
- Dimensions: 13 x 10
Bedroom 2
- Area: 88
- Dimensions: 11 x 8
Bedroom 3
- Area: 72
- Dimensions: 9 x 8
Dining room
- Area: 120
- Dimensions: 12 x 10
Kitchen
- Area: 80
- Dimensions: 10 x 8
Living room
- Area: 154
- Dimensions: 14 x 11
Heating
- Central, Electric
Cooling
- Central Air
Appliances
- Included: Range
- Laundry: Laundry Closet, Main Level, Washer Hookup, Dryer Connection
Features
- One Living Area, Eat-in Kitchen, 1st Floor Lvl/No Steps, Open Floorplan, All Bedrooms Downstairs, Master Downstairs, Programmable Thermostat
- Flooring: Ceramic Tile, Laminate
- Windows: Window Coverings
- Has basement: No
- Has fireplace: No
- Fireplace features: Not Applicable
Interior area
- Total interior livable area: 930 sqft
Video & virtual tour
Property
Parking
- Parking features: None, Pad Only (Off Street), Open
Accessibility
- Accessibility features: Doors-Swing-In, No Carpet, No Steps Down, Level Lot, No Stairs, First Floor Bath, First Floor Bedroom
Features
- Levels: One
- Stories: 1
- Patio & porch: Patio
- Pool features: None
- Fencing: Privacy,Wire
Lot
- Size: 5,880 Square Feet
- Features: Corner Lot, Level, Curbs
Details
- Parcel number: 158590720260
Construction
Type & style
- Home type: Townhouse
- Property subtype: Townhouse
Materials
- Siding
- Foundation: Slab
- Roof: Composition
Condition
- Pre-Owned
- New construction: No
- Year built: 1982
Community & HOA
Community
- Features: None
- Security: Smoke Detector(s)
- Subdivision: Heritage Farm
Location
- Region: San Antonio
Financial & listing details
- Price per square foot: $144/sqft
- Tax assessed value: $132,000
- Annual tax amount: $2,826
- Price range: $133.5K - $133.5K
- Date on market: 8/27/2026
- Cumulative days on market: 13 days
- Listing terms: Conventional,FHA,Cash
Estimated market value
$132,300
$126,000 - $139,000
$1,260/mo
Price history
| Date | Event | Price |
|---|---|---|
| 8/27/2026 | Listed for sale | $133,500+203.4%$144/sqft |
Source:  LERA MLS #2012146 Report a problem LERA MLS #2012146 Report a problem | ||
| 7/11/2025 | Listing removed | $1,095$1/sqft |
Source: Zillow Rentals Report a problem | ||
| 6/18/2025 | Price change | $1,095-8.8%$1/sqft |
Source: Zillow Rentals Report a problem | ||
| 5/9/2025 | Listed for rent | $1,200+41.2%$1/sqft |
Source: Zillow Rentals Report a problem | ||
| 1/12/2021 | Listing removed | -- |
Source: LERA MLS Report a problem | ||
| 10/6/2020 | Listed for rent | $850+3%$1/sqft |
Source: Hendricks Property Management #1487549 Report a problem | ||
| 1/30/2018 | Listing removed | $825$1/sqft |
Source: Hendricks Property Services, Inc Report a problem | ||
| 11/14/2017 | Listed for rent | $825$1/sqft |
Source: Hendricks Property Management #1279180 Report a problem | ||
| 3/1/2016 | Sold | -- |
Source: LERA MLS #1159212 Report a problem | ||
| 1/3/2012 | Listing removed | $44,000$47/sqft |
Source: eSanchez Real Estate #763651 Report a problem | ||
| 10/29/2011 | Price change | $44,000-2.2%$47/sqft |
Source: eSanchez Real Estate #763651 Report a problem | ||
| 10/19/2011 | Price change | $45,000-10%$48/sqft |
Source: eSanchez Real Estate #763651 Report a problem | ||
| 5/6/2011 | Price change | $50,000-9.1%$54/sqft |
Source: eSanchez Real Estate #763651 Report a problem | ||
| 9/9/2010 | Price change | $55,000+22.2%$59/sqft |
Source: eSanchez Real Estate #763651 Report a problem | ||
| 6/27/2010 | Listed for sale | $45,000-10%$48/sqft |
Source: eSanchez Real Estate #763651 Report a problem | ||
| 4/24/2010 | Listing removed | $50,000$54/sqft |
Source: eSanchez Real Estate #763651 Report a problem | ||
| 11/14/2009 | Price change | $50,000-9.1%$54/sqft |
Source: eSanchez Real Estate #763651 Report a problem | ||
| 9/26/2009 | Listed for sale | $55,000$59/sqft |
Source: eSanchez Real Estate #763651 Report a problem | ||
| 8/15/2007 | Sold | -- |
Source: Public Record Report a problem | ||
Public tax history
| Year | Property taxes | Tax assessment |
|---|---|---|
| 2025 | $3,023 -4.9% | $132,000 -4.9% |
| 2024 | $3,179 -1.2% | $138,830 -0.9% |
| 2023 | $3,219 +5.7% | $140,140 +13.9% |
| 2022 | $3,045 +70.8% | $122,990 +33.2% |
| 2021 | $1,783 | $92,320 +34.1% |
| 2020 | $1,783 +21% | $68,860 +21.9% |
| 2019 | $1,474 | $56,500 +0.5% |
| 2018 | $1,474 -2.2% | $56,230 |
| 2017 | $1,507 +7.9% | $56,230 +8.1% |
| 2016 | $1,396 +16.5% | $52,000 +7% |
| 2015 | $1,199 | $48,590 +9.4% |
| 2014 | $1,199 | $44,420 +5.3% |
| 2013 | -- | $42,200 -5.3% |
| 2012 | -- | $44,560 -1.1% |
| 2011 | -- | $45,070 -4.6% |
| 2010 | -- | $47,240 -4.2% |
| 2009 | -- | $49,300 -5.6% |
| 2008 | -- | $52,250 +15.1% |
| 2007 | -- | $45,400 +10.7% |
| 2006 | -- | $41,000 -0.8% |
| 2005 | -- | $41,340 |
| 2004 | -- | -- |
| 2003 | -- | -- |
| 2002 | -- | -- |
| 2001 | -- | -- |
| 2000 | -- | -- |
Find assessor info on the county website
Monthly payment
Est. payment
Payment breakdown
Explore the cost of this home by adjusting the details. Changes won't be saved.Climate risks
Neighborhood: Heritage
Nearby schools
Schools provided by the listing agent
- Elementary: Adams Hill
- Middle: Pease E. M.
- High: Stevens
- District: Northside
Source: LERA MLS. This data may not be complete. We recommend contacting the local school district to confirm school assignments for this home.
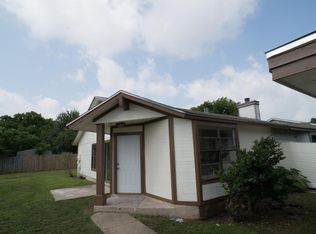
Similar homes
- $150,0003 bd1 ba1.1k sqft9507 SIMPLICITY DR, San Antonio, TX 78245For Sale

 MLS ID #1991070, Claudia Hernandez TREC #677725, Texas Premier Realty. LERA MLS
 - $150,0003 bd3 ba1.3k sqft10 Bratton Dr, San Antonio, TX 78245For Sale
 MLS ID #1993975, Aya Hussein TREC #759956, Resi Realty, LLC. LERA MLS
 - $158,0003 bd2 ba1k sqft2823 CHERRY FIELD DR, San Antonio, TX 78245For Sale
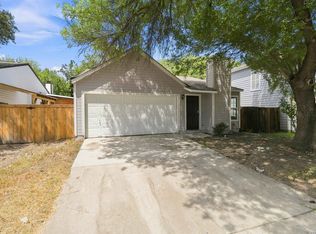 MLS ID #2011401, Jeffrey Robillard TREC #687855, Newfound Real Estate. LERA MLS
 - $140,0003 bd2 ba1.2k sqft6867 BETTY LEVY, San Antonio, TX 78227For Sale
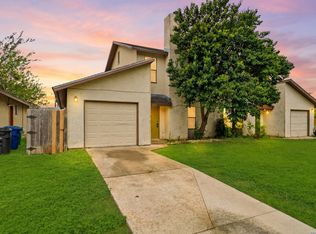 MLS ID #1990463, Jacob Hernandez TREC #731733, Levi Rodgers Real Estate Group. LERA MLS
 - $189,9003 bd2 ba1.2k sqft9818 Hawksbill Peak, San Antonio, TX 78245For SaleMLS ID #2015008, Penny Watson TREC #438005, Entera Realty LLC. LERA MLS
- $159,9002 bd2 ba981 sqft2602 Buffalo Pass Dr, San Antonio, TX 78245For SaleMLS ID #2002514, Sheree Hamilton TREC #653291, Orchard Brokerage. LERA MLS
- $165,0003 bd2 ba1.1k sqft11426 LONG TRL, San Antonio, TX 78245For SaleMLS ID #1967819, David Garcia TREC #824721, Mainstay Brokerage LLC. LERA MLS
- $178,0003 bd1 ba1.1k sqft9743 GREEN PLAIN DR, San Antonio, TX 78245For SaleMLS ID #1997935, Nereyda Vicente TREC #664196, JPAR San Antonio. LERA MLS
- $175,0003 bd2 ba1.1k sqft9922 Hawksbill Peak, San Antonio, TX 78245For SaleMLS ID #1999079, Katherine Garcia TREC #714381, Real Broker, LLC. LERA MLS
- $179,9993 bd2 ba1.3k sqft9815 Messenger Pass, San Antonio, TX 78245For SaleMLS ID #1949506, Sandra Rangel TREC #579513, Real Broker, LLC. LERA MLS
- $145,0003 bd1 ba924 sqft6218 Stone Valley Drive, San Antonio, TX 78242For SaleMLS ID #1967276, Robert Saenz TREC #553208, Xsellence Realty. LERA MLS
- $164,9904 bd2 ba1.3k sqft406 S SAN GABRIEL AVE, San Antonio, TX 78237For SaleMLS ID #2014733, Ray Deleon TREC #669391, Real Broker, LLC. LERA MLS
- $139,9003 bd2 ba1.2k sqft4107 MEDICAL DR #7203, San Antonio, TX 78229For SaleMLS ID #2011999, Stephen Malouff TREC #512038, Malouff Realty, LLC. LERA MLS
- $180,0003 bd2 ba1.2k sqft511 Solar, San Antonio, TX 78227For SaleMLS ID #1990431, Mary Nielsen TREC #629609, Exquisite Properties, LLC. LERA MLS
- $174,9993 bd1 ba1.2k sqft8627 Cape Valley St, San Antonio, TX 78227For SaleMLS ID #1740992, Paul Rodriguez TREC #761680, Keller Williams City-View. LERA MLS
- $185,0003 bd2 ba992 sqft4903 HEMPHILL DR, San Antonio, TX 78228For SaleMLS ID #2012535, Arturo Reygadas TREC #607579, 1st Choice Realty Group. LERA MLS
- $149,9003 bd2 ba909 sqft519 S San Gabriel Ave, San Antonio, TX 78237For SaleMLS ID #1965572, Joe Davalos TREC #304731, Davalos & Associates. LERA MLS
- $175,0003 bd2 ba1k sqft5739 Texas Cyn, San Antonio, TX 78252For SaleMLS ID #2011682, Gerardo Aguirre TREC #681037, All City San Antonio Registered Series. LERA MLS
- $174,9003 bd1 ba1.1k sqft702 CRESTFIELD ST, San Antonio, TX 78227For SaleMLS ID #1996912, Cristina Silva TREC #764070, All City Real Estate. LERA MLS
- $137,0002 bd2 ba963 sqft165 W Rampart Dr #805, San Antonio, TX 78216For SaleMLS ID #2008444, Marvin Venus TREC #657444, CloverLeaf Property Management. LERA MLS
