INCREDIBLE 2-story Shea Home – Rosewood model in Trailmark of Littleton backing to Open Space!
Meticulously Maintained 5BD/4BA, with Main Floor BD/BA (currently used as an office) * 2023 Main
Floor Coretec Top of the Line Luxury Vinyl * 2022 HVAC and Water Heater * 2021 Roof * 2021 2nd Story
Carpet * Huge Master Suite * South Facing Family Room w/Views of foothills – including Black Bear
Trail * Finished Walk-Out Basement w/Gas Fireplace, Bar, Pool Table, BR and BA with Steam Shower * 3
Car Garage * Shed * Gravel Dog Run (but note this Home is currently Pet Free and Smoke Free) * Deck *
Patio * Front Porch * Corner Lot * Privacy * Sought-After Neighborhood * Low HOA dues ( $52 mo) *
Sprinkler System * Denver Water * This Home BACKS to Greenbelt with Outrageous views of the
foothills * Natural Light filled home * Walkable to Chatfield State Park * South Metro Fire Station in
community * Trails * VIEWS!!! * Trailmark is nestled against the foothills in the SW corner of Littleton,
across from Chatfield State Park which offers beach, trails, boating, fishing, horses, biking, camping *
Trailmark HOA offers community events year-round (concerts, food trucks, corn maze, Santa, Holiday
events…) * Imagine morning coffee on your deck viewing hot air balloons that float by and often land
behind the home! And Evenings will find you star gazing! * Jeffco School bus picks up directly across
from home on Trailmark PKWY near mailboxes, viewable from either the front porch or rear deck * Your
search ends here, it doesn’t get better than this!!
Sold for $1,120,000
Street View
$1,120,000
9602 W Belfast Drive, Littleton, CO 80127
5beds
4,047sqft
Single Family Residence
Built in 2003
10,018 Square Feet Lot
$1,192,700 Zestimate®
$277/sqft
$4,706 Estimated rent
Home value
$1,192,700
$1.12M - $1.26M
$4,706/mo
Zestimate® history
Owner options
List your home for rent
$4,706/mo
Rent Zestimate®
Find your next renter with Zillow Rental Manager. Plus, with online applications, you can quickly screen prospective tenants – for free.
$4,706/mo
Rent Zestimate®
Refinance and save
$5,346/mo
Est. payment
Refinancing to a lower rate could help reduce your monthly payments and save thousands over the life of the loan.
$5,346/mo
Est. payment
Explore your selling options
Work with a Zillow partner agent
Leverage their expertise and Zillow's premium Showcase listings to get your home seen by more buyers.
Get startedList with your own agent
Get your home in front of millions of buyers by listing it on Zillow.
Learn how to do itSell it yourself
Take full control of how buyers see your home on Zillow by listing For Sale by Owner (FSBO).
List your homeWhat's special
Rear deckLow hoa duesMeticulously maintainedPool tableHuge master suiteSteam shower
Zillow last checked:
Listing updated:
Listed by:
Molly Henry 303-929-6689 mollyvhenry@gmail.com,
RE/MAX Professionals
Bought with:
Linda Johnson, 40032764
eXp Realty, LLC
Source: REcolorado as distributed by MLS GRID,MLS#: 6484029
Facts & features
Interior
Bedrooms & bathrooms
- Bedrooms: 5
- Bathrooms: 4
- Full bathrooms: 3
- 3/4 bathrooms: 1
- Main level bathrooms: 1
- Main level bedrooms: 1
Primary bedroom
- Description: Absolutely Incredible Views! Peaceful, Heavenly 180* Views With Natural Light Abundant From Enormous Bedroom Suite W/ Expansive Windows!
- Level: Upper
- Area: 528 Square Feet
- Dimensions: 16 x 33
Bedroom
- Description: Desirable Main Floor Bedroom, Currently Used As An Office; ! Includes The Cortec Luxury Vinyl, Walk-In Closet, And 3/4 Bath Nearby!
- Level: Main
- Area: 110 Square Feet
- Dimensions: 10 x 11
Bedroom
- Description: Private, Quiet, Bedroom W/ Walk In Closet, 2023 New Carpet Or Use As An Office Area! Stunning Views!
- Level: Basement
- Area: 156 Square Feet
- Dimensions: 13 x 12
Bedroom
- Description: Good Sized Bdrm, Views, Great Natural Lighting Plus Newer Ceiling Fan/Light, Attached Jack-N-Jill Bath, Plus Walk-In Closet
- Level: Upper
- Area: 143 Square Feet
- Dimensions: 11 x 13
Bedroom
- Description: Large Bdrm, Calming Paint Color, Nw Views From 2 Windows, Newer Ceiling Fan, Jack-N-Jill Bath, Plus Walk-In Closet W/ Elfa System!
- Level: Upper
- Area: 154 Square Feet
- Dimensions: 11 x 14
Primary bathroom
- Description: Perfectly Appointed 5 Piece Bath, Separate Double Sink Areas, Brushed Nickel & Chrome Hardware, Soaking Tub, Tiled Shower And Flooring, Views From 2 Windows W/ Up/Down Blinds, Plus Walk-In Closet W/ Elfa System!
- Level: Upper
- Area: 165 Square Feet
- Dimensions: 11 x 15
Bathroom
- Description: Convenient Full Bath Right On Main Floor Near Main Floor Bedroom! Gorgeous Vanity!
- Level: Main
- Area: 40 Square Feet
- Dimensions: 5 x 8
Bathroom
- Description: Large, Tiled Bathroom, Cherry Cabinets, Tiled Shower Includes An Amazing Steam Shower!!
- Level: Basement
- Area: 78 Square Feet
- Dimensions: 6 x 13
Bathroom
- Description: Large Jack & Jill Full Bath, Slate Tile Flooring, W/ Separate Sink Areas, Cherry Cabinetry, Oil Rubbed Bronze Fixtures And Hardware!
- Level: Upper
- Area: 84 Square Feet
- Dimensions: 6 x 14
Bonus room
- Description: Unique Space For Playroom, Gaming, Reading, Sewing; Nook Or Office With Views!
- Level: Upper
- Area: 42 Square Feet
- Dimensions: 6 x 7
Dining room
- Description: 3 Large E &Amp; S Windows W/ Views Galore! Pendant Lighting &Amp; Rich Tones Provide Elegant Dining Area! Includes New Cortec Luxury Vinyl
- Level: Main
- Area: 154 Square Feet
- Dimensions: 14 x 11
Exercise room
- Description: Laminate Wood Flooring In Open Living Areas Of Basement, Incredible Views!
- Level: Basement
- Area: 384 Square Feet
- Dimensions: 24 x 16
Family room
- Description: Spectacular Gas Fireplace W/ Stone Surround, Seating, And Built- In Cabinet!
- Level: Basement
- Area: 224 Square Feet
- Dimensions: 14 x 16
Game room
- Description: Pool Table Included, Wet Bar W/ Cherry Cabinets And Fridge Great For Entertaining!!
- Level: Basement
- Area: 280 Square Feet
- Dimensions: 14 x 20
Great room
- Description: Updated Stacked-Stone Gas Fireplace, Ceiling Fan/Light, 2023 Coretec Flooring, Unbelievable Southern Views!
- Level: Main
- Area: 238 Square Feet
- Dimensions: 14 x 17
Kitchen
- Description: Updated Silestone Countertops, Composite Granite Sink, Cherry Cabinets, Pull-Out Shelves, Lazy Susan, Island Seating, Newer Ss Appliances: 5 Burner Gas Bosch Cooktop, Double Ovens, Plus Eat-In Dining Area W/ 2022 Infinity Sliding Door To Deck, Plus Views!!! ! 2023 Cortec Luxury Vinyl,
- Level: Main
- Area: 252 Square Feet
- Dimensions: 14 x 18
Laundry
- Description: Updated So Cute! Must See In Person! Washer (2023)/Dryer Included. Large Separate Laundry W/ Cherry Cabinetry, Utility Sink, New Lighting, And Beautiful Tile Flooring
- Level: Main
- Area: 54 Square Feet
- Dimensions: 6 x 9
Living room
- Description: Vaulted, Gorgeous, Warm-Toned, Welcoming Space W/20 Year Top Of The Line Coretec Luxury Vinyl , W/ N &Amp; E Windows, Yielding Grand First Impression!
- Level: Main
- Area: 195 Square Feet
- Dimensions: 15 x 13
Heating
- Forced Air
Cooling
- Central Air
Appliances
- Included: Bar Fridge, Cooktop, Dishwasher, Disposal, Double Oven, Dryer, Gas Water Heater, Microwave, Refrigerator, Washer
- Laundry: In Unit
Features
- Built-in Features, Ceiling Fan(s), Eat-in Kitchen, Entrance Foyer, Five Piece Bath, Granite Counters, High Ceilings, High Speed Internet, Kitchen Island, Open Floorplan, Radon Mitigation System, Smoke Free, Walk-In Closet(s), Wet Bar
- Flooring: Carpet, Tile, Vinyl, Wood
- Windows: Double Pane Windows, Window Coverings, Window Treatments
- Basement: Bath/Stubbed,Daylight,Exterior Entry,Finished,Full,Sump Pump,Walk-Out Access
- Number of fireplaces: 2
- Fireplace features: Basement, Family Room, Gas Log
- Common walls with other units/homes: No Common Walls
Interior area
- Total structure area: 4,047
- Total interior livable area: 4,047 sqft
- Finished area above ground: 2,592
- Finished area below ground: 1,408
Property
Parking
- Total spaces: 3
- Parking features: Concrete, Dry Walled, Exterior Access Door
- Attached garage spaces: 3
Features
- Levels: Two
- Stories: 2
- Patio & porch: Covered, Deck, Front Porch, Patio
- Exterior features: Dog Run, Garden, Private Yard
- Spa features: Steam Room
- Fencing: Partial
- Has view: Yes
- View description: Mountain(s)
- Waterfront features: Pond
Lot
- Size: 10,018 Square Feet
- Features: Corner Lot, Cul-De-Sac, Foothills, Greenbelt, Landscaped, Level, Open Space, Sprinklers In Front, Sprinklers In Rear
Details
- Parcel number: 435095
- Zoning: RES
- Special conditions: Standard
Construction
Type & style
- Home type: SingleFamily
- Architectural style: Traditional
- Property subtype: Single Family Residence
Materials
- Frame, Wood Siding
- Foundation: Slab
- Roof: Composition
Condition
- Updated/Remodeled
- Year built: 2003
Details
- Builder model: Rosewood - 503
- Builder name: Shea Homes
Utilities & green energy
- Sewer: Public Sewer
- Water: Public
- Utilities for property: Cable Available, Electricity Connected, Natural Gas Connected
Community & HOA
Community
- Security: Carbon Monoxide Detector(s), Security System, Smoke Detector(s)
- Subdivision: Trailmark
HOA
- Has HOA: Yes
- Amenities included: Park, Playground, Pond Seasonal, Trail(s)
- Services included: Maintenance Grounds, Recycling, Snow Removal, Trash
- HOA fee: $135 quarterly
- HOA name: Traimark HOA
Location
- Region: Littleton
Financial & listing details
- Price per square foot: $277/sqft
- Tax assessed value: $1,199,160
- Annual tax amount: $6,650
- Date on market: 9/22/2023
- Listing terms: Cash,Conventional
- Exclusions: Personal Property, Dyson Vacuum In Storage Room.
- Ownership: Individual
- Electric utility on property: Yes
- Road surface type: Paved
Price history
| Date | Event | Price |
|---|---|---|
| 12/8/2023 | Sold | $1,120,000$277/sqft |
Source:  REcolorado as distributed by MLS GRID #6484029 Report a problem REcolorado as distributed by MLS GRID #6484029 Report a problem | ||
| 11/7/2023 | Pending sale | $1,120,000$277/sqft |
Source: REcolorado as distributed by MLS GRID #6484029 Report a problem | ||
| 10/25/2023 | Price change | $1,120,000-4.2%$277/sqft |
Source: REcolorado as distributed by MLS GRID #6484029 Report a problem | ||
| 9/22/2023 | Listed for sale | $1,169,500+6.3%$289/sqft |
Source: REcolorado as distributed by MLS GRID #6484029 Report a problem | ||
| 12/6/2021 | Sold | $1,100,000+18.9%$272/sqft |
Source: Public Record Report a problem | ||
| 11/8/2021 | Pending sale | $925,000$229/sqft |
Source:  RE/MAX International #4932778 Report a problem RE/MAX International #4932778 Report a problem | ||
| 11/3/2021 | Listed for sale | $925,000+85%$229/sqft |
Source: RE/MAX International #4932778 Report a problem | ||
| 2/29/2012 | Listing removed | $499,900$124/sqft |
Source: REMAX Professionals #843743 Report a problem | ||
| 8/23/2011 | Listed for sale | $499,900+4.1%$124/sqft |
Source: REMAX Professionals #843743 Report a problem | ||
| 5/5/2010 | Sold | $480,000-11.9%$119/sqft |
Source: Public Record Report a problem | ||
| 8/21/2009 | Listing removed | $545,000$135/sqft |
Source: RE/MAX Professionals Report a problem | ||
| 8/8/2009 | Listed for sale | $545,000+2.3%$135/sqft |
Source: RE/MAX Professionals Report a problem | ||
| 5/30/2007 | Sold | $533,000+39.9%$132/sqft |
Source: Public Record Report a problem | ||
| 10/2/2002 | Sold | $381,005$94/sqft |
Source: Public Record Report a problem | ||
Public tax history
| Year | Property taxes | Tax assessment |
|---|---|---|
| 2025 | $6,116 0% | $74,948 +15.5% |
| 2024 | $6,118 +18.9% | $64,866 |
| 2023 | $5,146 -1.7% | $64,866 +21.1% |
| 2022 | $5,236 +10.6% | $53,561 -2.8% |
| 2021 | $4,734 | $55,103 +10.3% |
| 2020 | $4,734 +0.8% | $49,958 |
| 2019 | $4,697 +10.9% | $49,958 +9.7% |
| 2018 | $4,234 | $45,523 |
| 2017 | $4,234 -11% | $45,523 +12.5% |
| 2016 | $4,759 | $40,461 |
| 2015 | $4,759 +4.9% | $40,461 +9% |
| 2014 | $4,537 -4.4% | $37,130 |
| 2013 | $4,747 +1.5% | $37,130 -2.8% |
| 2012 | $4,676 +3.5% | $38,211 |
| 2011 | $4,520 -5.7% | $38,211 +2.9% |
| 2010 | $4,792 +3.1% | $37,150 |
| 2009 | $4,648 -8.1% | $37,150 +6.6% |
| 2008 | $5,060 -1.4% | $34,850 |
| 2007 | $5,133 -0.1% | $34,850 +4.3% |
| 2006 | $5,137 +5.7% | $33,400 +7.1% |
| 2005 | $4,860 +5.2% | $31,180 |
| 2004 | $4,621 +161.4% | $31,180 |
| 2003 | $1,767 +109.1% | $31,180 +150.4% |
| 2002 | $845 +882.9% | $12,450 +2010.2% |
| 2001 | $86 | $590 |
Find assessor info on the county website
Neighborhood: 80127
Nearby homes
- $1,129,9006 bd5 ba4.5k sqft9612 W Belfast Dr, Littleton, CO 80127Off Market

- $959,3003 bd4 ba2.9k sqft9601 W Belfast Dr, Littleton, CO 80127Off Market
- $862,4004 bd3 ba2.4k sqft9621 W Belfast Dr, Littleton, CO 80127Off Market
- $1,182,5006 bd4 ba4.4k sqft9622 W Belfast Dr, Littleton, CO 80127Off Market
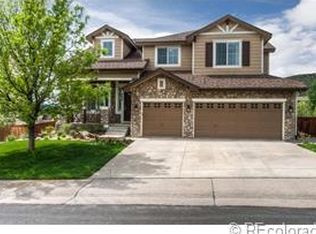
- $1,279,8004 bd5 ba4.5k sqft9567 W Trailmark Pkwy, Littleton, CO 80127Off Market
- $1,336,3004 bd3 ba3.6k sqft9557 W Trailmark Pkwy, Littleton, CO 80127Off Market
- $1,234,8004 bd4 ba3.3k sqft9577 W Trailmark Pkwy, Littleton, CO 80127Off Market
- $1,029,7005 bd3 ba2k sqft9642 W Belfast Dr, Littleton, CO 80127Off Market
Nearby schools
GreatSchools rating
- 8/10Shaffer Elementary SchoolGrades: PK-5Distance: 2 mi
- 7/10Falcon Bluffs Middle SchoolGrades: 6-8Distance: 1.4 mi
- 9/10Chatfield High SchoolGrades: 9-12Distance: 3.3 mi
Schools provided by the listing agent
- Elementary: Shaffer
- Middle: Falcon Bluffs
- High: Chatfield
- District: Jefferson County R-1
Source: REcolorado as distributed by MLS GRID. This data may not be complete. We recommend contacting the local school district to confirm school assignments for this home.
Get a cash offer in 3 minutes
Find out how much your home could sell for in as little as 3 minutes with a no-obligation cash offer.
Estimated market value
$1,192,700
Get a cash offer in 3 minutes
Find out how much your home could sell for in as little as 3 minutes with a no-obligation cash offer.
Estimated market value
$1,192,700
- Colorado
- Jefferson County
- Littleton
- 80127
- 9602 W Belfast Drive
Nearby cities
Nearby neighborhoods
Nearby zip codes
Other Littleton Topics
