Welcome to this elegant 4/4.5 island home located in the highly desirable Ocean Breeze community. The expansive open concept floor plan boasts 12ft coffered ceilings, arched openings, and oversized windows framing picturesque views of palms swaying over a tranquil lake.
The thoughtful floor plan offers comfort and convenience for all lifestyles, featuring the serene primary suite, an additional guest bedroom, full bath, half bath, plus a laundry room with utility sink all on the main level. Upstairs, three bedrooms, 2 bathrooms (one Jack & Jill-style), and a loft provide ideal space for family or extended guests.
The chef-inspired kitchen boasts white shaker cabinetry, an expansive island with counter seating, gas cooktop with stainless vent hood, and a true chef’s pantry equipped with a beverage center. The great room includes a linear gas fireplace with custom built-ins. Triple sliders open to an impressive outdoor living area. Enjoy Florida island living on the expansive covered lanai with summer kitchen, along with an open-air patio perfect for sunbathing or evening relaxation. Peaceful lake views create a stunning backdrop. Located approximately one mile from the beach and close to the Intracoastal, community parks, playgrounds, a dog park, and direct access to the 15-mile River-to-Sea Trail.
3 car garage is a big plus for that extra car, golf cart and beach gear.
Bring your offers!
Sold for $1,105,000
$1,105,000
96025 Sea Breeze Way, Fernandina Beach, FL 32034
4beds
3,632sqft
Single Family Residence
Built in 2016
8,449 Square Feet Lot
$1,104,900 Zestimate®
$304/sqft
$5,395 Estimated rent
Home value
$1,104,900
$1.05M - $1.16M
$5,395/mo
Zestimate® history
Owner options
List your home for rent
$5,395/mo
Rent Zestimate®
Find your next renter with Zillow Rental Manager. Plus, with online applications, you can quickly screen prospective tenants – for free.
$5,395/mo
Rent Zestimate®
Refinance and save
$8,553/mo
Est. payment
Refinancing to a lower rate could help reduce your monthly payments and save thousands over the life of the loan.
$8,553/mo
Est. payment
Explore your selling options
Work with a Zillow partner agent
Leverage their expertise and Zillow's premium Showcase listings to get your home seen by more buyers.
Get startedList with your own agent
Get your home in front of millions of buyers by listing it on Zillow.
Learn how to do itSell it yourself
Take full control of how buyers see your home on Zillow by listing For Sale by Owner (FSBO).
List your homeWhat's special
Chef-inspired kitchenSerene primary suiteArched openingsWhite shaker cabinetry
Zillow last checked:
Listing updated:
Listed by:
Leigh Howe 352-339-0031,
AMELIA ISLAND REAL ESTATE SERVICES
Bought with:
Patricia Pittman, 3559397
WATSON REALTY CORP.
Chad Pittman, 3559563
WATSON REALTY CORP.
Source: AINCAR,MLS#: 114292 Originating MLS: Amelia Island-Nassau County Assoc of Realtors Inc
Originating MLS: Amelia Island-Nassau County Assoc of Realtors IncFacts & features
Interior
Bedrooms & bathrooms
- Bedrooms: 4
- Bathrooms: 5
- Full bathrooms: 4
- Partial bathrooms: 1
Primary bedroom
- Description: Flooring: Carpet
- Level: Main
- Dimensions: 24.9x16.5
Bedroom
- Description: Flooring: Carpet
- Level: Upper
- Dimensions: 11.10x12.4
Bedroom
- Description: Flooring: Carpet
- Level: Upper
- Dimensions: 12.1x13.8
Bedroom
- Description: Flooring: Carpet
- Level: Upper
- Dimensions: 11.10x12.7
Primary bathroom
- Description: Flooring: Tile
- Level: Main
- Dimensions: 18.10x14
Bathroom
- Description: Flooring: Tile
- Level: Upper
- Dimensions: 5.9x3.11
Bathroom
- Description: Flooring: Tile
- Level: Main
- Dimensions: 5.7x5.4
Bathroom
- Description: Flooring: Tile
- Level: Upper
- Dimensions: 8.6x5.11
Bathroom
- Description: Flooring: Tile
- Level: Upper
- Dimensions: 5.9x8.3
Bonus room
- Description: Flooring: Carpet
- Level: Upper
- Dimensions: 15.7x13.3
Dining room
- Description: Flooring: Tile
- Level: Main
- Dimensions: 14.6x13.2
Kitchen
- Description: Flooring: Tile
- Level: Main
- Dimensions: 19.4x13.6
Living room
- Description: Flooring: Tile
- Level: Main
- Dimensions: 11.5x11
Office
- Description: Flooring: Carpet
- Level: Main
- Dimensions: 17.7x16.10
Utility room
- Description: Flooring: Tile
- Level: Main
- Dimensions: 8.4x8.3
Heating
- Central, Electric
Cooling
- Central Air, Electric
Appliances
- Included: Some Gas Appliances, Dishwasher, Disposal, Microwave, Refrigerator, Stove
Features
- Ceiling Fan(s), Fireplace, Cable TV, Window Treatments
- Windows: Insulated Windows, Blinds, Drapes
- Has fireplace: Yes
Interior area
- Total structure area: 3,632
- Total interior livable area: 3,632 sqft
Property
Parking
- Total spaces: 3
- Parking features: Three Car Garage, Three or more Spaces, Garage Door Opener
- Garage spaces: 3
Features
- Levels: Two
- Stories: 2
- Patio & porch: Rear Porch, Covered, Patio
- Pool features: None
Lot
- Size: 8,449 Square Feet
- Dimensions: 71 x 119
Details
- Parcel number: 000030074101070000
- Zoning: R-1
- Special conditions: None
Construction
Type & style
- Home type: SingleFamily
- Architectural style: Two Story
- Property subtype: Single Family Residence
Materials
- Frame, Stucco
- Roof: Shingle
Condition
- Resale
- Year built: 2016
Utilities & green energy
- Sewer: Public Sewer
- Water: Public
- Utilities for property: Cable Available
Community & HOA
Community
- Security: Security System
- Subdivision: Ocean Breeze At Amelia
HOA
- Has HOA: Yes
- HOA fee: $1,000 annually
Location
- Region: Fernandina Beach
Financial & listing details
- Price per square foot: $304/sqft
- Tax assessed value: $957,145
- Annual tax amount: $8,862
- Date on market: 12/5/2025
- Cumulative days on market: 157 days
- Listing terms: Cash,Conventional
- Road surface type: Paved
Price history
| Date | Event | Price |
|---|---|---|
| 6/17/2026 | Sold | $1,105,000-3.2%$304/sqft |
Source:  AINCAR #114292 Report a problem AINCAR #114292 Report a problem | ||
| 5/11/2026 | Pending sale | $1,140,999$314/sqft |
Source: AINCAR #114292 Report a problem | ||
| 5/6/2026 | Price change | $1,140,999-0.8%$314/sqft |
Source: AINCAR #114292 Report a problem | ||
| 3/3/2026 | Price change | $1,149,900-4.1%$317/sqft |
Source: AINCAR #114292 Report a problem | ||
| 1/23/2026 | Price change | $1,199,000-4%$330/sqft |
Source: AINCAR #114292 Report a problem | ||
| 12/5/2025 | Listed for sale | $1,249,000$344/sqft |
Source: AINCAR #114292 Report a problem | ||
| 12/1/2025 | Listing removed | $1,249,000$344/sqft |
Source:  realMLS #2101214 Report a problem realMLS #2101214 Report a problem | ||
| 11/17/2025 | Price change | $1,249,000-3.9%$344/sqft |
Source: AINCAR #113142 Report a problem | ||
| 7/29/2025 | Listed for sale | $1,299,999-3.7%$358/sqft |
Source: AINCAR #113142 Report a problem | ||
| 7/28/2025 | Listing removed | $1,350,000$372/sqft |
Source: AINCAR #112158 Report a problem | ||
| 6/19/2025 | Price change | $1,350,000-3.5%$372/sqft |
Source: realMLS #2084901 Report a problem | ||
| 5/1/2025 | Listed for sale | $1,399,000+0.7%$385/sqft |
Source: AINCAR #112158 Report a problem | ||
| 4/28/2025 | Listing removed | $1,389,000$382/sqft |
Source: AINCAR #110797 Report a problem | ||
| 3/12/2025 | Price change | $1,389,000-2.5%$382/sqft |
Source: AINCAR #110797 Report a problem | ||
| 1/11/2025 | Listed for sale | $1,425,000+138.4%$392/sqft |
Source: AINCAR #110797 Report a problem | ||
| 9/28/2016 | Sold | $597,627$165/sqft |
Source: Public Record Report a problem | ||
Public tax history
| Year | Property taxes | Tax assessment |
|---|---|---|
| 2024 | $8,862 +1% | $599,800 +3% |
| 2023 | $8,770 +9.6% | $582,330 +3% |
| 2022 | $8,000 -1.3% | $565,369 +3% |
| 2021 | $8,107 +0% | $548,902 +1.4% |
| 2020 | $8,104 -8.2% | $541,323 +0.5% |
| 2019 | $8,826 | $538,509 +7.4% |
| 2018 | $8,826 +6.2% | $501,183 +2% |
| 2017 | $8,312 +9.9% | $491,228 +587% |
| 2016 | $7,560 +508.7% | $71,500 +10% |
| 2015 | $1,242 | $65,000 |
Find assessor info on the county website
Neighborhood: 32034
Nearby homes
- $989,0005 bd4 ba2.9k sqft96021 Sea Breeze Way, Fernandina Beach, FL 32034Sold
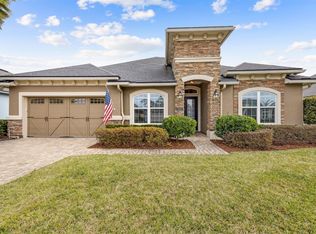
- $1,025,3004 bd3 ba2.6k sqft96029 Sea Breeze Way, Fernandina Beach, FL 32034Off Market
- $1,006,4004 bd3 ba2.4k sqft96095 Ocean Breeze Dr, Fernandina Beach, FL 32034Off Market
- $911,0004 bd3 ba2.7k sqft96017 Sea Breeze Way, Fernandina Beach, FL 32034Off Market
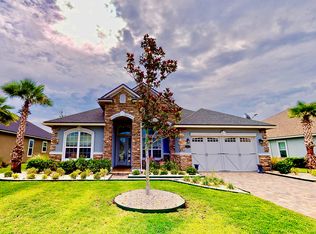
- $948,9004 bd3 ba2.5k sqft96024 Sea Breeze Way, Fernandina Beach, FL 32034Off Market
- $334,100-- bd-- ba-- sqftSea Breeze Way, Fernandina Beach, FL 32034Off Market
- $334,100-- bd-- ba-- sqftSea Breeze Way, Fernandina Beach, FL 32034Off Market
- $1,149,9003 bd4 ba3k sqft96028 Sea Breeze Way, Fernandina Beach, FL 32034Off Market
Nearby schools
GreatSchools rating
- 8/10Emma Love Hardee Elementary SchoolGrades: 3-5Distance: 0.7 mi
- 6/10Fernandina Beach High SchoolGrades: PK,3,8-12Distance: 2.4 mi
- NASouthside Elementary SchoolGrades: PK-2Distance: 2 mi
Get a cash offer in 3 minutes
Find out how much your home could sell for in as little as 3 minutes with a no-obligation cash offer.
Estimated market value
$1,104,900
Get a cash offer in 3 minutes
Find out how much your home could sell for in as little as 3 minutes with a no-obligation cash offer.
Estimated market value
$1,104,900
- Florida
- Nassau County
- Fernandina Beach
- 32034
- 96025 Sea Breeze Way
Nearby cities
Nearby zip codes
Other Fernandina Beach Topics
- Apartments for Rent in 32034
- Houses for Sale in 32034
- Houses for Rent in 32034
- 32034 Real Estate
- Fernandina Beach Condos
- Houses for Sale in Fernandina Beach
- Newest Listings in Fernandina Beach
- Fernandina Beach Home Values
- Fernandina Beach Real Estate Agents
- Fernandina Beach Refinance
- Fernandina Beach Mortgage Rates
