Skip main navigation
For sale
$315,000

96028 Cottage Ct, Fernandina Beach, FL 32034

3beds
1,631sqft
: 
Loading
Get pre-qualified
Townhouse, Condominium
Built in 2008
-- sqft lot
$-- Zestimate®
$193/sqft
$370/mo HOA

What's special

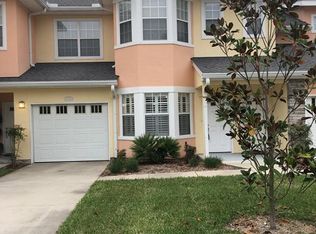
Rare End Unit in a Gated Community with Peaceful Wooded Views! Move-in ready and offering extra privacy, this desirable end-unit townhome features only one shared wall, additional windows for abundant natural light, and a spacious side yard that gives it an open, airy feel. The open-concept floor plan features durable tile flooring throughout the main living areas. The kitchen is equipped with white cabinetry, a premium stainless steel refrigerator, a glass tile backsplash, and a raised breakfast bar overlooking the living room, making it ideal for both everyday living and entertaining. Sliding glass doors open to a screened patio overlooking a peaceful wooded backdrop, creating the perfect place to enjoy your morning coffee or unwind at the end of the day. An exterior storage closet provides additional space for your belongings. Upstairs, the spacious primary suite includes an updated ensuite bathroom with a soaking tub, separate shower, and an upgraded multifunction shower panel featuring rainfall, waterfall, and body massage settings. Two additional guest bedrooms share a full bathroom, while the conveniently located upstairs laundry room adds to the home's functional layout.. Enjoy a convenient location just minutes from historic downtown Fernandina Beach, the beaches of Amelia Island, shopping, dining, Jacksonville, and the Georgia state line. Whether you're looking for a primary residence, second home, or investment property, this well-maintained townhome offers comfort, convenience, and low-maintenance living in a sought-after gated community.
1 day
|
104
|
6
|

Zillow last checked:

Listing updated:

Listed by:

Brandon Gill 904-572-0971,

KELLER WILLIAMS SOUTHEASTERN PARTNERS

Source: AINCAR,MLS#: 116594MLS LogoOriginating MLS: Amelia Island-Nassau County Assoc of Realtors Inc

Loading...

    Facts & features

    Interior

    Bedrooms & bathrooms
    • Bedrooms: 3
    • Bathrooms: 3
    • Full bathrooms: 2
    • Partial bathrooms: 1
    Primary bedroom
    • Description: Flooring: Carpet
    • Level: Upper
    • Dimensions: 12x15
    Bedroom
    • Description: Flooring: Carpet
    • Level: Upper
    • Dimensions: 11x11
    Bedroom
    • Description: Flooring: Carpet
    • Level: Upper
    • Dimensions: 11x11
    Primary bathroom
    • Description: Flooring: Plank,Vinyl
    • Level: Upper
    • Dimensions: 10x13
    Bathroom
    • Description: Flooring: Tile
    • Level: Upper
    • Dimensions: 06x05
    Bathroom
    • Description: Flooring: Plank,Vinyl
    • Level: Upper
    • Dimensions: 06x09
    Great room
    • Description: Flooring: Tile
    • Level: Main
    • Dimensions: 22x18
    Kitchen
    • Description: Flooring: Tile
    • Level: Main
    • Dimensions: 14x13
    Utility room
    • Description: Flooring: Plank,Vinyl
    • Level: Upper
    • Dimensions: 06x06
    Heating
    • Central, Electric
    Cooling
    • Central Air, Electric
    Appliances
    • Included: Dryer, Dishwasher, Microwave, Refrigerator, Water Softener Owned, Stove, Washer
    Features
    • Ceiling Fan(s), Storage, Cable TV, Vaulted Ceiling(s), Window Treatments
    • Windows: Insulated Windows, Blinds
    Interior area
    • Total structure area: 1,631
    • Total interior livable area: 1,631 sqft
    Video & virtual tour

    Property

    Parking
    • Total spaces: 1
    • Parking features: Driveway, One Car Garage, Garage Door Opener
    • Garage spaces: 1
    • Has uncovered spaces: Yes
    Features
    • Levels: Two
    • Stories: 2
    • Patio & porch: Rear Porch, Screened
    • Exterior features: Sprinkler/Irrigation
    • Pool features: Community, In Ground
    • Frontage type: Preservation
    Details
    • Parcel number: 252N28027C14010000
    • Special conditions: None

    Construction

    Type & style
    • Home type: Condo
    • Architectural style: Two Story
    • Property subtype: Townhouse, Condominium
    Materials
    • Frame, Stucco
    • Roof: Shingle
    Condition
    • Resale
    • Year built: 2008

    Utilities & green energy

    • Sewer: Public Sewer
    • Water: Public
    • Utilities for property: Cable Available

    Community & HOA

    Community
    • Features: Gated, Pool
    • Security: Security System, Gated Community
    • Subdivision: Cottages at Stoney Creek
    HOA
    • Has HOA: No
    • Services included: Insurance, Trash
    • HOA fee: $370 monthly
    Location
    • Region: Fernandina Beach

    Financial & listing details

    • Price per square foot: $193/sqft
    • Tax assessed value: $247,000
    • Annual tax amount: $3,482
    • Date on market: 7/9/2026
    • Listing terms: Cash,Conventional,FHA,VA Loan

      Estimated market value

      Not available

      Estimated sales range

      Not available

      Not available

      Price history

      DateEventPrice
      7/9/2026Listed for sale$315,000+98.1%$193/sqft
      Source: AINCAR #116594 Report a problem
      9/16/2016Sold$159,000+44.8%$97/sqft
      Source: Agent Provided Report a problem
      12/3/2010Sold$109,800$67/sqft
      Source: Public Record Report a problem

      Public tax history

      YearProperty taxesTax assessment
      2024$3,482 +3.7%$206,305 +10%
      2023$3,358 +22.6%$187,550 +10%
      2022$2,739 +12.3%$170,500 +10%
      2021$2,438 +6.8%$155,000 +8.4%
      2020$2,283 +0.3%$143,000 +1.4%
      2019$2,277 $141,000 +2.9%
      2018$2,277 +1.7%$137,000 +7%
      2017$2,239 +15.5%$128,000 +9.4%
      2016$1,938 +7.9%$117,000 +4.5%
      2015$1,796 +2%$112,000 +1.8%
      2014$1,761 $110,000 +8.8%
      2013-- $101,118 +10%
      2012-- $91,925
      2011-- $91,925 -32.3%
      2010-- $135,800 -3.6%
      2009-- $140,800 -22.1%
      2008-- $180,800
      Find assessor info on the county website

      Monthly payment

      Est. payment

      Payment breakdown

      Explore the cost of this home by adjusting the details. Changes won't be saved.
      All calculations are estimates and provided by Zillow, Inc. for informational purposes only. Actual amounts may vary.
      HOA fees may include property taxes on listings classified as Co-Ops. Contact the listing agent and/or owner for fee details.
      Mortgage interest rates are dependent on a number of factors, including credit score, down payment, and repayment length. Interest rate data provided by Zillow Group Marketplace, Inc. as of 1/1/1970 from various mortgage lenders with which we have lead or other similar arrangements; the Estimated Payment is an average of those rates.
      See how much you could borrow to make a competitive offer.

      Climate risks

      Neighborhood: 32034

      Getting around

      19 / 100
      Car-Dependent
      31 / 100
      Somewhat Bikeable

      Nearby schools

      GreatSchools rating

      A local agent can set up tours, give advice and negotiate with sellers.

      A local lender can help you make sure your offer is ready when you are.

      Browse local experts

      Similar homes