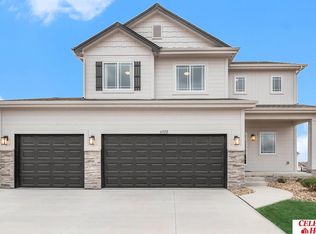
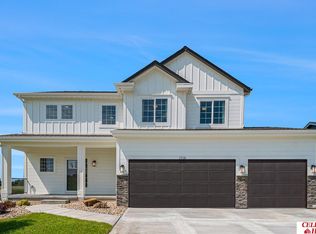
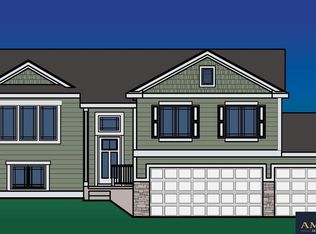
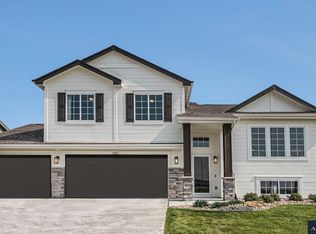
Welcome to The Concord by Celebrity Homes. Split bedroom Ranch Design that offers 3 bedrooms on the main floor (2 on one side, 1 on the other)…privacy for the Owner’s Suite. The Concord Design offers a surprisingly roomy main floor Gathering Room leading into an Eat-In Island Kitchen and Dining Area. Plenty of room in the lower level for a Rec Room, another Bedroom, and even another ¾ Bath! Owner’s Suite is appointed with a walk-in closet, ¾ Privacy Bath Design with a Dual Vanity. Features of this 3 Bedroom, 2 Bath Home Include: 2 Car Garage with a Garage Door Opener, Refrigerator, Washer/Dryer Package, Quartz Countertops, Luxury Vinyl Panel Flooring (LVP) Package, Sprinkler System, Extended 2-10 Warranty Program, 3/4 Bath Rough-In, Professionally Installed Blinds, and that’s just the start! (Pictures of Model Home) Price may reflect promotional discounts, if applicable.
Pending
Price increase: $4.9K (4/27)
$389,800
9603 173rd Ave, Bennington, NE 68007
3beds
1,533sqft
Single Family Residence
Built in 2025
0.25 Acres Lot
$-- Zestimate®
$254/sqft
$10/mo HOA
What's special
- 337 days |
- 4 |
- 0 |
Zillow last checked:
Listing updated:
Listed by:
Tiffany Stanton 402-689-7434,
Americana Group Realty LLC
Source: GPRMLS,MLS#: 22522258
Facts & features
Interior
Bedrooms & bathrooms
- Bedrooms: 3
- Bathrooms: 2
- Full bathrooms: 1
- 3/4 bathrooms: 1
- Partial bathrooms: 1
- Main level bathrooms: 2
Primary bedroom
- Features: Wall/Wall Carpeting, Window Covering, Ceiling Fan(s), Walk-In Closet(s)
- Level: Main
Bedroom 2
- Features: Wall/Wall Carpeting, Window Covering
- Level: Main
Bedroom 3
- Features: Wall/Wall Carpeting, Window Covering
- Level: Main
Primary bathroom
- Features: 3/4
Kitchen
- Features: Window Covering, Pantry, Luxury Vinyl Plank
- Level: Main
Living room
- Features: Wall/Wall Carpeting, Window Covering, Fireplace, Ceiling Fan(s)
- Level: Main
Basement
- Area: 1418
Heating
- Natural Gas, Forced Air
Cooling
- Central Air
Appliances
- Included: Range, Ice Maker, Refrigerator, Freezer, Washer, Dishwasher, Dryer, Disposal, Microwave
- Laundry: Luxury Vinyl Plank
Features
- Flooring: Carpet, Vinyl
- Windows: Window Coverings
- Basement: Walk-Out Access
- Number of fireplaces: 1
- Fireplace features: Living Room, Electric
Interior area
- Total structure area: 1,533
- Total interior livable area: 1,533 sqft
- Finished area above ground: 1,533
- Finished area below ground: 0
Property
Parking
- Total spaces: 3
- Parking features: Garage - Attached
- Attached garage spaces: 3
Features
- Patio & porch: Porch, Patio, Covered Deck
- Exterior features: Sprinkler System
- Fencing: None
Lot
- Size: 0.25 Acres
- Features: Up to 1/4 Acre., Subdivided, Public Sidewalk, Paved
Details
- Parcel number: 2247150344
Construction
Type & style
- Home type: SingleFamily
- Architectural style: Ranch
- Property subtype: Single Family Residence
Materials
- Masonite
- Foundation: Concrete Perimeter
- Roof: Composition
Condition
- Under Construction
- New construction: Yes
- Year built: 2025
Details
- Builder name: CELEBRITY HOMES
Utilities & green energy
- Sewer: Public Sewer
- Water: Public
- Utilities for property: Cable Available
Community & HOA
Community
- Subdivision: STRATFORD WEST
HOA
- Has HOA: Yes
- HOA fee: $125 annually
- HOA name: STRATFORD WEST HOA
Location
- Region: Bennington
Financial & listing details
- Price per square foot: $254/sqft
- Annual tax amount: $178
- Date on market: 8/7/2025
- Listing terms: VA Loan,FHA,Conventional,Cash
- Ownership: Fee Simple
- Road surface type: Paved
Estimated market value
Zestimate®
Not available
Estimated sales range
Not available
Rent Zestimate®
$2,567/mo
Price history
| Date | Event | Price |
|---|---|---|
| 4/27/2026 | Pending sale | $389,800+1.3%$254/sqft |
Source: | ||
| 3/28/2026 | Price change | $384,900-3.8%$251/sqft |
Source: | ||
| 3/12/2026 | Price change | $399,900-1.7%$261/sqft |
Source: | ||
| 1/28/2026 | Price change | $406,900-0.7%$265/sqft |
Source: | ||
| 1/12/2026 | Price change | $409,900+0.4%$267/sqft |
Source: | ||
| 1/6/2026 | Price change | $408,400+0.7%$266/sqft |
Source: | ||
| 12/29/2025 | Price change | $405,400-1%$264/sqft |
Source: | ||
| 8/7/2025 | Listed for sale | $409,400$267/sqft |
Source: | ||
Public tax history
Tax history is unavailable.
Monthly payment
Est. payment$--/mo
Payment breakdown
Explore the cost of this home by adjusting the details. Changes won't be saved.Principal & interest
$1,547Mortgage insurance
$0Property taxes
$170Home insurance
$105HOA fees
$0Utilities
Not includedAll calculations are estimates and provided by Zillow, Inc. for informational purposes only. Actual amounts may vary.
HOA fees may include property taxes on listings classified as Co-Ops. Contact the listing agent and/or owner for fee details.
Mortgage interest rates are dependent on a number of factors, including credit score, down payment, and repayment length. Interest rate data provided by Zillow Group Marketplace, Inc. as of 1/1/1970 from various mortgage lenders with which we have lead or other similar arrangements; the Estimated Payment is an average of those rates.
See how much you could borrow to make a competitive offer.
Climate risks
Neighborhood: 68007
Nearby schools
GreatSchools rating
- 8/10STRATFORD ELEMENTARY SCHOOLGrades: PK-5Distance: 0.4 mi
- 10/10BENNINGTON SOUTH MIDDLE SCHOOLGrades: 6-8Distance: 0.4 mi
- 9/10Bennington Secondary SchoolGrades: 9-12Distance: 1.4 mi
Schools provided by the listing agent
- Elementary: Stratford
- Middle: Bennington South
- High: Bennington
- District: Bennington
Source: GPRMLS. This data may not be complete. We recommend contacting the local school district to confirm school assignments for this home.
- $416,2204 bd3 ba2.1k sqft9606 173rd Ave, Bennington, NE 68007Sold
Save 
- $434,6394 bd3 ba2.2k sqft9602 173rd Ave, Bennington, NE 68007Sold
Save 
- $379,9003 bd2 ba1.6k sqft17218 Sumac St, Bennington, NE 68007Pending
Save 
- $376,3684 bd3 ba1.7k sqft17217 Woodney St, Bennington, NE 68007Sold
Save 
- $361,4004 bd3 ba1.9k sqft9414 N 173rd Ave, Omaha, NE 68124Pending
Save - $394,0543 bd2 ba1.6k sqft9607 173rd Ave, Bennington, NE 68007Sold
Save - $472,9905 bd4 ba2.5k sqft9614 N 173rd Ave, Bennington, NE 68007New Construction
Save - $457,9904 bd3 ba2.5k sqft9618 N 173rd Ave, Bennington, NE 68007New Construction
Save
A local agent can set up tours, give advice and negotiate with sellers.
A local lender can help you make sure your offer is ready when you are.
Similar homes
- from $399,9903 bd3 ba1.6k sqftReagan Plan, Stratford West, Bennington, NE 68007New Construction
Save
DR Horton - from $399,9904 bd3 ba2k sqftBellhaven Plan, Majestic Pointe II, Bennington, NE 68007New Construction
Save
DR Horton - $353,9904 bd3 ba1.9k sqft16505 Clay St, Bennington, NE 68007New Construction
Save 
GPRMLS - $371,9904 bd3 ba2k sqft8613 N 167th St, Bennington, NE 68007New Construction
Save 
GPRMLS - $384,9904 bd3 ba2k sqft16430 Willit St, Bennington, NE 68007New Construction
Save
GPRMLS - from $369,9903 bd2 ba1.4k sqftHAMILTON Plan, The Hill, Bennington, NE 68007New Construction
Save DR Horton - from $376,9904 bd3 ba2k sqftBELLHAVEN Plan, The Hill, Bennington, NE 68007New Construction
Save DR Horton - from $354,9903 bd2 ba1.4k sqftHamilton Plan, Majestic Pointe II, Bennington, NE 68007New Construction
Save DR Horton - from $409,9904 bd3 ba2k sqftBellhaven Plan, Majestic 178, Bennington, NE 68007New Construction
Save DR Horton - $439,9904 bd3 ba2.1k sqft7820 N 170th St, Bennington, NE 68007New Construction
Save
GPRMLS - $472,9904 bd3 ba2k sqft9614 173rd Ave, Bennington, NE 68007New Construction
Save
MLS ID #22617380, Aaron Moulton, DRH Realty Nebraska LLC. GPRMLS - $354,9904 bd3 ba1.9k sqft16514 Clay St, Bennington, NE 68007New Construction
Save
MLS ID #22612844, Aaron Moulton, DRH Realty Nebraska LLC. GPRMLS - $369,9904 bd3 ba2k sqft16317 Davidson St, Bennington, NE 68007New Construction
Save
GPRMLS - $447,9904 bd3 ba2.1k sqft17001 Sheffield St, Bennington, NE 68007New Construction
Save
GPRMLS - from $349,9904 bd3 ba1.9k sqftFREMONT Plan, The Hill, Bennington, NE 68007New Construction
Save DR Horton - from $363,9903 bd2 ba1.4k sqftHamilton Plan, Enclave Flats, Elkhorn, NE 68022New Construction
Save DR Horton - from $494,9904 bd3 ba1.9k sqftFairfield Plan, Stratford West, Bennington, NE 68007New Construction
Save DR Horton - from $354,9904 bd3 ba1.9k sqftFremont Plan, Enclave Flats, Elkhorn, NE 68022New Construction
Save DR Horton - from $381,9904 bd2 ba1.6k sqftRoland Plan, Enclave Flats, Elkhorn, NE 68022New Construction
Save DR Horton - $399,9904 bd3 ba1.8k sqft6520 N 187th St, Elkhorn, NE 68022New Construction
Save DR Horton
Contact agent
- Nebraska
- Douglas County
- Bennington
- 68007
- 9603 173rd Ave