A WONDERFULLY LOCATED HOME OFF PEMBERTON RD NEAR SCHOOLS AND SHOPPING, CONVENIENT TO I- 64 AT GASKINS. NOW COMPLETELY RENOVATED!! IT WAS PARTIALLY RENOVATED IN 2022 AND COMPLETELY RENOVATED BY CURRENT OWNERS IN 2023, WHO THOUGHT THIS MIGHT BE THEIR FOREVER HOME. YOU CAN COMPARE THE OLD PICTURES WITH THE NEW ONES TO SEE THE IMPROVEMNTS MADE. THE FIRST SHOWINGS WILL BE THIS COMING THURSDAY 12-5-24. THE EXTENSIVE LIST OF 2023 UPGRADES INCLUDED REMOVAL OF SEVERAL LARGE PINE TREES , THE COMPLETION OF THE SIDE FENCING AND GATE ALONG WITH THE BUILDING OF A NEW DECK, THE SELLERS BROUGHT NATURAL GAS TO THE HOME AND INSTALLED A WHOLE NEW GAS FHA/CA HVAC SYSTEM. ADDITIONALLY ALL OF THE OLD DUCTS WERE REMOVED AND A COMPLETE NEW DUCT SYSTEM HAS BEEN INSTALLED INCLUDING ANOTHER RETURN ON THE SECOND FLOOR; A BEAUTIFUL NEW REAR HARDSCAPE AND FULL PLANTING/LANDSCAPING; A NEW STORAGE SHED; NEW CERAMIC TILE AND ENCLOSURES IN BOTH UPSTAIRS FULL BATHS, A NATURAL GAS LOG SET WITH REMOTE WAS INSTALLED IN THE WOOD BURNING FIREPLACE, PROFESSIONALLY INSTALLED BLINDS IN ALL OF THE WINDOWS. THE DRIVEWAY WAS COMPLETELY RE-ENGINEERED , CUT DOWN AND EXPANDED SO TWO CARS CAN PARK BY THE HOME, AND THEN RE-PAVED! THE HOME IS PERFECT AND YOU WON'T HAVE TO LIFT A FINGER TO DO ANYTHING.
Sold for $449,950
$449,950
9603 Della Dr, Henrico, VA 23238
3beds
1,747sqft
Single Family Residence
Built in 1986
0.26 Acres Lot
$471,700 Zestimate®
$258/sqft
$2,375 Estimated rent
Home value
$471,700
$434,000 - $509,000
$2,375/mo
Zestimate® history
Owner options
List your home for rent
$2,375/mo
Rent Zestimate®
Find your next renter with Zillow Rental Manager. Plus, with online applications, you can quickly screen prospective tenants – for free.
$2,375/mo
Rent Zestimate®
Refinance and save
$2,707/mo
Est. payment
Refinancing to a lower rate could help reduce your monthly payments and save thousands over the life of the loan.
$2,707/mo
Est. payment
Explore your selling options
Work with a Zillow partner agent
Leverage their expertise and Zillow's premium Showcase listings to get your home seen by more buyers.
Get startedList with your own agent
Get your home in front of millions of buyers by listing it on Zillow.
Learn how to do itSell it yourself
Take full control of how buyers see your home on Zillow by listing For Sale by Owner (FSBO).
List your homeWhat's special
Beautiful new rear hardscape
Zillow last checked:
Listing updated:
Listed by:
James Brooks 804-564-9100,
Town & Country Sales and Mgmt,
Fran Brooks 804-338-7101,
Town & Country Sales and Mgmt
Bought with:
Sue Vaught, 0225093110
The Steele Group
Wythe Shockley, 0225101204
The Steele Group
Source: CVRMLS,MLS#: 2431032 Originating MLS: Central Virginia Regional MLS
Originating MLS: Central Virginia Regional MLSFacts & features
Interior
Bedrooms & bathrooms
- Bedrooms: 3
- Bathrooms: 3
- Full bathrooms: 2
- 1/2 bathrooms: 1
Primary bedroom
- Description: Dbl CLST, NEW EN SUITE BATH.
- Level: Second
- Dimensions: 15.6 x 11.6
Bedroom 2
- Level: Second
- Dimensions: 12.0 x 10.6
Bedroom 3
- Level: Second
- Dimensions: 10.0 x 9.0
Dining room
- Description: FORMAL
- Level: First
- Dimensions: 12.0 x 11.6
Florida room
- Description: VAULTED W/ SKYLIGHTS
- Level: First
- Dimensions: 18.6 x 11.6
Other
- Description: Shower
- Level: Second
Half bath
- Level: First
Kitchen
- Description: EAT IN, SS APPL.,GRANITE
- Level: First
- Dimensions: 22.3 x 11.5
Laundry
- Description: LOTS OF STORAGE
- Level: First
- Dimensions: 8.6 x 6.6
Living room
- Description: BRIGHT AND AIRY w FP + GAS LOGS ,WAINSCOTING
- Level: First
- Dimensions: 23.3 x 11.8
Heating
- Forced Air, Natural Gas
Cooling
- Central Air
Appliances
- Included: Electric Water Heater
Features
- Flooring: Carpet, Wood
- Has basement: No
- Attic: Walk-up
- Has fireplace: Yes
- Fireplace features: Gas, Masonry, Wood Burning
Interior area
- Total interior livable area: 1,747 sqft
- Finished area above ground: 1,747
Property
Features
- Levels: Two
- Stories: 2
- Patio & porch: Deck, Stoop
- Pool features: None
- Fencing: Back Yard
Lot
- Size: 0.26 Acres
Details
- Parcel number: 7497474955
Construction
Type & style
- Home type: SingleFamily
- Architectural style: Colonial,Two Story
- Property subtype: Single Family Residence
Materials
- Drywall, Frame, Hardboard, HardiPlank Type
- Roof: Composition
Condition
- Resale
- New construction: No
- Year built: 1986
Utilities & green energy
- Sewer: Public Sewer
- Water: Public
Community & HOA
Community
- Subdivision: Pemberton West
Location
- Region: Henrico
Financial & listing details
- Price per square foot: $258/sqft
- Tax assessed value: $403,000
- Annual tax amount: $3,426
- Date on market: 1/17/2026
- Ownership: Individuals
- Ownership type: Sole Proprietor
Price history
| Date | Event | Price |
|---|---|---|
| 1/31/2025 | Sold | $449,950$258/sqft |
Source:  CVRMLS #2431032 Report a problem CVRMLS #2431032 Report a problem | ||
| 12/8/2024 | Pending sale | $449,950$258/sqft |
Source: CVRMLS #2431032 Report a problem | ||
| 12/3/2024 | Listed for sale | $449,950$258/sqft |
Source: CVRMLS #2431032 Report a problem | ||
| 12/1/2024 | Listing removed | $449,950$258/sqft |
Source: CVRMLS #2430850 Report a problem | ||
| 11/29/2024 | Listed for sale | $449,950+9.7%$258/sqft |
Source: CVRMLS #2430850 Report a problem | ||
| 1/27/2023 | Sold | $410,000-1.2%$235/sqft |
Source: CVRMLS #2300408 Report a problem | ||
| 1/13/2023 | Pending sale | $414,940$238/sqft |
Source: CVRMLS #2300408 Report a problem | ||
| 1/12/2023 | Listed for sale | $414,940+151.5%$238/sqft |
Source: CVRMLS #2300408 Report a problem | ||
| 9/19/2022 | Sold | $165,000$94/sqft |
Source: Public Record Report a problem | ||
Public tax history
| Year | Property taxes | Tax assessment |
|---|---|---|
| 2025 | $3,697 +7.9% | $445,400 +10.5% |
| 2024 | $3,426 +21.8% | $403,000 +21.8% |
| 2023 | $2,814 +17.2% | $331,000 +17.2% |
| 2022 | $2,401 +5.5% | $282,500 +8% |
| 2021 | $2,275 +3.9% | $261,500 +1.9% |
| 2020 | $2,190 +6.7% | $256,700 +2% |
| 2019 | $2,052 | $251,700 +6.7% |
| 2018 | $2,052 +107.7% | $235,900 +3.8% |
| 2017 | $988 -48.6% | $227,200 +2.7% |
| 2016 | $1,924 +5.3% | $221,200 |
| 2015 | $1,828 | $221,200 +5.3% |
| 2014 | $1,828 | $210,100 |
| 2013 | -- | $210,100 |
| 2012 | -- | $210,100 -5% |
| 2011 | -- | $221,200 |
| 2010 | -- | $221,200 -1.8% |
| 2009 | -- | $225,200 |
Find assessor info on the county website
Neighborhood: 23238
Nearby homes
- $489,7004 bd3 ba2.2k sqft9605 Della Dr, Henrico, VA 23238Off Market
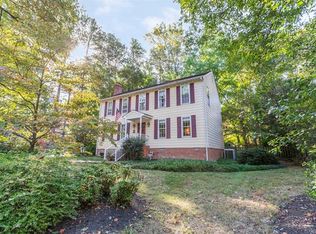
- $447,3004 bd2 ba1.8k sqft9601 Della Dr, Henrico, VA 23238Off Market

- $461,5004 bd2 ba2.1k sqft9605 Tracy Ct, Henrico, VA 23238Off Market
- $423,1003 bd2 ba1.7k sqft9607 Tracy Ct, Henrico, VA 23238Off Market
- $443,3003 bd3 ba1.7k sqft9603 Tracy Ct, Henrico, VA 23238Off Market
- $407,6003 bd2 ba1.7k sqft9607 Della Dr, Henrico, VA 23238Off Market
- $468,3004 bd2 ba1.9k sqft9609 Tracy Ct, Henrico, VA 23238Off Market
- $475,0004 bd3 ba2k sqft9609 Della Dr, Henrico, VA 23238Sold
Nearby schools
GreatSchools rating
- 9/10Pemberton Elementary SchoolGrades: PK-5Distance: 0.2 mi
- 2/10Quioccasin Middle SchoolGrades: 6-8Distance: 0.3 mi
- 3/10Freeman High SchoolGrades: 9-12Distance: 1.3 mi
Schools provided by the listing agent
- Elementary: Pemberton
- Middle: Quioccasin
- High: Freeman
Source: CVRMLS. This data may not be complete. We recommend contacting the local school district to confirm school assignments for this home.
Get a cash offer in 3 minutes
Find out how much your home could sell for in as little as 3 minutes with a no-obligation cash offer.
Estimated market value
$471,700
Get a cash offer in 3 minutes
Find out how much your home could sell for in as little as 3 minutes with a no-obligation cash offer.
Estimated market value
$471,700
- Virginia
- Henrico County
- Henrico
- 23238
- 9603 Della Dr
Nearby cities
Nearby neighborhoods
Nearby zip codes
Other Henrico Topics
