Welcome to your dream home in the vibrant community of Highlands Ranch! This stunning 3-bedroom, 3-bathroom home boasts 2,202 square feet of finished modern living space. With it's prime location ON THE PARK, you'll enjoy those breathtaking MOUNTAIN VIEWS. This home offers the perfect blend of luxury and convenience. Designed for entertaining, the open floor plan features a spacious kitchen with a large island, seamlessly flowing into airy living areas. Enjoy your morning coffee on the charming covered front patio, under the private serene pergola in the backyard, or retreat to the oversized master suite, your private oasis. With laundry hookups conveniently located upstairs, chores become a breeze. The two-car garage recently improved with Epoxy floors provides ample space for storage. The private side yard is perfect for relaxation or gardening. Just minutes from shopping, top-rated schools, parks, and scenic trails, and with easy access to the highway. Immerse yourself in the best of Colorado living, right here at Spaces at Highlands Ranch. Don’t miss this opportunity to make this exceptional property your forever home!
Seller will install new carpet the week of June 16th.
Sold for $735,000
Zillow last checked:
Listing updated:
Bought with:
Kyle Sheldon, 100042176
LIV Sotheby's International Realty
Source: REcolorado as distributed by MLS GRID,MLS#: 4343772
Price history
| Date | Event | Price |
|---|---|---|
| 7/10/2025 | Sold | $735,000-1.9%$224/sqft |
Source:  REcolorado as distributed by MLS GRID #4343772 Report a problem REcolorado as distributed by MLS GRID #4343772 Report a problem | ||
| 6/12/2025 | Pending sale | $749,000$228/sqft |
Source: REcolorado as distributed by MLS GRID #4343772 Report a problem | ||
| 6/6/2025 | Price change | $749,000-1.3%$228/sqft |
Source: REcolorado as distributed by MLS GRID #4343772 Report a problem | ||
| 5/17/2025 | Listed for sale | $759,000+38%$231/sqft |
Source: REcolorado as distributed by MLS GRID #4343772 Report a problem | ||
| 5/23/2023 | Listing removed | -- |
Source: Zillow Rentals Report a problem | ||
| 5/15/2023 | Listed for rent | $3,150+5%$1/sqft |
Source: Zillow Rentals Report a problem | ||
| 8/26/2021 | Listing removed | -- |
Source: Zillow Rental Manager Report a problem | ||
| 8/24/2021 | Listed for rent | $3,000$1/sqft |
Source: Zillow Rental Manager Report a problem | ||
| 8/8/2021 | Listing removed | -- |
Source: Zillow Rental Manager Report a problem | ||
| 8/2/2021 | Listed for rent | $3,000+7.1%$1/sqft |
Source: Zillow Rental Manager Report a problem | ||
| 8/13/2020 | Listing removed | $2,800$1/sqft |
Source: Blue Sky Home Group Report a problem | ||
| 8/10/2020 | Listed for rent | $2,800$1/sqft |
Source: Blue Sky Home Group Report a problem | ||
| 11/7/2019 | Sold | $550,000-2.7%$167/sqft |
Source: Public Record Report a problem | ||
| 9/20/2019 | Pending sale | $565,000$172/sqft |
Source: Coldwell Banker Residential Brokerage - Southeast Metro at DTC #1803344 Report a problem | ||
| 9/13/2019 | Listed for sale | $565,000+61%$172/sqft |
Source: COLDWELL BANKER RESIDENTIAL 24 #1803344 Report a problem | ||
| 5/1/2013 | Sold | $350,973$107/sqft |
Source: Public Record Report a problem | ||
Nearby homes
- $732,4004 bd3 ba2.4k sqft9601 Dunning Cir, Highlands Ranch, CO 80126Off Market
- $654,2003 bd3 ba2k sqft9605 Dunning Cir, Highlands Ranch, CO 80126Off Market
- $750,0005 bd4 ba3.2k sqft9612 Dunning Cir, Highlands Ranch, CO 80126Sold
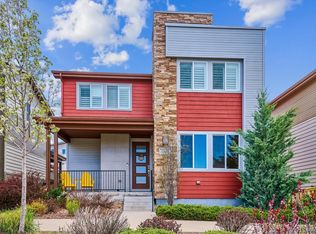
- $755,4004 bd4 ba2.4k sqft9607 Dunning Cir, Highlands Ranch, CO 80126Off Market
Get a cash offer in 3 minutes
Find out how much your home could sell for in as little as 3 minutes with a no-obligation cash offer.
Estimated market value
$718,000
