Open concept home on corner lot in desirable Autumn Woods of Northwest Crossing. You'll love the inviting fireplace in living room, easy-to-maintain ceramic tile throughout, and granite counters in kitchen and master bath. Vaulted ceilings common areas offers an airy, spacious feel. Great condition. Neighborhood amenities include pool, park, and clubhouse! Come tour today and be the first to snatch this one up.
Sold
Price Unknown
9603 FERN CREST, San Antonio, TX 78250
3beds
1,344sqft
Single Family Residence
Built in 1986
9,844 Square Feet Lot
$237,900 Zestimate®
$--/sqft
$1,545 Estimated rent
Home value
$237,900
$219,000 - $257,000
$1,545/mo
Zestimate® history
Owner options
List your home for rent
$1,545/mo
Rent Zestimate®
Find your next renter with Zillow Rental Manager. Plus, with online applications, you can quickly screen prospective tenants – for free.
$1,545/mo
Rent Zestimate®
Refinance and save
$250/mo
Est. payment
Refinancing to a lower rate could help reduce your monthly payments and save thousands over the life of the loan.
$250/mo
Est. payment
Explore your selling options
Work with a Zillow partner agent
Leverage their expertise and Zillow's premium Showcase listings to get your home seen by more buyers.
Get startedList with your own agent
Get your home in front of millions of buyers by listing it on Zillow.
Learn how to do itSell it yourself
Take full control of how buyers see your home on Zillow by listing For Sale by Owner (FSBO).
List your homeWhat's special
Inviting fireplaceGranite countersCorner lotVaulted ceilings
Zillow last checked:
Listing updated:
Listed by:
Brett Owen TREC #686436 (210) 689-2055,
Texas Property Net
Source: LERA MLS,MLS#: 1819146
Facts & features
Interior
Bedrooms & bathrooms
- Bedrooms: 3
- Bathrooms: 2
- Full bathrooms: 2
Primary bedroom
- Features: Walk-In Closet(s), Ceiling Fan(s)
- Area: 143
- Dimensions: 11 x 13
Bedroom 2
- Area: 110
- Dimensions: 10 x 11
Bedroom 3
- Area: 110
- Dimensions: 10 x 11
Primary bathroom
- Features: Shower Only
- Area: 56
- Dimensions: 7 x 8
Dining room
- Area: 80
- Dimensions: 10 x 8
Family room
- Area: 216
- Dimensions: 12 x 18
Kitchen
- Area: 108
- Dimensions: 9 x 12
Heating
- Central, Electric
Cooling
- Central Air
Appliances
- Included: Washer, Dryer, Range, Refrigerator, Dishwasher, Gas Water Heater, Electric Cooktop
- Laundry: Main Level, Laundry Room
Features
- One Living Area, Liv/Din Combo, Eat-in Kitchen, Breakfast Bar, Utility Room Inside, 1st Floor Lvl/No Steps, All Bedrooms Downstairs, Master Downstairs, Ceiling Fan(s)
- Flooring: Ceramic Tile
- Windows: Window Coverings
- Has basement: No
- Number of fireplaces: 1
- Fireplace features: One, Living Room
Interior area
- Total structure area: 1,344
- Total interior livable area: 1,344 sqft
Property
Parking
- Total spaces: 2
- Parking features: Two Car Garage, Utility Area in Garage
- Garage spaces: 2
Features
- Levels: One
- Stories: 1
- Pool features: None, Community
Lot
- Size: 9,844 Square Feet
Details
- Parcel number: 190351030010
Construction
Type & style
- Home type: SingleFamily
- Architectural style: Ranch
- Property subtype: Single Family Residence
Materials
- Brick, Siding
- Foundation: Slab
- Roof: Composition
Condition
- Pre-Owned
- New construction: No
- Year built: 1986
Utilities & green energy
- Sewer: Sewer System
- Utilities for property: City Garbage service
Community & HOA
Community
- Features: Clubhouse, Playground, Jogging Trails, BBQ/Grill
- Subdivision: Northwest Crossing
HOA
- Has HOA: Yes
- HOA fee: $250 annually
- HOA name: NORTHWEST CROSSING HOMEOWNERS ASSOCIATION
Location
- Region: San Antonio
Financial & listing details
- Tax assessed value: $218,000
- Annual tax amount: $4,991
- Date on market: 9/11/2025
- Cumulative days on market: 93 days
- Listing terms: Conventional,FHA,VA Loan,Cash
Price history
| Date | Event | Price |
|---|---|---|
| 2/24/2025 | Sold | -- |
Source:  LERA MLS #1819146 Report a problem LERA MLS #1819146 Report a problem | ||
| 1/28/2025 | Pending sale | $254,000$189/sqft |
Source: LERA MLS #1819146 Report a problem | ||
| 1/13/2025 | Contingent | $254,000$189/sqft |
Source: LERA MLS #1819146 Report a problem | ||
| 10/27/2024 | Listed for sale | $254,000+41.2%$189/sqft |
Source: LERA MLS #1819146 Report a problem | ||
| 1/4/2020 | Listing removed | $1,600$1/sqft |
Source: Texas Property Net #1430601 Report a problem | ||
| 12/30/2019 | Listed for rent | $1,600$1/sqft |
Source: Texas Property Net #1430601 Report a problem | ||
| 12/27/2019 | Listing removed | $179,900$134/sqft |
Source: Keller Williams Legacy #1428875 Report a problem | ||
| 12/26/2019 | Pending sale | $179,900$134/sqft |
Source: Keller Williams Legacy #1428875 Report a problem | ||
| 12/19/2019 | Sold | -- |
Source: Agent Provided Report a problem | ||
| 12/13/2019 | Listed for sale | $179,900$134/sqft |
Source: Keller Williams Legacy #1428875 Report a problem | ||
Public tax history
| Year | Property taxes | Tax assessment |
|---|---|---|
| 2025 | $4,718 +0% | $218,000 -6.1% |
| 2024 | $4,717 -10.7% | $232,250 +1% |
| 2023 | $5,282 +6.7% | $230,000 +15% |
| 2022 | $4,951 +19.5% | $200,000 +19% |
| 2021 | $4,142 | $168,000 +5% |
| 2020 | $4,142 +6.2% | $160,000 +7% |
| 2019 | $3,899 | $149,470 +6.5% |
| 2018 | $3,899 +449.5% | $140,320 +2.7% |
| 2017 | $710 +3.9% | $136,640 +7.2% |
| 2016 | $683 -9.6% | $127,474 +10% |
| 2015 | $755 | $115,885 +10% |
| 2014 | $755 | $105,350 +7.8% |
| 2013 | -- | $97,710 +6.3% |
| 2012 | -- | $91,890 -2% |
| 2011 | -- | $93,780 -1% |
| 2010 | -- | $94,720 -2.7% |
| 2009 | -- | $97,360 -5.3% |
| 2008 | -- | $102,820 +0.4% |
| 2007 | -- | $102,440 +18.8% |
| 2006 | -- | $86,200 +0.6% |
| 2005 | -- | $85,660 |
| 2004 | -- | -- |
| 2003 | -- | -- |
| 2002 | -- | -- |
| 2001 | -- | -- |
| 2000 | -- | -- |
Find assessor info on the county website
Neighborhood: Northwest Crossing
Nearby homes
- $237,8004 bd2 ba1.5k sqft9607 Fern Crst, San Antonio, TX 78250Off Market
- $228,2003 bd2 ba1.4k sqft7303 Lazy Trl, San Antonio, TX 78250Off Market
- $254,3004 bd3 ba2k sqft9650 Alderwood, San Antonio, TX 78250Off Market
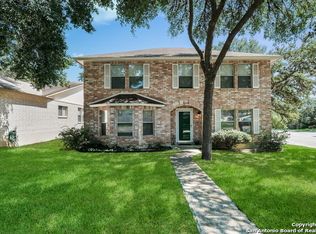
- $235,2004 bd2 ba1.5k sqft9611 Fern Crst, San Antonio, TX 78250Off Market

- $245,6003 bd2 ba1.4k sqft7238 Lazy Cyn, San Antonio, TX 78252Off Market
- $259,2003 bd2 ba1.5k sqft7234 Lazy Cyn, San Antonio, TX 78252Off Market
- $223,2004 bd2 ba1.5k sqft7307 Lazy Trl, San Antonio, TX 78250Off Market
- $288,2003 bd2 ba2.5k sqft9602 Fern Crst, San Antonio, TX 78250Off Market
Nearby schools
GreatSchools rating
- 6/10Northwest Crossing Elementary SchoolGrades: PK-5Distance: 0.5 mi
- 5/10Connally Middle SchoolGrades: 6-8Distance: 1.4 mi
- 6/10Taft High SchoolGrades: 9-12Distance: 2.9 mi
Schools provided by the listing agent
- Elementary: Northwest Crossing
- Middle: Connally
- High: Taft
- District: Northside
Source: LERA MLS. This data may not be complete. We recommend contacting the local school district to confirm school assignments for this home.
Get a cash offer in 3 minutes
Find out how much your home could sell for in as little as 3 minutes with a no-obligation cash offer.
Estimated market value
$237,900
Get a cash offer in 3 minutes
Find out how much your home could sell for in as little as 3 minutes with a no-obligation cash offer.
Estimated market value
$237,900
- Texas
- Bexar County
- San Antonio
- 78250
- Northwest Crossing
- 9603 FERN CREST
Nearby cities
Nearby neighborhoods
Nearby zip codes
Other San Antonio Topics
