Lake Live Living at its best! Turn-key 2013 custom built home with 4 bedrooms, 3 baths, double electric boat house. Large main floor covered deck offers beautiful scenic views of Longview Cove off of Indian Lake. Luxury flooring throughout makes this ap perfect move-in ready option. Open concept for the cook who doesn't want to be separated from family and guests. Kitchen offers a large island and plentiful granite countertops through out the kitchen, beautiful white cabinetry with several built-in features, stainless steel appliances, gas range, built-in oven, microwave and dishwasher. Large sliding windows open up to the main deck and lower patio. The main floor also offers a large office space for those who work from home. Impressive large living area, entertainment center with fireplace, bar with white cabinetry, granite counter tops and wine cooler. The impressive primary suite includes a large king size bedroom, double sink and vanity, oversize walk-in ceramic tile shower and large walk-in closet with shelves and organizers. Just off the primary suite is the laundry room. The lower floor has 3 large bedrooms and a full bath, exercise room, large storage closets, utility room but to save the best for last is the massive family room and entertaining center. The mini kitchen features white cabinetry, granite countertops, two electric burners, refrigerator and microwave. If that is not enough walk out to the patio and boathouse for a fun filled day on the lake. This house will make living at the lake a dream come true. Longview Cove amenities include a clubhouse, pool, beach and boat ramp. Please copy this link, https://cincy-photo-pro.aryeo.com/sites/dvlzpwb/unbranded to view the property website to get an even better look a your dream house.
Closed
$779,520
9603 Heron Way, Belle Center, OH 43310
4beds
4,184sqft
Single Family Residence
Built in 2013
8,712 Square Feet Lot
$964,700 Zestimate®
$186/sqft
$3,377 Estimated rent
Home value
$964,700
$907,000 - $1.03M
$3,377/mo
Zestimate® history
Owner options
List your home for rent
$3,377/mo
Rent Zestimate®
Find your next renter with Zillow Rental Manager. Plus, with online applications, you can quickly screen prospective tenants – for free.
$3,377/mo
Rent Zestimate®
Refinance and save
$4,218/mo
Est. payment
Refinancing to a lower rate could help reduce your monthly payments and save thousands over the life of the loan.
$4,218/mo
Est. payment
Explore your selling options
Work with a Zillow partner agent
Leverage their expertise and Zillow's premium Showcase listings to get your home seen by more buyers.
Get startedList with your own agent
Get your home in front of millions of buyers by listing it on Zillow.
Learn how to do itSell it yourself
Take full control of how buyers see your home on Zillow by listing For Sale by Owner (FSBO).
List your homeWhat's special
Large islandEntertainment centerMassive family roomLarge office spaceExercise roomLarge storage closetsUtility room
Zillow last checked:
Listing updated:
Listed by:
Kris Suerdick 937-842-2244,
Choice Properties Real Estate
Bought with:
JOHN DOE (NON-WRIST MEMBER)
WR
Source: WRIST,MLS#: 1026857
Facts & features
Interior
Bedrooms & bathrooms
- Bedrooms: 4
- Bathrooms: 3
- Full bathrooms: 3
Primary bedroom
- Level: First
- Area: 280 Square Feet
- Dimensions: 20.00 x 14.00
Bedroom 1
- Level: Basement
- Area: 132 Square Feet
- Dimensions: 12.00 x 11.00
Bedroom 2
- Level: Basement
- Area: 169 Square Feet
- Dimensions: 13.00 x 13.00
Bedroom 3
- Level: Basement
- Area: 169 Square Feet
- Dimensions: 13.00 x 13.00
Primary bathroom
- Level: First
- Area: 120 Square Feet
- Dimensions: 12.00 x 10.00
Bathroom 1
- Level: First
- Area: 56 Square Feet
- Dimensions: 7.00 x 8.00
Bathroom 2
- Level: Basement
- Area: 90 Square Feet
- Dimensions: 10.00 x 9.00
Breakfast
- Level: First
- Area: 96 Square Feet
- Dimensions: 8.00 x 12.00
Dining room
- Level: First
- Area: 210 Square Feet
- Dimensions: 14.00 x 15.00
Family room
- Level: First
- Area: 336 Square Feet
- Dimensions: 16.00 x 21.00
Kitchen
- Level: First
- Area: 192 Square Feet
- Dimensions: 16.00 x 12.00
Kitchen
- Level: Basement
- Area: 96 Square Feet
- Dimensions: 8.00 x 12.00
Other
- Level: Basement
- Area: 238 Square Feet
- Dimensions: 14.00 x 17.00
Rec room
- Level: Basement
- Area: 520 Square Feet
- Dimensions: 20.00 x 26.00
Study
- Level: First
- Area: 132 Square Feet
- Dimensions: 12.00 x 11.00
Utility room
- Level: First
- Area: 70 Square Feet
- Dimensions: 10.00 x 7.00
Utility room
- Level: Basement
- Area: 220 Square Feet
- Dimensions: 20.00 x 11.00
Heating
- Forced Air, Natural Gas
Cooling
- Central Air
Appliances
- Included: Built-In Electric Oven, Cooktop, Dishwasher, Disposal, Dryer, Microwave, Refrigerator, Washer, Water Softener Owned
Features
- Walk-In Closet(s), Ceiling Fan(s), Wet Bar, Open Floorplan
- Flooring: Wood
- Doors: French Doors
- Windows: Partial Window Coverings
- Basement: Walk-Out Access,Finished,Full
- Number of fireplaces: 1
- Fireplace features: Gas, One Fireplace
Interior area
- Total structure area: 4,184
- Total interior livable area: 4,184 sqft
Property
Parking
- Total spaces: 2
- Parking features: Garage - Attached
- Attached garage spaces: 2
Features
- Patio & porch: Porch, Patio, Deck
- On waterfront: Yes
- Waterfront features: Canal Access, Lake Front, Waterfront
Lot
- Size: 8,712 Square Feet
- Features: Residential Lot
Details
- Parcel number: 360190000005016
- Zoning description: Residential
Construction
Type & style
- Home type: SingleFamily
- Architectural style: Craftsman,Custom
- Property subtype: Single Family Residence
Materials
- Vinyl Siding
- Foundation: Slab
Condition
- Year built: 2013
Utilities & green energy
- Sewer: Public Sewer
- Water: Well
- Utilities for property: Natural Gas Connected, Sewer Connected
Community & HOA
Community
- Security: Smoke Detector(s)
- Subdivision: Longview Cove At Indian Lake
HOA
- Has HOA: Yes
- Services included: Pool
- HOA fee: $240 monthly
Location
- Region: Belle Center
Financial & listing details
- Price per square foot: $186/sqft
- Tax assessed value: $907,990
- Annual tax amount: $10,414
- Date on market: 8/3/2023
- Listing terms: Cash,Conventional
Price history
| Date | Event | Price |
|---|---|---|
| 12/20/2023 | Listing removed | -- |
Source:  Cincy MLS #1764838 Report a problem Cincy MLS #1764838 Report a problem | ||
| 9/1/2023 | Sold | $779,520-2.5%$186/sqft |
Source:  WRIST #1026857 Report a problem WRIST #1026857 Report a problem | ||
| 8/4/2023 | Contingent | $799,500$191/sqft |
Source: WRIST #1026857 Report a problem | ||
| 8/3/2023 | Listed for sale | $799,500+1.2%$191/sqft |
Source: WRIST #1026857 Report a problem | ||
| 7/15/2023 | Listing removed | $790,000$189/sqft |
Source: Cincy MLS #1764838 Report a problem | ||
| 6/18/2023 | Pending sale | $790,000$189/sqft |
Source: Cincy MLS #1764838 Report a problem | ||
| 2/18/2023 | Listed for sale | $790,000$189/sqft |
Source: WRIST #1023649 Report a problem | ||
| 2/16/2023 | Listing removed | $790,000$189/sqft |
Source: WRIST #1022204 Report a problem | ||
| 11/6/2022 | Listed for sale | $790,000+45.8%$189/sqft |
Source: WRIST #1022204 Report a problem | ||
| 7/27/2017 | Sold | $542,000-0.6%$130/sqft |
Source: WRIST #373566 Report a problem | ||
| 6/22/2017 | Pending sale | $545,000$130/sqft |
Source: Zettler Properties #373566 Report a problem | ||
| 4/11/2017 | Listed for sale | $545,000-2.7%$130/sqft |
Source: Zettler Properties #373566 Report a problem | ||
| 1/9/2017 | Sold | --0 |
Source: Agent Provided Report a problem | ||
| 12/2/2016 | Price change | $560,000-5.1%$134/sqft |
Source: Zettler Properties #373566 Report a problem | ||
| 11/18/2016 | Pending sale | $590,000$141/sqft |
Source: Zettler Properties #373566 Report a problem | ||
| 7/11/2016 | Price change | $590,000-4.7%$141/sqft |
Source: Zettler Properties #373566 Report a problem | ||
| 5/18/2016 | Price change | $619,000-4.8%$148/sqft |
Source: Zettler Properties #373566 Report a problem | ||
| 5/2/2016 | Listed for sale | $650,000$155/sqft |
Source: Zettler Properties #373566 Report a problem | ||
Public tax history
| Year | Property taxes | Tax assessment |
|---|---|---|
| 2025 | $10,414 +0.4% | $317,800 +7.4% |
| 2024 | $10,368 +6.2% | $295,990 +3.7% |
| 2023 | $9,763 -1.9% | $285,330 |
| 2022 | $9,952 +35.5% | $285,330 +45.3% |
| 2021 | $7,345 +7.8% | $196,400 |
| 2020 | $6,814 -11.6% | $196,400 -12.6% |
| 2019 | $7,706 +1.7% | $224,670 |
| 2018 | $7,575 +2.4% | $224,670 +3.7% |
| 2016 | $7,401 -2.9% | $216,630 |
| 2014 | $7,621 +365.5% | $216,630 +362% |
| 2013 | $1,637 | $46,890 +0.3% |
| 2012 | -- | $46,770 |
Find assessor info on the county website
Neighborhood: 43310
Nearby homes
- $1,016,3004 bd3 ba2.7k sqft9615 Heron Way, Belle Center, OH 43310Off Market
- $1,066,4003 bd2 ba2.1k sqft9591 Heron Way, Belle Center, OH 43310Off Market
- $772,9003 bd2 ba3k sqft9627 Heron Way, Belle Center, OH 43310Off Market
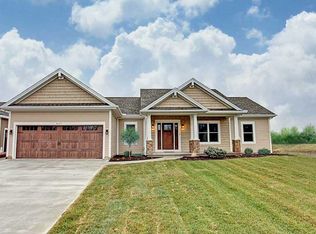
- $1,046,2004 bd3 ba2.2k sqft9579 Heron Way, Belle Center, OH 43310Off Market

- $790,0004 bd3 ba4.1k sqft9567 Heron Way, Belle Center, OH 43310Sold
- $1,126,6003 bd2 ba1.8k sqft9643 Heron Way, Belle Center, OH 43310Off Market
- $885,3004 bd3 ba1.7k sqft9612 Heron Way, Belle Center, OH 43310Off Market
- $249,0008,712 Square Feet9624 Heron Way LOT 51, Belle Center, OH 43310Lot/Land
Nearby schools
GreatSchools rating
- 5/10Benjamin Logan Elementary SchoolGrades: K-4Distance: 11.5 mi
- 8/10Benjamin Logan Middle SchoolGrades: 5-8Distance: 11.6 mi
- 6/10Benjamin Logan High SchoolGrades: 9-12Distance: 11.7 mi


Get pre-qualified for a loan
At Zillow Home Loans, we can pre-qualify you in as little as 5 minutes with no impact to your credit score.An equal housing lender. NMLS #10287.
- Ohio
- Logan County
- Belle Center
- 43310
- 9603 Heron Way
Nearby cities
Nearby zip codes
Other Belle Center Topics
