Skip main navigation
Off market
  • $1,095,800

    9603 Little Cobbler Ct, Burke, VA 22015

    5beds
    3baths
    4,308sqft
    SingleFamily
    Built in 1979
    10,854 Square Feet Lot
    $1,095,800 Zestimate®
    $254/sqft
    $4,708 Estimated rent

    Home value

    $1,095,800

    $1.04M - $1.16M

    $4,708/mo

    Zestimate® history
    Loading
    Loading...

    Owner options

    List your home for rent

    $4,708/mo

    Rent Zestimate®

    Find your next renter with Zillow Rental Manager. Plus, with online applications, you can quickly screen prospective tenants – for free.

    Learn more

    $4,708/mo

    Rent Zestimate®

    Refinance and save

    $6,836/mo

    Est. payment

    Refinancing to a lower rate could help reduce your monthly payments and save thousands over the life of the loan.

    See today's rates

    $6,836/mo

    Est. payment

    Explore your selling options

    Work with a Zillow partner agent

    Leverage their expertise and Zillow's premium Showcase listings to get your home seen by more buyers.

    Get started

    List with your own agent

    Get your home in front of millions of buyers by listing it on Zillow.

    Learn how to do it

    Sell it yourself

    Take full control of how buyers see your home on Zillow by listing For Sale by Owner (FSBO).

    List your home

    What's special

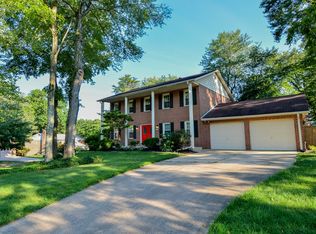
    BUYER'S AGENT WELCOME. Please Contact Owner, Dr. Thompson at: 703 440 8070, 15 minutes advance notice. ORIGINAL MODEL HOME: The Willow. Located on a safe, cul-de-sac well-suited for children, in Woodside Manor / Cherry Run, Burke, VA, Fairfax County, Washington, D.C. 1. SQ. FT: 4308 includes all major rooms and bathrooms, foyer, hallways, closets, and vanity. 2-car garage extra sq.ft. 2. STYLE: Colonial 3. CONDITION: Excellent. $92,000 in upgrades and replacements invested in . UPGRADES INCLUDE: LARGER HEATING AND AIR CONDITIONING-COOLING CAPACITY; Larger hot water heater; MAIN FLOOR KITCHEN UPGRADE: appliances, cabinetry, backsplash, lighting, and wood floors; ceramic and re-carpeted floors; several full-home re-paintings; UPGRADED BASEMENT IN-LAW SUITE with kitchen, cabinetry, clothes washer and dryer, ceramic and carpeting, private walkout. Roof replacement. Annual deck care-protective wood staining. Two chimney crown replacements for two fireplaces. Stainless steel furnace pipe replacement. Semi-annual landscaping; etc. 4. FINISHED BASEMENT: IN-LAW SUITE living room, dining room, fireplace, bedroom, w/full kitchen; washer and dryer. Fully finished w/private walkout. 5. CUL-DE-SAC VERY NEAR MAJOR ROADS: OLD KEEN MILL RD - R644. AND R7100. 6. DESCRIPTION OF HOME FEATURES / AMENITIES: We purchased this all-brick MODEL HOME with extra amenities including: Crown Molding throughout. Window treatments, wet bars, AM/FM radio-intercom, and speakers to all rooms. Fully-professionally-attractively finished basement. Two wet bars. Two fireplaces. Dinette bay window. Entire home wired for cable. New attractive designer glass / metal front doors. New deck doors. The Willow is the largest model home of seven models on this cul-de-sac. 7. NEW BLINDS ON WINDOWS THROUGHOUT. 8. NEW CHERRY WOOD FLOORS. 9. NEW GRANITE AND CHERRY WOOD in KITCHEN & DINETTE: 10. NEW STAINLESS KITCHEN Appliances. 11. ROOF REPLACEMENT. 12. STAINLESS STEEL-HEATING SYSTEM EXHAUST PIPE REPLACED. 13. FAMILY ROOM: Wet bar and fireplace. Family room opens to deck. New deck doors. 14. OFFICE with crown and other molding. 15. ATTACHED GARAGE: Two-car – extra large garage. Cabinetry for tools, etc. Most autos and regular size pickups fit. 16. NEW CARPET: All five bedrooms, LR, DR, and FR. 17. SIGNIFICANT ADDED USE AND VALUE: IN-LAW BASEMENT SUITE. PROFESSIONALLY FINISHED LIVING QUARTERS WITH FULL KITCHEN, CLOTHES WASHER / DRYER, AND FIREPLACE. Perfect for aging and other family members, and friends to live or to visit. Good teen children/friends meeting place. Also, good for domestic employee who provides, i.e., nurse’s care / full-time child-assistance / or disability care. New ceramic floors in LR, DR, and full kitchen. BR has new carpet and large closet. a. PRIVATE ENTRANCE / WALK-IN / OUT FROM IN-LAW SUITE. b. NEW CERAMIC TILE BASEMENT FLOOR. c. BASEMENT BATHROOM. Contains shower, cabinet, mirror, and toilet. d. OTHER BASEMENT AMENITIES: Three large windows allowing significant natural light. Wired for cable. New SUMP PUMP. Utility Closet. e. IN-LAW SUITE NEW KITCHEN APPLIANCES AND CABINETRY. f. BASEMENT STORAGE ROOM. Washer and Dryer #2 for use by family and/or friends who visit / occupy the In-Law Suite. Recently replaced AC / HVAC and HEPA-filter. 18. RECENT INTERIOR-PAINTED. 19. LANDSCAPE: Landscape contains mature grass, shade trees, and numerous flower-bearing Azalea and other shrubs and plants. 20. CONVEYANCE: Items / Appliances that convey with the purchase of the home are the following: a. MAIN KITCHEN: New refrigerator, dish washer, microwave oven, food disposal. New Glass-top cooking stove/oven/warming drawer/4 heating elements and one warming element. b. IN-LAW-SUITE: New refrigerator, 4-element electric cooking stove and oven, new food, up-right washer and dryer. 21. VALUE OF MAINTENANCE AND UPGRADES: approximately $92,000 in recent years. THIS HOME IS MOVE-IN READY! Neighborhood Description KEY POINTS: THE

    This property is off market, which means it's not currently listed for sale or rent on Zillow. This may be different from what's available on other websites or public sources.
    Facts & features

    Interior

    Bedrooms & bathrooms
    • Bedrooms: 5
    • Bathrooms: 3.5
    Heating
    • Other, Oil
    Cooling
    • Refrigerator, Central
    Appliances
    • Included: Dishwasher, Dryer, Freezer, Garbage disposal, Microwave, Range / Oven, Refrigerator, Washer
    Features
    • Flooring: Carpet
    • Basement: Finished
    • Has fireplace: Yes
    Interior area
    • Total interior livable area: 4,308 sqft

    Property

    Parking
    • Parking features: Garage - Attached
    Features
    • Exterior features: Brick
    • Has view: Yes
    • View description: None
    Lot
    • Size: 10,854 Square Feet
    Details
    • Parcel number: 0881070021

    Construction

    Type & style
    • Home type: SingleFamily
    Materials
    • brick
    • Roof: Composition
    Condition
    • Year built: 1979

    Community & HOA

    HOA
    • Has HOA: Yes
    • HOA fee: $10 monthly
    Location
    • Region: Burke

    Financial & listing details

    • Price per square foot: $254/sqft
    • Tax assessed value: $966,310
    • Annual tax amount: $11,171

    Price history

    DateEventPrice
    3/24/2021Listing removed--
    Source: Owner Report a problem
    5/23/2011Sold$650,000+0%$151/sqft
    Source: Public Record Report a problem
    3/8/2011Price change$649,900+2%$151/sqft
    Source: Owner Report a problem
    2/22/2011Listed for sale$637,000$148/sqft
    Source: Owner Report a problem

    Public tax history

    YearProperty taxesTax assessment
    2025$11,171 +5%$966,310 +5.2%
    2024$10,638 +8.6%$918,230 +5.8%
    2023$9,799 +3.7%$868,290 +5%
    2022$9,453 $826,650 +11.4%
    2021-- $742,110 +9.6%
    2020$8,015 $677,200
    2019$8,015 +1%$677,200 +1%
    2018$7,938 +4.7%$670,740 +2.7%
    2017$7,581 +4.4%$652,970 +4.2%
    2016$7,261 -0.7%$626,740 -4.3%
    2015$7,312 +3.1%$655,170 +2.9%
    2014$7,093 $636,960 +5.2%
    2013-- $605,350 +7.6%
    2012-- $562,430 -4.1%
    2011-- $586,180 +6.5%
    2010-- $550,400 -5%
    2009-- $579,370 -9.9%
    2008-- $642,740 -6.5%
    2007-- $687,180 +69.2%
    2003-- $406,210 +20%
    2002-- $338,510 +16%
    2001-- $291,820
    Find assessor info on the county website

    Neighborhood: 22015

    Nearby schools

    GreatSchools rating
    Schools provided by the listing agent
    • Elementary: Cherry Run Elementary School
    • Middle: Fairfax County Middle School
    • High: Lake Braddock High School
    • District: Fairfax County Public School District

    Source: The MLS. This data may not be complete. We recommend contacting the local school district to confirm school assignments for this home.

    Get a cash offer in 3 minutes
    Find out how much your home could sell for in as little as 3 minutes with a no-obligation cash offer.
    Estimated market value
    $1,095,800
    Get a cash offer in 3 minutes
    Find out how much your home could sell for in as little as 3 minutes with a no-obligation cash offer.
    Estimated market value
    $1,095,800