Significant price adjustment! Nestled amidst towering trees along a verdant street in the heart of Bethesda’s highly sought-after Alta Vista neighborhood, 9603 Montgomery Drive is the quintessentially charming Cape Cod. A deep front lawn is accentuated by tidy landscaping and a brick paver walkway creating a dignified approach. Comprehensively and thoughtfully updated, the interior is highlighted by freshly painted interiors, richly refinished dark-stained hardwood flooring, and sleek recessed lighting. Wide cased openings and abundant natural light create an open concept main level with effortless flow for both entertaining and casual living. Adjacent to the entryway is the formal living room, accented by a roaring fireplace with stone mosaic surround and a large picture window overlooking the lush front lawn. An ethereal sunroom is tucked away off the living room, ideal as a private office, studio, or reading nook. Centrally located, the formal dining room is framed with wainscoting and features a set of French doors to the rear deck, blurring the lines between indoor and outdoor living to introduce an element of al fresco dining. Thoroughly modernized, the kitchen’s crisp white cabinetry, subway tile backsplash, granite countertops, and stainless steel appliance package create a functional space to appease the culinary enthusiast. Two main level bedrooms, each with two exposures to natural light, share a large, luxurious hall bath. A cozy sitting area at the top of the stairs is lined with built-ins and introduces the upper level. The primary bedroom is generously proportioned and features ample storage via two closets with extensive built-ins. Two additional bedrooms, and a spacious marble hall bath with walk-in glass shower are down the hall. The lower level is anchored by a large, walk-up recreation room. A laundry room, full bath, ample storage, and access to the attached, two-car tandem garage, an enviable amenity in this coveted location, complete the space. Beyond the large rear deck is the home’s highlight: an expansive, fenced, level rear lawn, shaded by soaring trees and fully private. Across the street from the Rochambeau French International School, the home is proximate to NIH, the YMCA, top public and private schools, and less than three miles to Downtown Bethesda’s urban core.
Sold for $1,025,000
Street View
$1,025,000
9603 Montgomery Dr, Bethesda, MD 20814
5beds
2,794sqft
Single Family Residence
Built in 1949
7,200 Square Feet Lot
$1,038,900 Zestimate®
$367/sqft
$5,025 Estimated rent
Home value
$1,038,900
$956,000 - $1.13M
$5,025/mo
Zestimate® history
Owner options
List your home for rent
$5,025/mo
Rent Zestimate®
Find your next renter with Zillow Rental Manager. Plus, with online applications, you can quickly screen prospective tenants – for free.
$5,025/mo
Rent Zestimate®
Refinance and save
$6,187/mo
Est. payment
Refinancing to a lower rate could help reduce your monthly payments and save thousands over the life of the loan.
$6,187/mo
Est. payment
Explore your selling options
Work with a Zillow partner agent
Leverage their expertise and Zillow's premium Showcase listings to get your home seen by more buyers.
Get startedList with your own agent
Get your home in front of millions of buyers by listing it on Zillow.
Learn how to do itSell it yourself
Take full control of how buyers see your home on Zillow by listing For Sale by Owner (FSBO).
List your homeWhat's special
Zillow last checked:
Listing updated:
Listed by:
Kara Sheehan 202-734-1973,
TTR Sotheby's International Realty,
Co-Listing Agent: Daniel M Heider 202-938-3685,
TTR Sotheby's International Realty
Bought with:
Kyle Richards, 588799
Compass
Source: Bright MLS,MLS#: MDMC2208990
Facts & features
Interior
Bedrooms & bathrooms
- Bedrooms: 5
- Bathrooms: 3
- Full bathrooms: 3
- Main level bathrooms: 1
- Main level bedrooms: 2
Basement
- Area: 1100
Heating
- Central, Natural Gas
Cooling
- Central Air, Electric
Appliances
- Included: Electric Water Heater
Features
- Basement: Full
- Number of fireplaces: 1
Interior area
- Total structure area: 3,200
- Total interior livable area: 2,794 sqft
- Finished area above ground: 2,100
- Finished area below ground: 694
Property
Parking
- Total spaces: 4
- Parking features: Garage Faces Front, Underground, Basement, Built In, Attached, Driveway
- Attached garage spaces: 2
- Uncovered spaces: 2
Accessibility
- Accessibility features: Other
Features
- Levels: Three
- Stories: 3
- Pool features: None
Lot
- Size: 7,200 Square Feet
Details
- Additional structures: Above Grade, Below Grade
- Parcel number: 160700691991
- Zoning: RESIDENTIAL
- Special conditions: Standard
Construction
Type & style
- Home type: SingleFamily
- Architectural style: Cape Cod,Colonial,Traditional,Transitional
- Property subtype: Single Family Residence
Materials
- Brick
- Foundation: Slab
Condition
- Excellent
- New construction: No
- Year built: 1949
- Major remodel year: 2021
Utilities & green energy
- Sewer: Public Sewer
- Water: Public
Community & HOA
Community
- Subdivision: Page Hill
HOA
- Has HOA: No
Location
- Region: Bethesda
Financial & listing details
- Price per square foot: $367/sqft
- Tax assessed value: $1,279,000
- Annual tax amount: $9,988
- Date on market: 11/22/2025
- Listing agreement: Exclusive Right To Sell
- Ownership: Fee Simple
Price history
| Date | Event | Price |
|---|---|---|
| 1/12/2026 | Sold | $1,025,000$367/sqft |
Source:  Bright MLS #MDMC2208990 Report a problem Bright MLS #MDMC2208990 Report a problem | ||
| 12/19/2025 | Contingent | $1,025,000$367/sqft |
Source: Bright MLS #MDMC2208990 Report a problem | ||
| 12/16/2025 | Price change | $1,025,000-2.3%$367/sqft |
Source: Bright MLS #MDMC2208990 Report a problem | ||
| 12/8/2025 | Listed for sale | $1,049,000$375/sqft |
Source: Bright MLS #MDMC2208990 Report a problem | ||
| 12/6/2025 | Contingent | $1,049,000$375/sqft |
Source: Bright MLS #MDMC2208990 Report a problem | ||
| 11/22/2025 | Price change | $1,049,000-4.5%$375/sqft |
Source: Bright MLS #MDMC2208990 Report a problem | ||
| 10/9/2025 | Price change | $1,099,000-4.4%$393/sqft |
Source: Bright MLS #MDMC2187374 Report a problem | ||
| 9/10/2025 | Price change | $1,149,000-2.5%$411/sqft |
Source: Bright MLS #MDMC2187374 Report a problem | ||
| 8/5/2025 | Price change | $1,179,000-0.8%$422/sqft |
Source: Bright MLS #MDMC2187374 Report a problem | ||
| 6/26/2025 | Listed for sale | $1,189,000-0.8%$426/sqft |
Source: Bright MLS #MDMC2187374 Report a problem | ||
| 6/12/2025 | Listing removed | $1,199,000$429/sqft |
Source: Bright MLS #MDMC2173672 Report a problem | ||
| 6/5/2025 | Price change | $1,199,000-2.1%$429/sqft |
Source: Bright MLS #MDMC2173672 Report a problem | ||
| 5/28/2025 | Price change | $1,225,000-3.9%$438/sqft |
Source: Bright MLS #MDMC2173672 Report a problem | ||
| 5/8/2025 | Listed for sale | $1,275,000+14.8%$456/sqft |
Source: Bright MLS #MDMC2173672 Report a problem | ||
| 6/16/2023 | Sold | $1,110,500+11.6%$397/sqft |
Source: Bright MLS #MDMC2091788 Report a problem | ||
| 5/22/2023 | Pending sale | $995,000$356/sqft |
Source: Bright MLS #MDMC2091788 Report a problem | ||
| 5/18/2023 | Listed for sale | $995,000+31.4%$356/sqft |
Source: Bright MLS #MDMC2091788 Report a problem | ||
| 6/26/2015 | Sold | $757,000-2.3%$271/sqft |
Source: Public Record Report a problem | ||
| 5/1/2015 | Price change | $775,000-3.1%$277/sqft |
Source: Keller Williams - Bethesda/ Chevy Chase #MC8579101 Report a problem | ||
| 3/25/2015 | Listed for sale | $799,900$286/sqft |
Source: Keller Williams Capital Properties #MC8579101 Report a problem | ||
Public tax history
| Year | Property taxes | Tax assessment |
|---|---|---|
| 2025 | $10,059 +8.7% | $862,767 +7.3% |
| 2024 | $9,257 +0.4% | $804,100 +0.5% |
| 2023 | $9,222 +4.9% | $800,400 +0.5% |
| 2022 | $8,792 +0.6% | $796,700 +0.5% |
| 2021 | $8,743 +2.2% | $793,000 +2.3% |
| 2020 | $8,551 +4.9% | $775,100 +4.8% |
| 2019 | $8,152 -0.2% | $739,300 |
| 2018 | $8,167 +3.6% | $739,300 +6.3% |
| 2017 | $7,885 +36.7% | $695,600 +6.7% |
| 2016 | $5,768 | $651,900 +7.2% |
| 2015 | $5,768 | $608,200 +2.6% |
| 2014 | $5,768 | $592,733 +2.7% |
| 2013 | -- | $577,267 +2.8% |
| 2012 | -- | $561,800 |
| 2011 | -- | $561,800 |
| 2010 | -- | $561,800 -23.5% |
| 2009 | -- | $734,680 +10.3% |
| 2008 | -- | $666,160 +11.5% |
| 2007 | -- | $597,640 +12.9% |
| 2006 | -- | $529,120 +16.1% |
| 2005 | -- | $455,562 +19.3% |
| 2004 | -- | $382,006 +23.8% |
| 2003 | -- | $308,450 +7.1% |
| 2002 | -- | $288,002 |
| 2001 | -- | $288,002 |
Find assessor info on the county website
Neighborhood: Alta Vista
Nearby homes
- $1,023,5004 bd3 ba1.5k sqft9605 Montgomery Dr, Bethesda, MD 20814Off Market
- $1,376,9005 bd3 ba2.6k sqft9601 Montgomery Dr, Bethesda, MD 20814Off Market
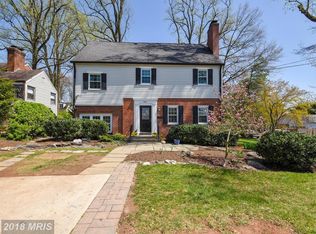
- $846,000-- bd1 ba1.2k sqft9607 Montgomery Dr, Bethesda, MD 20814Off Market
- $1,744,6005 bd5 ba5.1k sqft9602 Page Ave, Bethesda, MD 20814Off Market
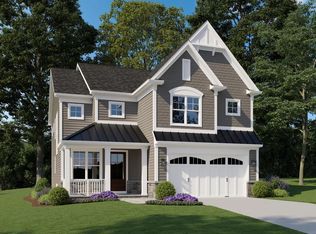
- $976,500-- bd2 ba2k sqft9604 Page Ave, Bethesda, MD 20814Off Market
- $950,0004 bd2 ba1.6k sqft9600 Page Ave, Bethesda, MD 20814Pending
- $880,2003 bd2 ba2.2k sqft9609 Montgomery Dr, Bethesda, MD 20814Off Market
- $945,600-- bd2 ba1.8k sqft9606 Page Ave, Bethesda, MD 20814Off Market
Nearby schools
GreatSchools rating
- 9/10Wyngate Elementary SchoolGrades: K-5Distance: 0.9 mi
- 9/10North Bethesda Middle SchoolGrades: 6-8Distance: 0.9 mi
- 9/10Walter Johnson High SchoolGrades: 9-12Distance: 1.3 mi
Schools provided by the listing agent
- District: Montgomery County Public Schools
Source: Bright MLS. This data may not be complete. We recommend contacting the local school district to confirm school assignments for this home.
Get a cash offer in 3 minutes
Find out how much your home could sell for in as little as 3 minutes with a no-obligation cash offer.
Estimated market value
$1,038,900
Get a cash offer in 3 minutes
Find out how much your home could sell for in as little as 3 minutes with a no-obligation cash offer.
Estimated market value
$1,038,900
- Maryland
- Montgomery County
- Bethesda
- 20814
- Alta Vista
- 9603 Montgomery Dr
Nearby cities
Nearby neighborhoods
Nearby zip codes
Other Bethesda Topics
