The Verdin - Two-Story; 5 /4 /2
This two-story home is laid out for open everyday living, with the kitchen, casual dining
area, and great room connected in a way that feels bright, comfortable, and easy to use.
A study in place of the flex room adds practical function near the front of the home, while
the added bedroom with bath gives the layout even more flexibility for guests or
multigenerational living. The kitchen brings together GE appliances, Grey Wolf cabinetry,
Calacatta Izaro quartz countertops, and a Pacifica marble backsplash for a more refined
finish throughout the main level. A private primary suite and the curved stair both elevate
the first-floor experience, and upstairs the game room and secondary bedrooms add even
more space to relax, work, or host.
Pending
Price cut: $3K (6/15)
$646,977
9603 Starry Eyes Ln, Richmond, TX 77407
5beds
3,167sqft
:
Get pre-qualified$4,913/mo
Single Family Residence
Built in 2026
7,435 Square Feet Lot
$622,400 Zestimate®
$204/sqft
$83/mo HOA
What's special
Two-story homeCalacatta izaro quartz countertopsGame roomCurved stairGe appliancesAdded bedroom with bathGrey wolf cabinetry
- 104 days |
- 10 |
- 0 |
Zillow last checked:
Listing updated:
Listed by:
Jared Turner 346-266-0958,
Tri Pointe Homes
Source: HAR,MLS#: 31600322
Facts & features
Interior
Bedrooms & bathrooms
- Bedrooms: 5
- Bathrooms: 4
- Full bathrooms: 4
Rooms
- Room types: Family Room, Utility Room
Primary bathroom
- Features: Primary Bath: Double Sinks, Primary Bath: Separate Shower, Primary Bath: Soaking Tub, Secondary Bath(s): Tub/Shower Combo
Kitchen
- Features: Breakfast Bar, Kitchen Island, Kitchen open to Family Room, Walk-in Pantry
Heating
- Natural Gas
Cooling
- Electric
Appliances
- Included: Disposal, Gas Oven, Microwave, Gas Cooktop, Dishwasher
- Laundry: Electric Dryer Hookup, Gas Dryer Hookup, Washer Hookup
Features
- High Ceilings, 2 Bedrooms Down, En-Suite Bath, Primary Bed - 1st Floor, Walk-In Closet(s)
- Flooring: Carpet, Tile, Vinyl
- Windows: Insulated/Low-E windows
- Number of fireplaces: 1
- Fireplace features: Electric
Interior area
- Total structure area: 3,167
- Total interior livable area: 3,167 sqft
Video & virtual tour
Property
Parking
- Total spaces: 2
- Parking features: Attached
- Attached garage spaces: 2
Features
- Stories: 2
- Patio & porch: Covered, Porch
Lot
- Size: 7,435 Square Feet
- Features: Back Yard, Subdivided, 1/4 Up to 1/2 Acre
Details
- Parcel number: 8102080030180907
Construction
Type & style
- Home type: SingleFamily
- Architectural style: Traditional
- Property subtype: Single Family Residence
Materials
- Brick, Other
- Foundation: Slab
- Roof: Composition,Energy Star/Reflective Roof
Condition
- New construction: Yes
- Year built: 2026
Details
- Builder name: Tri Pointe Homes
Utilities & green energy
- Water: Water District
Green energy
- Energy efficient items: HVAC, HVAC>13 SEER, Other Energy Features
Community & HOA
Community
- Subdivision: Trillium
HOA
- Has HOA: Yes
- HOA fee: $1,000 annually
Location
- Region: Richmond
Financial & listing details
- Price per square foot: $204/sqft
- Tax assessed value: $56,480
- Annual tax amount: $892
- Date on market: 4/24/2026
- Listing terms: Cash,Conventional
- Road surface type: Concrete, Curbs
Estimated market value
$622,400
$591,000 - $654,000
$3,256/mo
Price history
| Date | Event | Price |
|---|---|---|
| 6/18/2026 | Pending sale | $646,977$204/sqft |
Source:  HAR #31600322 Report a problem HAR #31600322 Report a problem | ||
| 6/15/2026 | Price change | $646,977-0.5%$204/sqft |
Source: HAR #31600322 Report a problem | ||
| 6/3/2026 | Price change | $649,977-6.5%$205/sqft |
Source: HAR #31600322 Report a problem | ||
| 4/25/2026 | Price change | $694,977+2.2%$219/sqft |
Source:  TRI Pointe Homes Report a problem TRI Pointe Homes Report a problem | ||
| 4/13/2026 | Listed for sale | $680,218$215/sqft |
Source: TRI Pointe Homes Report a problem | ||
Public tax history
| Year | Property taxes | Tax assessment |
|---|---|---|
| 2025 | $892 | $56,480 |
Find assessor info on the county website
Monthly payment
Est. payment
Payment breakdown
Explore the cost of this home by adjusting the details. Changes won't be saved.Climate risks
Neighborhood: 77407
Nearby schools
GreatSchools rating
- 7/10James Patterson Elementary SchoolGrades: PK-5Distance: 1.1 mi
- 8/10David Crockett Middle SchoolGrades: 6-8Distance: 1.9 mi
- 7/10William B Travis High SchoolGrades: 9-12Distance: 1.7 mi
Schools provided by the listing agent
- Elementary: Patterson Elementary School (Fort Bend)
- Middle: Crockett Middle School (Fort Bend)
- High: Travis High School (Fort Bend)
Source: HAR. This data may not be complete. We recommend contacting the local school district to confirm school assignments for this home.
- $535,3004 bd3 ba2.9k sqft9611 Starry Eyes Ln, Richmond, TX 77407Off Market

- $639,8905 bd4 ba3.2k sqft17914 Carnation Glen Dr, Richmond, TX 77407New Construction

- $56,480-- bd-- ba-- sqft9602 Foxwood Meadow Ln, Richmond, TX 77407Off Market
- $414,5004 bd3 ba2.2k sqft9703 Poinsettia Haven Ln, Richmond, TX 77407Off Market
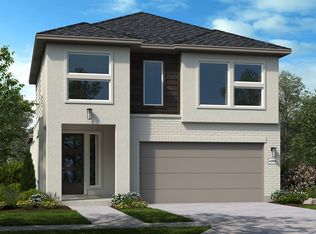
- $553,7005 bd5 ba3.1k sqft17830 Carnation Glen Dr, Richmond, TX 77407Off Market
- $582,5005 bd5 ba3.1k sqft17802 Carnation Glen Dr, Richmond, TX 77407Off Market
- $538,6005 bd4 ba2.6k sqft17951 Primrose Grove Dr, Richmond, TX 77407Off Market
- $568,7005 bd5 ba3.1k sqft17822 Carnation Glen Dr, Richmond, TX 77407Off Market
A local agent can set up tours, give advice and negotiate with sellers.
Similar homes
- from $652,9004 bd4 ba3.2k sqftBarnhart Plan, Trillium 60', Richmond, TX 77407New Construction
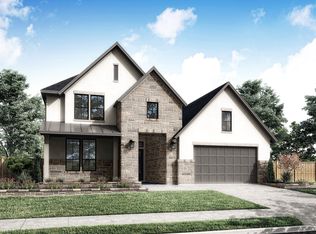 TRI Pointe Homes
 - from $633,9004 bd4 ba2.9k sqft2944W Plan, Candela 60', Richmond, TX 77406New Construction
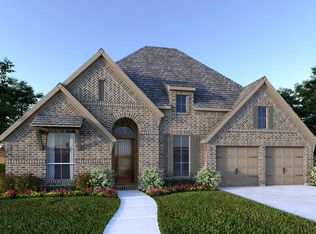 Perry Homes
 - from $633,9004 bd4 ba2.9k sqft2944W Plan, Candela South 60', Richmond, TX 77406New ConstructionPerry Homes
- from $686,9004 bd3 ba3.3k sqft3399W Plan, Candela 60', Richmond, TX 77406New Construction
 Perry Homes
 - from $685,9004 bd3 ba3.3k sqft3399W Plan, Candela South 60', Richmond, TX 77406New ConstructionPerry Homes
- from $501,9004 bd3 ba2.5k sqft2545W Plan, Candela 50', Richmond, TX 77406New ConstructionPerry Homes
- from $730,9005 bd5 ba4k sqft4098W Plan, Candela 60', Richmond, TX 77406New ConstructionPerry Homes
- $747,6305 bd5 ba3.6k sqft21730 Emerton Crescent Way, Cypress, TX 77433New ConstructionMLS ID #23482833, Bobbie Alexander, Alexander Properties. HAR
- from $648,9004 bd3 ba3.3k sqft3399W Plan, StoneCreek Estates 60', Richmond, TX 77469New ConstructionPerry Homes
- from $662,9004 bd4 ba3.3k sqft3395W Plan, StoneCreek Estates 60', Richmond, TX 77469New ConstructionPerry Homes
- from $730,9005 bd5 ba4k sqft4098W Plan, Candela South 60', Richmond, TX 77406New ConstructionPerry Homes
- from $618,9004 bd3 ba3.3k sqft3399W Plan, Austin Point 60', Richmond, TX 77469New ConstructionPerry Homes
- from $505,9004 bd3 ba2.5k sqft2513W Plan, Candela 50', Richmond, TX 77406New ConstructionPerry Homes
- from $509,9004 bd3 ba2.5k sqft2561H Plan, Candela South 50', Richmond, TX 77406New ConstructionPerry Homes
- from $643,9004 bd4 ba2.9k sqft2944W Plan, Grange 60', Katy, TX 77493New ConstructionPerry Homes
- from $633,9004 bd4 ba2.9k sqft2944W Plan, Legacy Prairie at Katy Court 65', Katy, TX 77493New ConstructionPerry Homes
- from $481,9004 bd3 ba2.5k sqft2504W Plan, Candela South 50', Richmond, TX 77406New ConstructionPerry Homes
- $479,5104 bd3 ba2.7k sqft111 Gusto Cv, Sugar Land, TX 77469New ConstructionHAR
- from $490,9004 bd3 ba2.5k sqft2513W Plan, Candela South 50', Richmond, TX 77406New ConstructionPerry Homes
- from $481,9004 bd3 ba2.5k sqft2545W Plan, Candela South 50', Richmond, TX 77406New ConstructionPerry Homes
