** Move in ready Seminole Gem** This beautifully updated townhome backs to a serene, wooded conservation area, offering peaceful views and privacy rarely found in this prime location. Designed for indoor-outdoor living, this home features **screened-in patios on all three floors**—each perfectly positioned to enjoy the quiet backdrop of nature. A **custom Trex deck patio**, unique to this unit, provides the ideal spot for grilling and entertaining in your private backyard setting. Inside, the bright and airy **open floor plan** is complemented by a 2022 **new kitchen** with quartz countertops, stylish cabinetry, and updated appliances. The **primary bedroom boasts vaulted ceilings** and its own private screened balcony, while the first-floor **bonus room with a full bath and wet bar** offers exceptional flexibility—perfect for a 4th bedroom, home office, den, or even a private in-law suite with its own entrance and patio. Peace of mind comes with numerous updates, including **new A/C (2022)**, **updated plumbing (2019)**, and **new kitchen appliances (2022)**. This property also weathered the 2024 hurricanes with **no flooding or damage**. The community backs to both a conservation area and the Intracoastal Waterway, offering amenities like a sparkling pool and easy access to nearby walking trails. Enjoy the best of Florida living—minutes to the beach, the Pinellas Trail, and Walsingham Park, plus quick access to dining, arts, and entertainment in St. Petersburg and Tampa. This move-in-ready home blends coastal charm with modern upgrades and a one-of-a-kind outdoor living experience. Don’t miss your chance to own this Seminole gem!
Sold for $450,000
$450,000
9603 Tara Cay Ct #55, Seminole, FL 33776
3beds
1,998sqft
Townhouse
Built in 1992
1,472 Square Feet Lot
$445,000 Zestimate®
$225/sqft
$3,254 Estimated rent
Home value
$445,000
$405,000 - $490,000
$3,254/mo
Zestimate® history
Owner options
List your home for rent
$3,254/mo
Rent Zestimate®
Find your next renter with Zillow Rental Manager. Plus, with online applications, you can quickly screen prospective tenants – for free.
$3,254/mo
Rent Zestimate®
Refinance and save
$3,568/mo
Est. payment
Refinancing to a lower rate could help reduce your monthly payments and save thousands over the life of the loan.
$3,568/mo
Est. payment
Explore your selling options
Work with a Zillow partner agent
Leverage their expertise and Zillow's premium Showcase listings to get your home seen by more buyers.
Get startedList with your own agent
Get your home in front of millions of buyers by listing it on Zillow.
Learn how to do itSell it yourself
Take full control of how buyers see your home on Zillow by listing For Sale by Owner (FSBO).
List your homeWhat's special
Zillow last checked:
Listing updated:
Listed by:
Fonda Sabin 727-743-5021,
DOUGLAS ELLIMAN 727-698-5708
Bought with:
Brian Cooper, 3528091
KELLER WILLIAMS REALTY- PALM H
Source: Stellar MLS,MLS#: TB8412757 Originating MLS: Suncoast Tampa
Originating MLS: Suncoast Tampa
Facts & features
Interior
Bedrooms & bathrooms
- Bedrooms: 3
- Bathrooms: 4
- Full bathrooms: 4
Rooms
- Room types: Bonus Room, Den/Library/Office, Utility Room
Primary bedroom
- Features: En Suite Bathroom, Dual Closets
- Level: Third
- Area: 225 Square Feet
- Dimensions: 15x15
Bedroom 2
- Features: En Suite Bathroom, Built-in Closet
- Level: Third
- Area: 165 Square Feet
- Dimensions: 15x11
Bedroom 3
- Features: Jack & Jill Bathroom, Built-in Closet
- Level: Second
- Area: 132 Square Feet
- Dimensions: 12x11
Bonus room
- Features: Wet Bar, Storage Closet
- Level: First
- Area: 225 Square Feet
- Dimensions: 15x15
Dining room
- Level: Second
- Area: 108 Square Feet
- Dimensions: 12x9
Kitchen
- Features: Pantry
- Level: Second
- Area: 90 Square Feet
- Dimensions: 10x9
Living room
- Level: Second
- Area: 210 Square Feet
- Dimensions: 15x14
Heating
- Central
Cooling
- Central Air
Appliances
- Included: Dishwasher, Disposal, Dryer, Microwave, Range, Refrigerator, Washer
- Laundry: Inside, Upper Level
Features
- Ceiling Fan(s), Central Vacuum, Eating Space In Kitchen, High Ceilings, Living Room/Dining Room Combo, PrimaryBedroom Upstairs, Solid Surface Counters, Split Bedroom, Stone Counters, In-Law Floorplan
- Flooring: Carpet, Luxury Vinyl, Tile
- Doors: Outdoor Grill, Sliding Doors
- Has fireplace: No
Interior area
- Total structure area: 1,998
- Total interior livable area: 1,998 sqft
Property
Parking
- Total spaces: 1
- Parking features: Driveway, Ground Level, Guest
- Attached garage spaces: 1
- Has uncovered spaces: Yes
- Details: Garage Dimensions: 14x20
Features
- Levels: Three Or More
- Stories: 3
- Patio & porch: Covered, Deck, Enclosed, Patio, Rear Porch, Screened
- Exterior features: Balcony, Lighting, Outdoor Grill
- Has view: Yes
- View description: Trees/Woods
Lot
- Size: 1,472 Square Feet
- Features: Conservation Area, Street Dead-End
Details
- Parcel number: 193015897700000550
- Zoning: RPD-7.5
- Special conditions: None
Construction
Type & style
- Home type: Townhouse
- Property subtype: Townhouse
Materials
- Concrete, Stucco, Wood Frame
- Foundation: Slab
- Roof: Shingle
Condition
- New construction: No
- Year built: 1992
Utilities & green energy
- Sewer: Public Sewer
- Water: Public
- Utilities for property: Cable Available, Cable Connected, Electricity Available, Electricity Connected, Sewer Available, Sewer Connected, Street Lights, Underground Utilities, Water Available, Water Connected
Community & HOA
Community
- Features: Association Recreation - Owned, Buyer Approval Required, Pool
- Pet fee: $0 monthly
- Subdivision: TARA CAY III
HOA
- Has HOA: Yes
- Amenities included: Pool
- Services included: Cable TV, Community Pool, Reserve Fund, Internet, Maintenance Structure, Maintenance Grounds, Manager, Pool Maintenance, Sewer, Trash, Water
- HOA fee: $425 monthly
- HOA name: Resource Property Management/Kerry
- HOA phone: 727-581-2662
Location
- Region: Seminole
Financial & listing details
- Price per square foot: $225/sqft
- Tax assessed value: $323,394
- Annual tax amount: $5,160
- Date on market: 8/14/2025
- Cumulative days on market: 57 days
- Listing terms: Cash,Conventional,FHA,VA Loan
- Ownership: Fee Simple
- Total actual rent: 0
- Electric utility on property: Yes
- Road surface type: Asphalt
Price history
| Date | Event | Price |
|---|---|---|
| 12/1/2025 | Sold | $450,000-2%$225/sqft |
Source:  Stellar MLS #TB8412757 Report a problem Stellar MLS #TB8412757 Report a problem | ||
| 10/12/2025 | Pending sale | $459,000$230/sqft |
Source: Stellar MLS #TB8412757 Report a problem | ||
| 8/14/2025 | Listed for sale | $459,000+14.8%$230/sqft |
Source: Stellar MLS #TB8412757 Report a problem | ||
| 2/27/2024 | Listing removed | $400,000+122.2%$200/sqft |
Source: Stellar MLS #U8139355 Report a problem | ||
| 12/1/2021 | Sold | $180,000-55%$90/sqft |
Source: Public Record Report a problem | ||
| 10/25/2021 | Pending sale | $400,000$200/sqft |
Source: Stellar MLS #U8139355 Report a problem | ||
| 10/12/2021 | Listed for sale | $400,000$200/sqft |
Source: Stellar MLS #U8139355 Report a problem | ||
Public tax history
| Year | Property taxes | Tax assessment |
|---|---|---|
| 2024 | $5,160 -3.5% | $323,394 -3% |
| 2023 | $5,345 +6.3% | $333,279 +3% |
| 2022 | $5,029 +51% | $323,572 +54.8% |
| 2021 | $3,331 +0.1% | $208,982 +1.4% |
| 2020 | $3,326 +1.5% | $206,097 +2.3% |
| 2019 | $3,276 | $201,463 +1.9% |
| 2018 | $3,276 +4.4% | $197,707 +7.7% |
| 2017 | $3,138 -6.7% | $183,544 +8.8% |
| 2016 | $3,363 +1.8% | $168,626 +1.4% |
| 2015 | $3,305 +4.6% | $166,285 +0.8% |
| 2014 | $3,159 +10.7% | $165,045 +18.6% |
| 2013 | $2,853 +19% | $139,184 +22.7% |
| 2012 | $2,398 | $113,405 -13.8% |
| 2011 | -- | $131,597 -3.5% |
| 2010 | -- | $136,416 -3.4% |
| 2009 | -- | $141,180 +0.1% |
| 2008 | $2,045 | $141,039 +3% |
| 2007 | -- | $136,931 -12.8% |
| 2005 | -- | $157,100 +9.5% |
| 2004 | $2,215 +5% | $143,500 +16.1% |
| 2003 | $2,111 -10.3% | $123,600 +1.1% |
| 2002 | $2,352 +5.4% | $122,300 +9.3% |
| 2001 | $2,232 +8% | $111,900 +6.1% |
| 2000 | $2,067 | $105,500 |
Find assessor info on the county website
Neighborhood: 33776
Nearby homes
- $366,100-- bd-- ba1.9k sqft9605 Tara Cay Ct #54, Seminole, FL 33776Off Market

- $---- bd-- ba-- sqft9605 Tara Cay Ct, Seminole, FL 33776Off Market
- $338,7003 bd3 ba1.7k sqft9601 Tara Cay Ct #56, Seminole, FL 33776Off Market
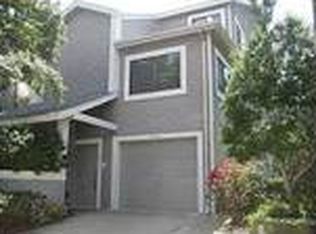
- $426,9004 bd4 ba1.9k sqft9607 Tara Cay Ct #53, Seminole, FL 33776Off Market
- $388,7004 bd4 ba1.9k sqft9609 Tara Cay Ct #52, Seminole, FL 33776Off Market
- $---- bd-- ba-- sqft9609 Tara Cay Ct, Seminole, FL 33776Off Market
- $335,3003 bd3 ba1.9k sqft9611 Tara Cay Ct #51, Seminole, FL 33776Off Market
- $370,100-- bd-- ba1.9k sqft9559 Tara Cay Ct #57, Seminole, FL 33776Off Market
Nearby schools
GreatSchools rating
- 10/10Oakhurst Elementary SchoolGrades: PK-5Distance: 1 mi
- 7/10Seminole Middle SchoolGrades: 6-8Distance: 1.5 mi
- 4/10Seminole High SchoolGrades: 9-12Distance: 1.6 mi
Schools provided by the listing agent
- Elementary: Oakhurst Elementary-PN
- Middle: Seminole Middle-PN
- High: Seminole High-PN
Source: Stellar MLS. This data may not be complete. We recommend contacting the local school district to confirm school assignments for this home.
Get a cash offer in 3 minutes
Find out how much your home could sell for in as little as 3 minutes with a no-obligation cash offer.
Estimated market value
$445,000
Get a cash offer in 3 minutes
Find out how much your home could sell for in as little as 3 minutes with a no-obligation cash offer.
Estimated market value
$445,000
- Florida
- Pinellas County
- Seminole
- 33776
- 9603 Tara Cay Ct Unit 55
Nearby cities
Nearby neighborhoods
Nearby zip codes
Other Seminole Topics
