Skip main navigation
Closed
  • $515,000

    9603 Tunnel St, Newcastle, CA 95658

    3beds
    1,116sqft
    Single Family Residence
    Built in 1994
    9,339 Square Feet Lot
    $522,000 Zestimate®
    $461/sqft
    $2,646 Estimated rent

    Home value

    $522,000

    $496,000 - $548,000

    $2,646/mo

    Zestimate® history
    Loading
    Loading...

    Owner options

    List your home for rent

    $2,646/mo

    Rent Zestimate®

    Find your next renter with Zillow Rental Manager. Plus, with online applications, you can quickly screen prospective tenants – for free.

    Learn more

    $2,646/mo

    Rent Zestimate®

    Refinance and save

    $3,234/mo

    Est. payment

    Refinancing to a lower rate could help reduce your monthly payments and save thousands over the life of the loan.

    See today's rates

    $3,234/mo

    Est. payment

    Explore your selling options

    Work with a Zillow partner agent

    Leverage their expertise and Zillow's premium Showcase listings to get your home seen by more buyers.

    Get started

    List with your own agent

    Get your home in front of millions of buyers by listing it on Zillow.

    Learn how to do it

    Sell it yourself

    Take full control of how buyers see your home on Zillow by listing For Sale by Owner (FSBO).

    List your home

    What's special

    Private backyard patioHigh ceilingsLots of natural lightFrench doorNewer ge rangePantry closetGood size walk-in closet
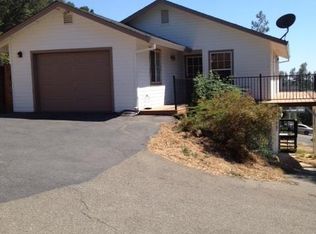
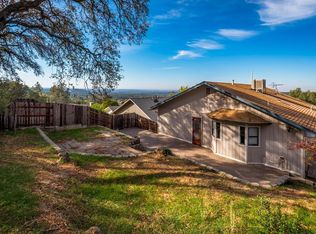
    This lovely home is nestled at the top of Tunnel St. in a neighborhood that is one of Newcastle's hidden jewels. The Views of the valley are breathtaking! As you approach the front of the home you'll notice fresh exterior paint and a beautiful newer, expansive, wrap around Trex deck. High ceilings in the living room & lots of natural light invite you into this treasure of a home. Enjoy relaxing at the dining table as you gaze out the expansive picture windows to see the entire valley below. Kitchen has a newer GE range, microwave, stainless refrigerator & a pantry closet. At the end of the hall is the primary bedroom w/ a good size walk-in closet & French door to the private backyard patio w/ covered porch. Guest bathroom w/ gorgeous newer vanity & low flow toilet w/ pocket door to one of the 2ndary bedrooms. Third bedroom has great closet organizer. To top it off the roof & owned solar is 5 yrs new, Hardy Board siding on south side 3 yrs new, & heating/AC installed in 2022. Additional finished bonus room under the house could be home office, retreat or ?. Walking trail. Rural feel yet close to Hwy 80. The sites & sounds of this neighborhood bring comfort to those who live here... it resembles something out of another era.

    Zillow last checked:

    Listing updated:

    Listed by:

    Lorra McCririe,

    Wesely & Associates

    Bought with:

    Parris Krygsman, DRE #01122830

    Coldwell Banker Realty

    Source: MetroList Services of CA,MLS#: 223066686Originating MLS: MetroList Services, Inc.

    Facts & features

    Interior

    Bedrooms & bathrooms
    • Bedrooms: 3
    • Bathrooms: 2
    • Full bathrooms: 2
    Rooms
    • Room types: Master Bathroom, Bathroom, Master Bedroom, Bonus Room, Dining Room, Storage, Kitchen, Living Room
    Primary bedroom
    • Features: Walk-In Closet, Outside Access
    Primary bathroom
    • Features: Shower Stall(s), Low-Flow Toilet(s), Window
    Dining room
    • Features: Skylight(s), Dining/Living Combo, Formal Area
    Kitchen
    • Features: Pantry Closet, Laminate Counters
    Heating
    • Central, Electric
    Cooling
    • Ceiling Fan(s), Central Air
    Appliances
    • Included: Free-Standing Refrigerator, Gas Water Heater, Dishwasher, Disposal, Microwave, Free-Standing Electric Range, Dryer, Washer
    • Laundry: Electric Dryer Hookup, In Garage, Inside Room
    Features
    • Flooring: Simulated Wood, Tile
    • Windows: Skylight(s)
    • Has fireplace: No
    Interior area
    • Total interior livable area: 1,116 sqft

    Property

    Parking
    • Total spaces: 1
    • Parking features: Attached, Deck, Garage Door Opener, Guest, Interior Access, Driveway
    • Attached garage spaces: 1
    • Has uncovered spaces: Yes
    Features
    • Stories: 1
    • Patio & porch: Deck
    • Fencing: Back Yard,Wire,Wood
    • Frontage type: Borders Government Land
    Lot
    • Size: 9,339 Square Feet
    • Features: Dead End, Irregular Lot, Landscape Front, Landscaped
    Details
    • Parcel number: 040186019000
    • Zoning description: RS
    • Special conditions: Standard
    • Other equipment: Satellite Dish

    Construction

    Type & style
    • Home type: SingleFamily
    • Architectural style: Ranch,Contemporary
    • Property subtype: Single Family Residence
    Materials
    • Cement Siding, Fiber Cement, Frame, Wood
    • Foundation: Raised
    • Roof: Shingle,Composition
    Condition
    • Year built: 1994

    Utilities & green energy

    • Sewer: In & Connected, Public Sewer
    • Water: Water District, Public
    • Utilities for property: Public, Internet Available, Natural Gas Connected

    Community & HOA

    Location
    • Region: Newcastle

    Financial & listing details

    • Price per square foot: $461/sqft
    • Tax assessed value: $525,045
    • Annual tax amount: $5,650
    • Price range: $514.8K - $515K
    • Date on market: 7/3/2025
    • Road surface type: Paved

    Price history

    DateEventPrice
    9/11/2023Sold$515,000-1.9%$461/sqft
    Source: MetroList Services of CA #223066686 Report a problem
    8/22/2023Pending sale$525,000$470/sqft
    Source: MetroList Services of CA #223066686 Report a problem
    8/17/2023Listed for sale$525,000+101.9%$470/sqft
    Source: MetroList Services of CA #223066686 Report a problem
    3/11/2014Sold$260,000-5.5%$233/sqft
    Source: Public Record Report a problem
    9/13/2013Price change$275,000-8.3%$246/sqft
    Source: Better Homes and Gardens Real Estate Reliance Partners #13048524 Report a problem
    8/17/2013Listed for sale$300,000+42.9%$269/sqft
    Source: Better Homes and Gardens Real Estate Reliance Partners #13048524 Report a problem
    1/16/2002Sold$210,000$188/sqft
    Source: Public Record Report a problem

    Public tax history

    YearProperty taxesTax assessment
    2025$5,650 -0.6%$525,045 +2%
    2024$5,683 +60%$514,750 +68%
    2023$3,552 +1.1%$306,339 +2%
    2022$3,514 -24%$300,333 +2%
    2021$4,624 +1%$294,445 +1%
    2020$4,580 $291,427 +2%
    2019$4,580 +7.6%$285,714 +2%
    2018$4,255 +5%$280,113 +2%
    2017$4,051 +11.9%$274,621 +2%
    2016$3,619 +5.4%$269,237 +1.5%
    2015$3,432 +53.5%$265,194 +36%
    2014$2,236 $195,000
    2013-- $195,000
    2012-- $195,000 -0.5%
    2011-- $196,000 -6.3%
    2010-- $209,088 -2.5%
    2009-- $214,403 -9.2%
    2008-- $236,181 +2%
    2007-- $231,551 +2%
    2006-- $227,011 +2%
    2005-- $222,561 +2%
    2004-- $218,198 +1.9%
    2003-- $214,200 +65%
    2002-- $129,846 +2%
    2001-- $127,301 +2%
    2000-- $124,806
    Find assessor info on the county website

    Neighborhood: 95658

    Nearby schools

    GreatSchools rating
    Get a cash offer in 3 minutes
    Find out how much your home could sell for in as little as 3 minutes with a no-obligation cash offer.
    Estimated market value
    $522,000
    Get a cash offer in 3 minutes
    Find out how much your home could sell for in as little as 3 minutes with a no-obligation cash offer.
    Estimated market value
    $522,000