Welcome to this rare ranch-style townhouse in Littleton! This single-story end unit offers effortless living, all in a location convenient to shopping, restaurants, Chatfield State Park and easy access to the mountains.
The open-concept living area is flooded with natural light from the extra-large windows, and vaulted ceilings throughout give this home an expansive feel. Real hardwood flooring in the main living area and bedrooms provide an elevated and timeless style. The eat-in kitchen features stainless steel appliances and an office nook. Sliding glass doors lead to a private fenced yard with low-maintenance turf and patio, perfect for entertaining. There is also a storage closet and crawl space to store all your extra belongings.
The two bedrooms are generously sized, and include a primary suite with large walk-in closet, double vanity, and luxurious soaker tub. A laundry closet is thoughtfully located near the bedrooms.
With one reserved parking space right outside the front door and plentiful visitor parking, convenience here is paramount.
Sold for $425,000
$425,000
9603 W Chatfield Avenue #A, Littleton, CO 80128
2beds
1,095sqft
Townhouse
Built in 1998
-- sqft lot
$392,500 Zestimate®
$388/sqft
$2,215 Estimated rent
Home value
$392,500
$373,000 - $412,000
$2,215/mo
Zestimate® history
Owner options
List your home for rent
$2,215/mo
Rent Zestimate®
Find your next renter with Zillow Rental Manager. Plus, with online applications, you can quickly screen prospective tenants – for free.
$2,215/mo
Rent Zestimate®
Refinance and save
$2,810/mo
Est. payment
Refinancing to a lower rate could help reduce your monthly payments and save thousands over the life of the loan.
$2,810/mo
Est. payment
Explore your selling options
Work with a Zillow partner agent
Leverage their expertise and Zillow's premium Showcase listings to get your home seen by more buyers.
Get startedList with your own agent
Get your home in front of millions of buyers by listing it on Zillow.
Learn how to do itSell it yourself
Take full control of how buyers see your home on Zillow by listing For Sale by Owner (FSBO).
List your homeWhat's special
Zillow last checked:
Listing updated:
Listed by:
Michele McLoughlin 720-595-8059,
West and Main Homes Inc
Bought with:
Doug Pike, 100000990
Colorado Is Home Real Estate Group
Source: REcolorado as distributed by MLS GRID,MLS#: 4631851
Facts & features
Interior
Bedrooms & bathrooms
- Bedrooms: 2
- Bathrooms: 2
- Full bathrooms: 2
- Main level bathrooms: 2
- Main level bedrooms: 2
Primary bedroom
- Description: Vaulted Ceilings, Hardwood Flooring, Large Walk-In Closet
- Level: Main
Bedroom
- Description: Vaulted Ceilings, Hardwood Flooring
- Level: Main
Primary bathroom
- Description: Double Vanity, Large Soaker Tub, Shower
- Level: Main
Bathroom
- Description: Ceramic Tile, Shower-Tub Combo
- Level: Main
Dining room
- Description: Vaulted Ceilings, Hardwood Flooring
- Level: Main
Kitchen
- Description: Ceramic Tile, Vaulted Ceilings, Hardwood Flooring, Updated Fixtures
- Level: Main
Laundry
- Description: In-Unit Laundry Closet With Shelving, Washer And Dryer Included
- Level: Main
Living room
- Description: Large Windows And Vaulted Ceilings, Hardwood Flooring
- Level: Main
Heating
- Forced Air
Cooling
- Central Air
Appliances
- Included: Dishwasher, Disposal, Dryer, Gas Water Heater, Microwave, Oven, Refrigerator, Washer
- Laundry: In Unit, Laundry Closet
Features
- Ceiling Fan(s), Eat-in Kitchen, No Stairs, Primary Suite, Vaulted Ceiling(s), Walk-In Closet(s)
- Flooring: Tile, Wood
- Basement: Crawl Space
- Common walls with other units/homes: End Unit
Interior area
- Total structure area: 1,095
- Total interior livable area: 1,095 sqft
- Finished area above ground: 1,095
Property
Parking
- Total spaces: 1
- Details: Reserved Spaces: 1
Features
- Levels: One
- Stories: 1
- Patio & porch: Patio
- Exterior features: Garden, Private Yard
Details
- Parcel number: 425029
- Zoning: P-D
- Special conditions: Standard
Construction
Type & style
- Home type: Townhouse
- Property subtype: Townhouse
- Attached to another structure: Yes
Materials
- Frame
- Foundation: Concrete Perimeter
Condition
- Year built: 1998
Utilities & green energy
- Sewer: Public Sewer
- Water: Public
Community & HOA
Community
- Subdivision: Charter At Dakota Station
HOA
- Has HOA: Yes
- Services included: Maintenance Grounds, Maintenance Structure, Sewer, Snow Removal, Trash, Water
- HOA fee: $305 monthly
- HOA name: M & M Property Management
- HOA phone: 866-611-5864
Location
- Region: Littleton
Financial & listing details
- Price per square foot: $388/sqft
- Tax assessed value: $413,836
- Annual tax amount: $2,278
- Date on market: 5/16/2024
- Listing terms: 1031 Exchange,Cash,Conventional,FHA,VA Loan
- Exclusions: Staging Items
- Ownership: Individual
Price history
| Date | Event | Price |
|---|---|---|
| 6/17/2024 | Sold | $425,000+2.4%$388/sqft |
Source:  REcolorado as distributed by MLS GRID #4631851 Report a problem REcolorado as distributed by MLS GRID #4631851 Report a problem | ||
| 6/2/2024 | Pending sale | $415,000$379/sqft |
Source: REcolorado as distributed by MLS GRID #4631851 Report a problem | ||
| 5/29/2024 | Listed for sale | $415,000$379/sqft |
Source: REcolorado as distributed by MLS GRID #4631851 Report a problem | ||
| 5/21/2024 | Pending sale | $415,000$379/sqft |
Source: REcolorado as distributed by MLS GRID #4631851 Report a problem | ||
| 5/16/2024 | Listed for sale | $415,000+7.8%$379/sqft |
Source: REcolorado as distributed by MLS GRID #4631851 Report a problem | ||
| 12/21/2022 | Sold | $385,000+158.4%$352/sqft |
Source: Public Record Report a problem | ||
| 3/12/2013 | Sold | $149,000$136/sqft |
Source: Public Record Report a problem | ||
| 2/15/2013 | Listing removed | $1,200$1/sqft |
Source: HotPads for Rent Report a problem | ||
| 2/13/2013 | Listed for rent | $1,200$1/sqft |
Source: HotPads for Rent Report a problem | ||
| 2/6/2013 | Listed for sale | $149,000+28.4%$136/sqft |
Source: THE HUNTS REAL ESTATE GROUP #1158314 Report a problem | ||
| 4/11/2011 | Sold | $116,000-3.3%$106/sqft |
Source: Public Record Report a problem | ||
| 3/29/2011 | Price change | $120,000+844.9%$110/sqft |
Source: 8Z Real Estate #953437 Report a problem | ||
| 2/28/2011 | Price change | $12,700-90.2%$12/sqft |
Source: 8Z Real Estate #953437 Report a problem | ||
| 1/27/2011 | Price change | $130,000-3.7%$119/sqft |
Source: 8Z Real Estate #953437 Report a problem | ||
| 1/10/2011 | Price change | $135,000-3.6%$123/sqft |
Source: 8Z Real Estate #953437 Report a problem | ||
| 12/11/2010 | Listed for sale | $140,000-11.4%$128/sqft |
Source: 8Z Real Estate #953437 Report a problem | ||
| 7/15/2008 | Sold | $158,000$144/sqft |
Source: Public Record Report a problem | ||
| 6/11/2004 | Sold | $158,000+19.7%$144/sqft |
Source: Public Record Report a problem | ||
| 11/5/1999 | Sold | $132,000+12.9%$121/sqft |
Source: Public Record Report a problem | ||
| 5/9/1997 | Sold | $116,947$107/sqft |
Source: Public Record Report a problem | ||
Public tax history
| Year | Property taxes | Tax assessment |
|---|---|---|
| 2025 | $2,279 +0% | $25,865 +11.2% |
| 2024 | $2,278 +27.7% | $23,260 |
| 2023 | $1,783 -1.3% | $23,260 +30.1% |
| 2022 | $1,806 -5.2% | $17,879 -2.8% |
| 2021 | $1,906 | $18,394 -5.5% |
| 2020 | $1,906 +1.3% | $19,455 |
| 2019 | $1,882 +18.8% | $19,455 +23% |
| 2018 | $1,585 | $15,818 |
| 2017 | $1,585 +33.8% | $15,818 +28.2% |
| 2016 | $1,185 | $12,338 -10.1% |
| 2015 | $1,185 +8.1% | $13,731 +26.6% |
| 2014 | $1,096 -8.4% | $10,850 |
| 2013 | $1,197 +1.9% | $10,850 -9.3% |
| 2012 | $1,175 -5.6% | $11,964 |
| 2011 | $1,245 +0.1% | $11,964 -6.2% |
| 2010 | $1,244 -1.2% | $12,760 |
| 2009 | $1,260 +0.4% | $12,760 -0.9% |
| 2008 | $1,255 -3.6% | $12,880 |
| 2007 | $1,301 +2.4% | $12,880 -2.4% |
| 2006 | $1,271 +3% | $13,190 +5.3% |
| 2005 | $1,234 +8.3% | $12,530 |
| 2004 | $1,140 +3.2% | $12,530 |
| 2003 | $1,105 +1.7% | $12,530 +4.7% |
| 2002 | $1,087 -4.5% | $11,970 +4.7% |
| 2001 | $1,137 +8.5% | $11,430 |
| 2000 | $1,048 | $11,430 |
Find assessor info on the county website
Neighborhood: 80128
Nearby homes
- $407,0003 bd2 ba1.3k sqft9605 W Chatfield Ave UNIT F, Littleton, CO 80128Off Market

- $364,3002 bd2 ba1.2k sqft9605 W Chatfield Ave UNIT E, Littleton, CO 80128Off Market
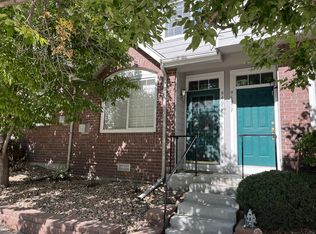
- $397,8003 bd3 ba1.3k sqft9605 W Chatfield Ave UNIT D, Littleton, CO 80128Off Market
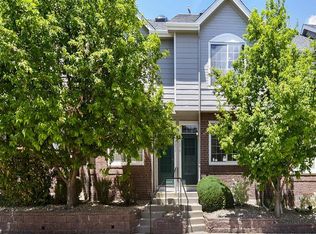
- $374,3002 bd3 ba1.2k sqft9605 W Chatfield Ave UNIT C, Littleton, CO 80128Off Market
- $412,6003 bd3 ba1.3k sqft9605 W Chatfield Ave UNIT B, Littleton, CO 80128Off Market
- $404,6003 bd3 ba1.3k sqft9605 W Chatfield Ave UNIT A, Littleton, CO 80128Off Market
- $409,3002 bd2 ba1.2k sqft9603 W Chatfield Ave UNIT B, Littleton, CO 80128Off Market
- $404,4003 bd3 ba1.3k sqft9603 W Chatfield Ave UNIT C, Littleton, CO 80128Off Market
Nearby schools
GreatSchools rating
- 5/10Mortensen Elementary SchoolGrades: PK-5Distance: 0.3 mi
- 7/10Falcon Bluffs Middle SchoolGrades: 6-8Distance: 0.3 mi
- 9/10Chatfield High SchoolGrades: 9-12Distance: 2 mi
Schools provided by the listing agent
- Elementary: Mortensen
- Middle: Falcon Bluffs
- High: Chatfield
- District: Jefferson County R-1
Source: REcolorado as distributed by MLS GRID. This data may not be complete. We recommend contacting the local school district to confirm school assignments for this home.
Get a cash offer in 3 minutes
Find out how much your home could sell for in as little as 3 minutes with a no-obligation cash offer.
Estimated market value
$392,500
Get a cash offer in 3 minutes
Find out how much your home could sell for in as little as 3 minutes with a no-obligation cash offer.
Estimated market value
$392,500
- Colorado
- Jefferson County
- Littleton
- 80128
- 9603 W Chatfield Avenue Unit A
Nearby cities
Nearby neighborhoods
Nearby zip codes
Other Littleton Topics
