Skip main navigation
Off market
  • $822,100

    9603 Woodbay Dr, Tampa, FL 33626

    4beds
    2,901sqft
    Single Family Residence
    Built in 1993
    7,810 Square Feet Lot
    $822,100 Zestimate®
    $283/sqft
    $4,441 Estimated rent

    Home value

    $822,100

    $773,000 - $871,000

    $4,441/mo

    Zestimate® history
    Loading
    Loading...

    Owner options

    List your home for rent

    $4,441/mo

    Rent Zestimate®

    Find your next renter with Zillow Rental Manager. Plus, with online applications, you can quickly screen prospective tenants – for free.

    Learn more

    $4,441/mo

    Rent Zestimate®

    Refinance and save

    $5,716/mo

    Est. payment

    Refinancing to a lower rate could help reduce your monthly payments and save thousands over the life of the loan.

    See today's rates

    $5,716/mo

    Est. payment

    Explore your selling options

    Work with a Zillow partner agent

    Leverage their expertise and Zillow's premium Showcase listings to get your home seen by more buyers.

    Get started

    List with your own agent

    Get your home in front of millions of buyers by listing it on Zillow.

    Learn how to do it

    Sell it yourself

    Take full control of how buyers see your home on Zillow by listing For Sale by Owner (FSBO).

    List your home

    What's special

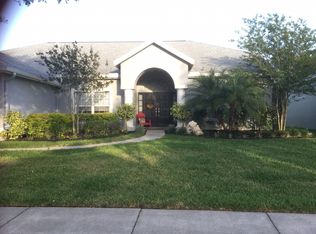
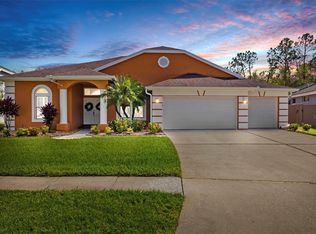
    Wonderful Westchase 4/3/+ BONUS Room + 3 Car Garage, Pool home on on CONSERVATION lot with Pond views.The brand new distinctive tile roof makes this home stand out with its curb appeal. Beautiful landscaping with LED night lighting leads you to the front double doors of this home. Dramatic Architecture inside: high ceilings, Crown Moldings. Wood Floors flow through the living, dining, kitchen and dinette. The view from the Living Room and Dining Room, through Sliding doors of the SALTWATER POOL, Lanai and Private Wooded area is serene! The master suite in this split floor plan is off of the Living Room has a remote controlled fan. Sliding Doors, also lead to the Pool/Lanai area. There are two walk-in closets with organizers leading into the large Bathroom featuring double vanities w/ glass molded sink/counters and a Jacuzzi jetted Tub and separate large Shower. The Family Room/Kitchen area is fabulous for entertaining. The entire area is open concept with Vaulted ceilings. The kitchen has contemporary White Cabinets with granite counters. There is a huge Island with gas Range Top facing the family room which allows the cook to be a part of any gathering. There is also a small Wine Cooler in the island. The Family Room's Focal Point Is the Entertainment Wall topped with a Samsung 65" QLED Smart TV (2020) w/ wifi and bluetooth enabled BOSE soundbar that will convey. Built-ins allow for all sorts of good uses. A modern style 6 speed remote controlled ceiling fan with light includes a reverse flow feature. There is also a GAS / Wood Burning FIREPLACE. Full wall of sliders go to pool. The middle bedroom is currently used as an office and features 2 BARN Doors. Could be a great play area/office/sewing room.... There are also 2 additional bedrooms on that side all with new carpeting. The BONUS room is amazing with vaulted ceilings and recessed smart lighting. Recline in one of 4 movie theater seats with USB chargers and cup holders while watching a movie or favorite sporting event. Yes, the room is also a theater equipped with black out drapes, a newer remote controlled Screen Projection Screen, a Sony Projector, a SONOS wireless surround sound system with sub woofers that will also convey. A Murphy bed in the room provides an additional sleeping space for overflow guests. A discreet floating desk with its own connection to fiber is suitable for working from home or school work. There is a dry bar and a large storage closet as well as a full Bath. New Ceramic Wood-look Plank flooring were recently installed. Huge sliders lead out to the pool/patio space. The pool is undeniably appealing with a ledge and lion head wall fountain jets. The pavers have been immaculately cleaned and re-finished to look better than new. String lights allow for evening swims, entertaining or relaxing with the sound of the fountain jets after a long day. The TILE ROOF was installed in 2020. The water heater and dishwasher are new. There is a commercial quality Water Softener system that is maintained every other week on a lease basis. A whole house SURGE protector was installed on the home in 2020 (better than TECO). The NEST System runs the AC, Heater and includes 5 Security Cameras. Westchase is a VIBRANT community with a very low HOA fee that includes 2 pools, 12 tennis courts, playgrounds, basketball courts, MILES of sidewalks and FRIENDLY residents! Of course there is a Golf Course that gives perks to WC Residents.

    This property is not currently displayed as for sale or rent on Zillow. This may be different from what's on other websites or public sources.

    Originating MLS: Tampa

    Facts & features

    Interior

    Bedrooms & bathrooms
    • Bedrooms: 4
    • Bathrooms: 3
    • Full bathrooms: 3
    Heating
    • Other
    Cooling
    • Central
    Appliances
    • Included: Dishwasher, Dryer, Refrigerator, Washer
    • Laundry: Laundry Room
    Features
    • Ceiling Fans(s), Eating Space In Kitchen, High Ceiling(s), Master Bedroom Downstairs, Open Floorplan, Split Bedroom, Stone Counters, Walk-In Closet(s), Crown Molding, Solid Wood Cabinets, Kitchen/Family Room Combo, Built in Features, Window Treatments, Cathedral Ceiling(s), Vaulted Ceiling(s), Dry Bar, Tray Ceiling(s)
    • Flooring: Tile, Hardwood
    • Windows: Blinds, Shades, Window Treatments, Drapes
    • Has fireplace: Yes
    • Fireplace features: Wood Burning, Family Room, Gas
    Interior area
    • Structure area source: Public Records
    • Total interior livable area: 2,901 sqft

    Property

    Parking
    • Total spaces: 3
    • Parking features: Garage - Attached
    Features
    • Levels: One
    • Patio & porch: Screened, Covered, Rear Porch
    • Exterior features: Stucco
    • Pool features: Gunite, In Ground, Salt Water, Screen Enclosure, Lighting
    • Has view: Yes
    • View description: Water
    • Has water view: Yes
    • Water view: Water
    Lot
    • Size: 7,810 Square Feet
    • Dimensions: 71x110
    • Residential vegetation: Mature Landscaping, Trees/Landscaped, Oak Trees
    Details
    • Parcel number: 172817060000005000290U
    • Zoning: PD

    Construction

    Type & style
    • Home type: SingleFamily
    • Architectural style: Contemporary
    • Property subtype: Single Family Residence
    Materials
    • masonry
    • Roof: Tile
    Condition
    • Year built: 1993

    Utilities & green energy

    • Sewer: Public Sewer
    • Water: Public
    • Utilities for property: Electricity Connected, Natural Gas Connected, Sewer Connected, Public, Street Lights, Underground Utilities, Cable Connected, Fiber Optics, Fire Hydrant, Water Connected

    Community & HOA

    Community
    • Security: Smoke Detector(s), Security System Owned, Fire Alarm, Closed Circuit Camera(s)
    • Subdivision: Westchase Sec 110
    HOA
    • Has HOA: Yes
    • Services included: Community Pool, Pool Maintenance
    • HOA fee: $23 monthly
    Location
    • Region: Tampa

    Financial & listing details

    • Price per square foot: $283/sqft
    • Tax assessed value: $647,071
    • Annual tax amount: $10,596
    • Listing terms: Cash, Conventional
    • Ownership: Fee Simple

    Price history

    DateEventPrice
    4/9/2021Sold$650,000+4.9%$224/sqft
    Source: Public Record Report a problem
    3/7/2021Pending sale$619,900$214/sqft
    Source: SMITH & ASSOCIATES REAL ESTATE #T3293612 Report a problem
    3/7/2021Listed for sale$619,900$214/sqft
    Source: SMITH & ASSOCIATES REAL ESTATE #T3293612 Report a problem
    3/7/2021Pending sale$619,900$214/sqft
    Source: Stellar MLS #T3293612 Report a problem
    3/4/2021Listed for sale$619,900+40.9%$214/sqft
    Source: Stellar MLS #T3293612 Report a problem
    4/4/2017Sold$440,000-8.1%$152/sqft
    Source: Public Record Report a problem
    2/8/2017Price change$479,000-1%$165/sqft
    Source: LIKE IT REALTY #A4173563 Report a problem
    1/23/2017Price change$484,000-0.2%$167/sqft
    Source: LIKE IT REALTY #A4173563 Report a problem
    1/15/2017Price change$485,000-1%$167/sqft
    Source: LIKE IT REALTY #A4173563 Report a problem
    12/27/2016Price change$489,8900%$169/sqft
    Source: Owner Report a problem
    12/18/2016Price change$489,990+0%$169/sqft
    Source: Owner Report a problem
    12/14/2016Price change$489,900+1%$169/sqft
    Source: Owner Report a problem
    12/10/2016Price change$485,000+0%$167/sqft
    Source: Owner Report a problem
    12/8/2016Price change$484,9000%$167/sqft
    Source: Owner Report a problem
    11/29/2016Price change$485,000-0.7%$167/sqft
    Source: Owner Report a problem
    11/27/2016Price change$488,6000%$168/sqft
    Source: Owner Report a problem
    11/24/2016Price change$488,6250%$168/sqft
    Source: Owner Report a problem
    11/23/2016Price change$488,6500%$168/sqft
    Source: Owner Report a problem
    11/20/2016Price change$488,7000%$168/sqft
    Source: Owner Report a problem
    11/19/2016Price change$488,8000%$168/sqft
    Source: Owner Report a problem
    11/18/2016Price change$488,9000%$169/sqft
    Source: Owner Report a problem
    11/16/2016Price change$489,000-0.2%$169/sqft
    Source: Owner Report a problem
    11/9/2016Price change$490,000+1%$169/sqft
    Source: Owner Report a problem
    11/5/2016Listed for sale$485,000-1%$167/sqft
    Source: Owner Report a problem
    7/31/2006Sold$490,000+133.3%$169/sqft
    Source: Stellar MLS #T2151507 Report a problem
    4/21/1999Sold$210,000+10.5%$72/sqft
    Source: Public Record Report a problem
    3/21/1996Sold$190,000$65/sqft
    Source: Public Record Report a problem

    Public tax history

    YearProperty taxesTax assessment
    2025$10,596 +7.7%$537,703 +2.9%
    2024$9,842 +3.4%$522,549 +3%
    2023$9,519 +4.8%$507,329 +3%
    2022$9,083 +20.8%$492,552 +23.9%
    2021$7,520 +1.5%$397,568 +1.4%
    2020$7,409 +2.1%$392,079 +2.3%
    2019$7,260 $383,264 +1.9%
    2018$7,260 +1.4%$376,118 +0.9%
    2017$7,158 +54.1%$372,834 +59.7%
    2016$4,644 +1.1%$233,440 +0.7%
    2015$4,594 -1%$231,817 +0.8%
    2014$4,638 +0.6%$229,977 +1.5%
    2013$4,612 +4.5%$226,578 +1.7%
    2012$4,414 +2.2%$222,791 +3%
    2011$4,320 -12.4%$216,302 +1.5%
    2010$4,930 -0.9%$213,105 +2.7%
    2009$4,973 -1.9%$207,502 +0.1%
    2008$5,071 -42.4%$207,295 -40.8%
    2007$8,796 +36.9%$350,444 +46.1%
    2006$6,423 +0.2%$239,928 +3%
    2005$6,412 $232,940 +4.1%
    2004-- $223,708 +17.9%
    2003-- $189,783 +2.4%
    2002-- $185,335 +1.6%
    2001-- $182,416 +3%
    2000$5,111 $177,103
    Find assessor info on the county website

    Neighborhood: Woodbay

    Nearby schools

    GreatSchools rating
    Schools provided by the listing agent
    • Elementary: Lowry-HB
    • Middle: Davidsen-HB
    • High: Alonso-HB

    Source: The MLS. This data may not be complete. We recommend contacting the local school district to confirm school assignments for this home.

    Get a cash offer in 3 minutes
    Find out how much your home could sell for in as little as 3 minutes with a no-obligation cash offer.
    Estimated market value
    $822,100
    Get a cash offer in 3 minutes
    Find out how much your home could sell for in as little as 3 minutes with a no-obligation cash offer.
    Estimated market value
    $822,100