Enjoy golf course living in the desirable Timber Creek community, where this single-level home offers approximately 2,564 square feet of living space, beautiful golf course views, and access to a variety of neighborhood amenities. Featuring 3 bedrooms, 2 full baths, and 1 half bath, the thoughtfully designed floor plan provides both privacy and functionality.The spacious primary suite includes a walk-in closet and a private bath with a soaking tub and separate shower. Bedrooms two and three are generously sized and share a convenient Jack-and-Jill bathroom. A wet bar adds additional entertaining space, and the ice machine conveys but is not warranted. The oversized utility room provides valuable flex space suitable for a variety of uses, including a home office, craft area, or additional storage.Enjoy relaxing views of the golf course from the covered back porch. Additional features include a two-car attached garage and ample living space for everyday comfort and entertaining. The interior was repainted in June 2026, and new carpet was installed throughout in June 2026.Residents of Timber Creek enjoy access to two swimming pools, a playground, community center, and exercise facility. Golf course access and membership opportunities are available separately through the golf club.All information deemed accurate but not guaranteed. Buyer and buyer agent to verify. Buyer to verify all information during due diligence.
Active
Price cut: $40K (8/28)
$525,000
9604 Aspen Cir, Daphne, AL 36527
3beds
2,564sqft
Single Family Residence, Residential
Built in 1999
0.47 Acres Lot
$-- Zestimate®
$205/sqft
$83/mo HOA
What's special
Beautiful golf course viewsTwo-car attached garageWalk-in closetThoughtfully designed floor planSpacious primary suiteConvenient jack-and-jill bathroom
- 61 days
- 591
- 22
Zillow last checked:
Listing updated:
Listed by:
Lillian Courtney 251-689-1960,
Courtney & Morris Daphne
Source: GCMLS,MLS#: 7797268
Facts & features
Interior
Bedrooms & bathrooms
- Bedrooms: 3
- Bathrooms: 3
- Full bathrooms: 2
- 1/2 bathrooms: 1
Heating
- Central, Electric
Cooling
- Central Air, Ceiling Fan(s)
Appliances
- Included: Disposal, Dishwasher, Electric Cooktop, Electric Oven, Microwave
- Laundry: Laundry Room, Main Level
Features
- Double Vanity, Entrance Foyer, High Ceilings 9 ft Main, Walk-In Closet(s), Wet Bar
- Flooring: Carpet, Hardwood, Stone
- Basement: None
- Has fireplace: Yes
- Fireplace features: None
Interior area
- Total structure area: 2,564
- Total interior livable area: 2,564 sqft
Property
Parking
- Total spaces: 2
- Parking features: Attached, Driveway, Garage, Garage Door Opener, Garage Faces Side
- Attached garage spaces: 2
- Has uncovered spaces: Yes
Accessibility
- Accessibility features: None
Features
- Levels: One
- Patio & porch: Covered, Front Porch, Rear Porch
- Exterior features: None
- Pool features: None
- Spa features: None
- Fencing: None
- Has view: Yes
- View description: Golf Course
- Waterfront features: None
Lot
- Size: 0.47 Acres
- Dimensions: 64 x 180 x 120
- Features: Back Yard, Front Yard, Landscaped
Details
- Additional structures: Garage(s)
- Parcel number: 3208270000002100
Construction
Type & style
- Home type: SingleFamily
- Architectural style: Contemporary
- Property subtype: Single Family Residence, Residential
Materials
- Brick, Stucco
- Foundation: Slab
- Roof: Composition
Condition
- Year built: 1999
Utilities & green energy
- Electric: 110 Volts
- Sewer: Public Sewer
- Water: Public
- Utilities for property: Water Available, Electricity Available
Green energy
- Energy efficient items: None
Community & HOA
Community
- Features: Clubhouse, Fitness Center, Golf, HOA, Meeting Room, Pool, Sidewalks, Street Lights, Tennis Court(s)
- Subdivision: Timbercreek
HOA
- Has HOA: Yes
- HOA fee: $500 semi-annually
Location
- Region: Daphne
Financial & listing details
- Price per square foot: $205/sqft
- Tax assessed value: $479,700
- Annual tax amount: $1,219
- Date on market: 6/30/2026
- Electric utility on property: Yes
- Road surface type: Asphalt
Estimated market value
Not available
Estimated sales range
Not available
Not available
Price history
| Date | Event | Price |
|---|---|---|
| 8/28/2026 | Price change | $525,000-7.1%$205/sqft |
Source:  Baldwin Realtors #398770 Report a problem Baldwin Realtors #398770 Report a problem | ||
| 6/30/2026 | Listed for sale | $565,000$220/sqft |
Source: Baldwin Realtors #398770 Report a problem | ||
Public tax history
| Year | Property taxes | Tax assessment |
|---|---|---|
| 2025 | $1,218 | $31,320 |
| 2024 | $1,218 | $31,320 |
| 2023 | $1,218 | $31,320 -16.3% |
| 2022 | -- | $37,420 +6.9% |
| 2021 | $1,218 -0.2% | $35,020 +0.9% |
| 2020 | $1,221 +8.6% | $34,700 -0.5% |
| 2019 | $1,124 | $34,880 |
| 2018 | $1,124 | $34,880 +11.4% |
| 2017 | $1,124 | $31,320 -4.2% |
| 2016 | -- | $32,680 +4.3% |
| 2015 | -- | $31,320 -0.8% |
| 2014 | -- | $31,580 -1.7% |
| 2013 | -- | $32,120 -10.6% |
| 2011 | -- | $35,940 -0.8% |
| 2010 | -- | $36,240 -6.5% |
| 2009 | $1,307 -26.7% | $38,760 -8.8% |
| 2008 | $1,783 -10.8% | $42,520 -10.6% |
| 2007 | $2,000 +41.2% | $47,560 +40% |
| 2006 | $1,416 +74.4% | $33,980 +11% |
| 2005 | $812 -32.3% | $30,600 +5.8% |
| 2004 | $1,199 | $28,920 |
| 2003 | $1,199 +9.7% | $28,920 +9.3% |
| 2002 | $1,093 +1.1% | $26,460 |
| 2001 | $1,081 | $26,460 |
| 2000 | $1,081 | $26,460 |
Find assessor info on the county website
Monthly payment
Est. payment
Payment breakdown
Explore the cost of this home by adjusting the details. Changes won't be saved.Climate risks
Neighborhood: 36527
Nearby schools
Schools provided by the listing agent
- Elementary: Spanish Fort
- Middle: Spanish Fort
- High: Spanish Fort
Source: GCMLS. This data may not be complete. We recommend contacting the local school district to confirm school assignments for this home.

Similar homes
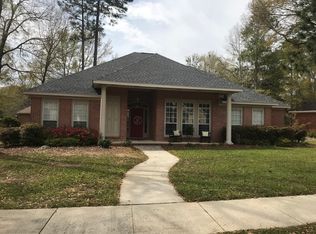
- $575,0004 bd3 ba3.1k sqft8830 Pine Run, Daphne, AL 36527For Sale
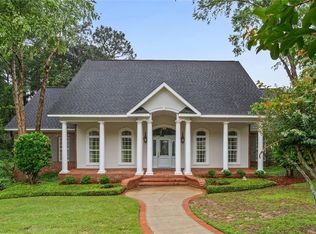 MLS ID #7768839, James Wagoner, Sam Winter and Company, Inc. GCMLS
 - $529,0004 bd3 ba3.1k sqft73 General Canby Dr, Spanish Fort, AL 36527For Sale
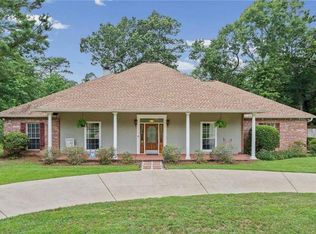 MLS ID #7780576, Tracey Goens, Elite Real Estate Solutions, LLC. GCMLS
 - $539,0004 bd4 ba3.2k sqft102 General Canby Dr, Spanish Fort, AL 36527For Sale
 MLS ID #7778745, Leanne Brown, Bellator Real Estate, LLC. GCMLS
 - $480,0005 bd3 ba2.7k sqft59 General Canby Dr, Spanish Fort, AL 36527For Sale
 MLS ID #7809299, Kristen Meador, Bellator Real Estate, LLC. GCMLS
