An extraordinary top to bottom renovation delights the senses in this spectacular Avenel luxury townhome. High ceilings, arched entryways and designer lighting are just a sprinkling of the top of the line finishes throughout. Crafted from the finest of materials, you will be delighted with an architectural surprise in every room. A lush green landscaped walkway and portico welcome you at the front door, which opens inside to a stunning high ceilinged foyer. Captivating arched entryways and designer lighting make this exciting open floor plan seamless from room to room. A light filled library/denlooks out onto the courtyard garden, and is mirrored by the spacious formal living room. The wide hallways are a trademark of this floorplan leading to an inviting dining room with ample space for art and art displays. Continuing down the hallway views of the stunning designer kitchen with large island, breakfast room and family room lead you to the delightful porch overlooking a lush green garden. Glide up to the second level via an extra wide staircase. The primary suite comprises two rooms---- the bedroom and sitting room include a fireplace and outdoor porch. The primary bath is a spa unto itself. Every detail will delight you including the lighted mirrors and glass door cabinet providing coffee service at the touch of a button. Two oversized walk-in closets complete the primary suite. The secondary bedrooms and bath along with a true large scale laundry are located at the opposite ends of this level. Taking a tour to the lower level you will find high ceilings, floor to ceiling views outdoors and these additional entertaining rooms for guests: A guest bedroom and bath, a large second family room with paved patio, the perfect gym plus a large storage room with utilties. On the main level of the home a two car garage attached via a portico complete this stunning residence. A total of four bedrooms with three and a half baths, complete with two porches, a paved patio, and finishes beyond compare. This renovation is worthy of the materials found in $5 million dollar plus homes. Avenel provides landscape maintenance, private surveillance and swim and tennis membership. Prescott at Avenel is the only village in Avenel that provides snow removal of front porches, walkways and driveways along with two Prescott tennis courts. Avenel provides landscape maintenance, private surveillance and swim and tennis club membership included in the HOA fee of $451 a month. Hurry this one is a "10".
Sold for $1,950,000
Zillow last checked:
Listing updated:
Bought with:
Lisa Stransky, 533211
Washington Fine Properties, LLC
Source: Bright MLS,MLS#: MDMC2129934
Price history
| Date | Event | Price |
|---|---|---|
| 6/5/2024 | Sold | $1,950,000$439/sqft |
Source:  Bright MLS #MDMC2129934 Report a problem Bright MLS #MDMC2129934 Report a problem | ||
| 5/9/2024 | Pending sale | $1,950,000$439/sqft |
Source: Bright MLS #MDMC2129934 Report a problem | ||
| 5/3/2024 | Contingent | $1,950,000+58.5%$439/sqft |
Source: Bright MLS #MDMC2129934 Report a problem | ||
| 6/29/2015 | Sold | $1,230,000-3.5%$277/sqft |
Source: Public Record Report a problem | ||
| 1/19/2015 | Listed for sale | $1,275,000$287/sqft |
Source: Long & Foster Real Estate #MC8472430 Report a problem | ||
| 12/19/2014 | Pending sale | $1,275,000$287/sqft |
Source: Long & Foster Real Estate #MC8472430 Report a problem | ||
| 10/4/2014 | Listed for sale | $1,275,000+69.6%$287/sqft |
Source: Long & Foster Real Estate #MC8472430 Report a problem | ||
| 12/20/1999 | Sold | $751,881$169/sqft |
Source: Public Record Report a problem | ||
Nearby homes
- $1,493,0004 bd5 ba4.2k sqft9602 Beman Woods Way, Potomac, MD 20854Off Market
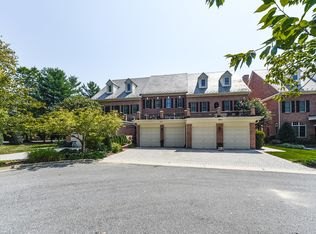
- $1,601,200-- bd3 ba3.3k sqft9606 Beman Woods Way, Potomac, MD 20854Off Market
- $1,600,2004 bd4 ba4.5k sqft9600 Beman Woods Way, Potomac, MD 20854Off Market
- $1,469,8004 bd4 ba2.8k sqft9608 Beman Woods Way, Potomac, MD 20854Off Market
Get a cash offer in 3 minutes
Find out how much your home could sell for in as little as 3 minutes with a no-obligation cash offer.
Estimated market value
$1,920,300
