Skip main navigation
Off market
  • $767,800

    9604 Big Tree Ln, Glen Allen, VA 23060

    5beds
    3,726sqft
    SingleFamily
    Built in 2018
    0.42 Acres Lot
    $767,800 Zestimate®
    $206/sqft
    $4,205 Estimated rent

    Home value

    $767,800

    $729,000 - $806,000

    $4,205/mo

    Zestimate® history
    Loading
    Loading...

    Owner options

    List your home for rent

    $4,205/mo

    Rent Zestimate®

    Find your next renter with Zillow Rental Manager. Plus, with online applications, you can quickly screen prospective tenants – for free.

    Learn more

    $4,205/mo

    Rent Zestimate®

    Refinance and save

    $4,581/mo

    Est. payment

    Refinancing to a lower rate could help reduce your monthly payments and save thousands over the life of the loan.

    See today's rates

    $4,581/mo

    Est. payment

    Explore your selling options

    Work with a Zillow partner agent

    Leverage their expertise and Zillow's premium Showcase listings to get your home seen by more buyers.

    Get started

    List with your own agent

    Get your home in front of millions of buyers by listing it on Zillow.

    Learn how to do it

    Sell it yourself

    Take full control of how buyers see your home on Zillow by listing For Sale by Owner (FSBO).

    List your home

    What's special

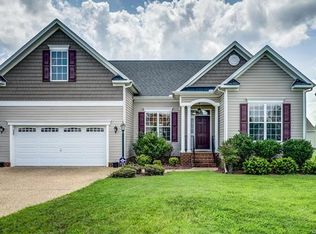
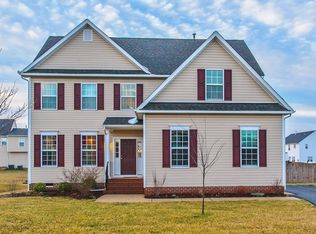
    MOVE-IN NOW! 5BR/4BA HOME WITH BASEMENT IN GLEN ALLEN. Minutes away from everything the West End has to offer, Twin Oaks is an ideal cul-de-sac community for those seeking space and convenience on nearly half-acre homesites. Enjoy the day-to-day in an open living first-floor concept (Wilson floor plan) with a seamless transition and hardwood floors throughout the family room, café, and kitchen with an oversized island and granite countertops. (Bonus: When your in-laws come to visit, simply prepare your first-floor guest suite for their stay, which is conveniently attached to a full bath.) Retire to your spacious ownerâEUR(tm)s suite on the second floor with dual walk-in closets and an ownerâEUR(tm)s bath with Roman shower and a dual vanity. Love the modern layout that 3 additional bedroomsâEUR"all with walk-in closets, a loft area, hall bath, and laundry room provide.In the basement, use the 6th bedroom with a walk-in closet for teenagers looking for their own space, which is conveniently connected to a full bath and a game room area.Better yet, come-and-go from your oversized 2-car garage to the many nearby shops and restaurants. *Photos are of an existing home, not actual home for sale

    This property is off market, which means it's not currently listed for sale or rent on Zillow. This may be different from what's available on other websites or public sources.
    Facts & features

    Interior

    Bedrooms & bathrooms
    • Bedrooms: 5
    • Bathrooms: 5
    • Full bathrooms: 4
    • 1/2 bathrooms: 1
    Heating
    • Forced air, Gas
    Cooling
    • Central
    Appliances
    • Included: Dishwasher, Microwave
    Features
    • Double Vanity, Pantry, Dining Area, 9 Ft + Ceilings, Eat-In-Kitchen, Island, MBR Bath, 1st Floor Bedrm W/ Full Bath, Loft, Countertops - Granite/Stone
    • Flooring: Carpet, Hardwood, Linoleum / Vinyl
    • Basement: Finished
    Interior area
    • Total interior livable area: 3,726 sqft

    Property

    Parking
    • Parking features: Garage - Attached
    Features
    • Exterior features: Vinyl
    Lot
    • Size: 0.42 Acres
    Details
    • Parcel number: 7637619144

    Construction

    Type & style
    • Home type: SingleFamily
    • Architectural style: Colonial
    Materials
    • Other
    • Roof: Other
    Condition
    • Year built: 2018

    Utilities & green energy

    • Sewer: Public Sewer

    Community & neighborhood

    Location
    • Region: Glen Allen

    HOA & financial

    HOA
    • Has HOA: Yes
    • HOA fee: $45 monthly

    Other

    Other facts
    • Appliances: Disposal, Oven, Smoke Alarm
    • Cooling: Electric
    • HalfBaths: 1
    • HasBodyOfWater: 0
    • InteriorFeatures: Double Vanity, Pantry, Dining Area, 9 Ft + Ceilings, Eat-In-Kitchen, Island, MBR Bath, 1st Floor Bedrm W/ Full Bath, Loft, Countertops - Granite/Stone
    • IsForeClosure: 0
    • IsNewConstruction: 0
    • IsSale: 1
    • LotSquareFootage: 0
    • HasPool: 0
    • HasWaterFront: 0
    • CondoFee: 0
    • CvrdParking1Spaces: 0
    • CvrdParking2Spaces: 0
    • HasWaterAccess: 0
    • HasWaterView: 0
    • HOAFee: 0
    • TotalLeasedUnits: 0
    • TotalNoOfUnits: 0
    • TotalUnfurnishedUnits: 0
    • Fireplaces: 0
    • PropertyType: Single Family
    • Water: Public Water
    • Sewer: Public Sewer
    • FeePeriod: Monthly
    • Parking: Off Street, Paved Driveway, On Street
    • TotalTaxes: 0
    • Acreage: 0.42
    • Style: 2-Story
    • NoOfLevels: 2
    • ExteriorFeatures: Insulated Doors, Irrigation System, Outdoor Lighting, Sliding Doors
    • WaterHeater: Tankless
    • GarageType: 2-Car
    • Ownership: Corporate
    • TotalSquareFeet: 3726
    • TaxYear: 2018
    • ListingDate: 2018-10-03T00:00:00
    • Directions: On 64 West, take exit 180B onto Gaskins Road. Travel 1.3 miles, then continue onto Hungary Road for 1.8 miles. Twi
    • Ownership: Corporate

    Price history

    DateEventPrice
    3/1/2019Sold$486,000-2.6%$130/sqft
    Source: Public Record Report a problem
    1/26/2019Pending sale$498,943$134/sqft
    Source: Long & Foster REALTORS #1835059 Report a problem
    12/14/2018Listed for sale$498,943$134/sqft
    Source: Long & Foster REALTORS #1835059 Report a problem
    12/14/2018Pending sale$498,943$134/sqft
    Source: Long & Foster REALTORS #1835059 Report a problem
    11/7/2018Listed for sale$498,943$134/sqft
    Source: Long & Foster REALTORS #1835059 Report a problem

    Public tax history

    YearProperty taxesTax assessment
    2025-- $606,600 +4.5%
    2024-- $580,600 +6.8%
    2023-- $543,800 +6.4%
    2022-- $511,100 +4.8%
    2021-- $487,700
    2020$4,243 +275.2%$487,700
    2019$1,131 $487,700 +275.2%
    2018$1,131 $130,000

    Find assessor info on the county website

    Neighborhood: 23060

    Nearby schools

    GreatSchools rating
    Schools provided by the listing agent
    • Elementary: Longan
    • Middle: Hungary Creek
    • High: Glen Allen

    Source: The MLS. This data may not be complete. We recommend contacting the local school district to confirm school assignments for this home.

    Get a cash offer in 3 minutes
    Find out how much your home could sell for in as little as 3 minutes with a no-obligation cash offer.
    Estimated market value
    $767,800
    Get a cash offer in 3 minutes
    Find out how much your home could sell for in as little as 3 minutes with a no-obligation cash offer.
    Estimated market value
    $767,800