Skip main navigation
Off market
  • $823,200

    9604 Crayford Ct, Burke, VA 22015

    3beds
    2,050sqft
    SingleFamily
    Built in 1985
    0.28 Acres Lot
    $823,200 Zestimate®
    $402/sqft
    $3,763 Estimated rent

    Home value

    $823,200

    $782,000 - $864,000

    $3,763/mo

    Zestimate® history
    Loading
    Loading...

    Owner options

    List your home for rent

    $3,763/mo

    Rent Zestimate®

    Find your next renter with Zillow Rental Manager. Plus, with online applications, you can quickly screen prospective tenants – for free.

    Learn more

    $3,763/mo

    Rent Zestimate®

    Refinance and save

    $5,042/mo

    Est. payment

    Refinancing to a lower rate could help reduce your monthly payments and save thousands over the life of the loan.

    See today's rates

    $5,042/mo

    Est. payment

    Explore your selling options

    Work with a Zillow partner agent

    Leverage their expertise and Zillow's premium Showcase listings to get your home seen by more buyers.

    Get started

    List with your own agent

    Get your home in front of millions of buyers by listing it on Zillow.

    Learn how to do it

    Sell it yourself

    Take full control of how buyers see your home on Zillow by listing For Sale by Owner (FSBO).

    List your home

    What's special

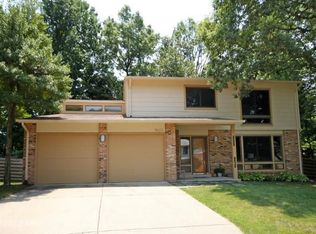
    LIVING IS EASY in this lovely rambler with everything you need on the main level including 3 bedrooms, 2 updated baths and the kitchen (with new stainless steel appliances) Living room and dining room combination with vaulted ceiling and filled with light from the skylights and opening to the incredible Florida room --(with easy access to outdoors through sliding doors on each side) -Entertain at home ---surrounded by nature. A spacious laundry room on the main level as well leads to the oversized 2 car garage. Add a large lower level with rec rm with double closets, a cozy area for a work space, a large gym (or 4th bdrm), the 3rd updated bath, and a huge storage workroom completes this lovely home. The exterior too is so inviting with a welcoming courtyard .and all this on a CUL-DE-SAC lot! Among the many updates is the High efficiency HVAC system (2017) The Brand New Stainless Appliances in the Kitchen, The vanities, mirrors and lighting in all 3 baths. the flooring throughout much of the many level- 2017 and so much more. COME SEE. The Pepper Tree subdivision is right off Old Keene Mill Rd., with easy access to all the amenities of both Springfield and Burke and quick access to both the VRE as well as the Parkway. Moments to Burke Lake Park- beautiful year around. Check out the school pyramid as well. . A PERFECT PACKAGE! Now is the moment!

    This property is off market, which means it's not currently listed for sale or rent on Zillow. This may be different from what's available on other websites or public sources.

    Facts & features

    Interior

    Bedrooms & bathrooms
    • Bedrooms: 3
    • Bathrooms: 3
    • Full bathrooms: 3
    Heating
    • Forced air, Solar
    Cooling
    • Central
    Appliances
    • Included: Dishwasher, Dryer, Garbage disposal, Microwave, Refrigerator, Washer
    Features
    • Dining Area, Carpet, Open Floorplan, Skylight(s), Entry Level Bedroom, Master Bath(s), Combination Dining/Living, Breakfast Area, Kitchen - Table Space
    • Flooring: Carpet
    • Basement: Y
    Interior area
    • Total interior livable area: 2,050 sqft
    • Finished area below ground: 800

    Property

    Parking
    • Total spaces: 2
    • Parking features: Garage - Attached
    Accessibility
    • Accessibility features: 2+ Access Exits, Level Entry - Main, Entry Slope <1'
    Features
    • Exterior features: Vinyl
    Lot
    • Size: 0.28 Acres
    Details
    • Parcel number: 0881170044
    • Special conditions: Standard

    Construction

    Type & style
    • Home type: SingleFamily
    • Architectural style: Ranch/Rambler
    Materials
    • Metal
    • Roof: Composition
    Condition
    • Year built: 1985

    Community & neighborhood

    Location
    • Region: Burke

    Other

    Other facts
    • Heating: Forced Air
    • Appliances: Dishwasher, Refrigerator, Disposal, Built-in Microwave, Exhaust Fan, Water Heater, Dryer, Microwave, Washer, Stainless Steel Appliance(s), Bar Fridge, Stove
    • GarageYN: true
    • AttachedGarageYN: true
    • HeatingYN: true
    • CoolingYN: true
    • StructureType: Detached
    • ConstructionMaterials: Vinyl Siding, Combination
    • StoriesTotal: 2
    • SpecialListingConditions: Standard
    • CoveredSpaces: 2
    • Cooling: Central Air
    • ParkingFeatures: Attached Garage, Garage Door Opener, Oversized, Garage Faces Front, Inside Entrance
    • InteriorFeatures: Dining Area, Carpet, Open Floorplan, Skylight(s), Entry Level Bedroom, Master Bath(s), Combination Dining/Living, Breakfast Area, Kitchen - Table Space
    • BelowGradeFinishedArea: 800
    • AccessibilityFeatures: 2+ Access Exits, Level Entry - Main, Entry Slope <1'
    • ArchitecturalStyle: Ranch/Rambler
    • Basement: Y
    • MlsStatus: Active

    Price history

    DateEventPrice
    6/24/2020Sold$595,000+1.4%$290/sqft
    Source: Public Record Report a problem
    5/14/2020Listed for sale$586,900$286/sqft
    Source: Weichert, REALTORS #VAFX1126912 Report a problem
    1/29/2019Listing removed$2,500$1/sqft
    Source: Jobin Realty #VAFX636202 Report a problem
    12/18/2018Listed for rent$2,500$1/sqft
    Source: Jobin Realty #VAFX636202 Report a problem
    10/20/2017Listing removed$2,500$1/sqft
    Source: Coldwell Banker Residential Brokerage - Vienna #FX10078764 Report a problem
    9/27/2017Listed for rent$2,500$1/sqft
    Source: Coldwell Banker Residential Brokerage #FX10067648 Report a problem

    Public tax history

    YearProperty taxesTax assessment
    2025$8,797 +2.2%$760,950 +2.5%
    2024$8,604 +8.8%$742,690 +6%
    2023$7,907 +4.7%$700,620 +6.1%
    2022$7,552 $660,460 +14.6%
    2021-- $576,480 +9.6%
    2020$6,223 $525,810
    2019$6,223 +1%$525,810 +1%
    2018$6,164 +4.7%$520,860 +2.7%
    2017$5,889 +4.6%$507,270 +4.4%
    2016$5,629 +3.8%$485,870
    2015$5,422 +7.3%$485,870 +7.1%
    2014$5,053 $453,830 +5.7%
    2013-- $429,300 +7%
    2012-- $401,110 -5.6%
    2011-- $424,730 +2.4%
    2010-- $414,630 -5%
    2009-- $436,400 -9.8%
    2008-- $483,780 -1.3%
    2007-- $490,120 +65.2%
    2003-- $296,720 +20%
    2002-- $247,265 +16%
    2001-- $213,160

    Find assessor info on the county website

    Neighborhood: 22015

    Nearby schools

    GreatSchools rating
    Schools provided by the listing agent
    • Elementary: CHERRY RUN
    • Middle: LAKE BRADDOCK SECONDARY SCHOOL
    • High: LAKE BRADDOCK SECONDARY SCHOOL
    • District: FAIRFAX COUNTY PUBLIC SCHOOLS

    Source: The MLS. This data may not be complete. We recommend contacting the local school district to confirm school assignments for this home.

    Get a cash offer in 3 minutes
    Find out how much your home could sell for in as little as 3 minutes with a no-obligation cash offer.
    Estimated market value
    $823,200
    Get a cash offer in 3 minutes
    Find out how much your home could sell for in as little as 3 minutes with a no-obligation cash offer.
    Estimated market value
    $823,200