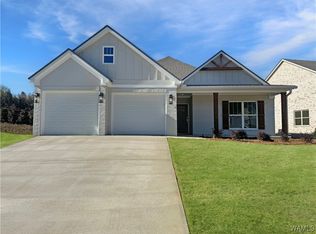
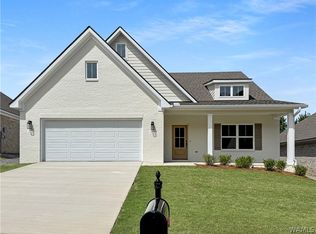
Your brand new home in Neptune's Cove is under construction with an estimated completion of late June! Check out this thoughtfully designed three-bedroom, 2.5-bathroom home that offers space, style, and functionality all on one single level. This open concept design unites the great room and dining area under a cathedral ceiling, featuring a gas-log fireplace and easy access to covered and uncovered patios for effortless entertaining. The jaw-dropping kitchen highlights quartz countertops, a gas range, ample cabinetry, and a massive pantry. The luxurious primary suite showcases a freestanding soaking tub, large tile shower, and a spacious walk-in closet. Neptune’s Cove residents enjoy lighted walking trails, a playground, a charming gazebo, and a scenic neighborhood lake. Don’t miss the chance to make this new construction home yours!
New construction
$469,900
9604 Crete Cir, Tuscaloosa, AL 35406
3beds
2,012sqft
Single Family Residence
Built in 2026
7,405 Square Feet Lot
$469,100 Zestimate®
$234/sqft
$42/mo HOA
What's special
Gas-log fireplaceSpacious walk-in closetCharming gazeboSingle levelFreestanding soaking tubScenic neighborhood lakeQuartz countertops
- 82 days |
- 70 |
- 8 |
Zillow last checked:
Listing updated:
Listed by:
Ashley Creel 205-535-9692,
Corder Real Estate,
Amanda Corder 205-534-0067,
Corder Real Estate
Source: WAMLS,MLS#: 174352
Loading...
Facts & features
Interior
Bedrooms & bathrooms
- Bedrooms: 3
- Bathrooms: 3
- Full bathrooms: 2
- 1/2 bathrooms: 1
Heating
- Has Heating (Unspecified Type)
Cooling
- 1 Unit
Appliances
- Included: Dishwasher, Gas Oven, Gas Range, Gas Water Heater, Microwave, Tankless Water Heater
- Laundry: Laundry Room
Features
- Pantry, Vaulted Ceiling(s), Walk-In Closet(s)
- Has basement: No
- Has fireplace: Yes
- Fireplace features: Gas Log, Great Room
Interior area
- Total structure area: 2,012
- Total interior livable area: 2,012 sqft
Property
Parking
- Total spaces: 2
- Parking features: Attached, Concrete, Driveway, Garage, Two Car Garage, Garage Door Opener
- Attached garage spaces: 2
Features
- Levels: One
- Stories: 1
- Patio & porch: Covered, Porch
- Exterior features: Rain Gutters
- Pool features: None
Lot
- Size: 7,405 Square Feet
Details
- Parcel number: 63 21 04 17 2 001 002.090
Construction
Type & style
- Home type: SingleFamily
- Architectural style: Other
- Property subtype: Single Family Residence
Materials
- Brick
- Foundation: Slab
- Roof: Composition,Shingle
Condition
- Under Construction
- New construction: Yes
- Year built: 2026
Utilities & green energy
- Sewer: Connected
- Utilities for property: Sewer Connected
Community & HOA
Community
- Features: Gutter(s)
- Security: Smoke Detector(s)
- Subdivision: Neptunes Cove
HOA
- Amenities included: Playground, Trail(s)
- HOA fee: $500 annually
Location
- Region: Tuscaloosa
Financial & listing details
- Price per square foot: $234/sqft
- Date on market: 4/16/2026
- Cumulative days on market: 82 days
- Listing terms: Cash,Conventional,FHA,Trade,VA Loan
- Road surface type: Paved
Estimated market value
$469,100
$446,000 - $493,000
$2,934/mo
Price history
| Date | Event | Price |
|---|---|---|
| 4/16/2026 | Listed for sale | $469,900$234/sqft |
Source:  WAMLS #174352 Report a problem WAMLS #174352 Report a problem | ||
Public tax history
Tax history is unavailable.
Monthly payment
Est. payment$--/mo
Payment breakdown
Explore the cost of this home by adjusting the details. Changes won't be saved.All calculations are estimates and provided by Zillow, Inc. for informational purposes only. Actual amounts may vary.
HOA fees may include property taxes on listings classified as Co-Ops. Contact the listing agent and/or owner for fee details.
Mortgage interest rates are dependent on a number of factors, including credit score, down payment, and repayment length. Interest rate data provided by Zillow Group Marketplace, Inc. as of 1/1/1970 from various mortgage lenders with which we have lead or other similar arrangements; the Estimated Payment is an average of those rates.
See how much you could borrow to make a competitive offer.
Climate risks
Neighborhood: 35406
Nearby schools
GreatSchools rating
- 10/10Rock Quarry Elementary SchoolGrades: PK-5Distance: 2.9 mi
- 7/10Northridge Middle SchoolGrades: 6-8Distance: 4 mi
- 8/10Northridge High SchoolGrades: 9-12Distance: 4.4 mi
Schools provided by the listing agent
- Elementary: Rock Quarry
- Middle: Northridge
- High: Northridge
Source: WAMLS. This data may not be complete. We recommend contacting the local school district to confirm school assignments for this home.


A local agent can set up tours, give advice and negotiate with sellers.

- Alabama
- Tuscaloosa County
- Tuscaloosa
- 35406
- 9604 Crete Cir
Nearby cities
Nearby neighborhoods
Nearby zip codes
Other Tuscaloosa Topics
