MOVE IN READY! The Bella is still the number 1 floor plan in this great community. Why? Because it is the PERFECT SIZE for many buyers. The open floor plan LIVES BIG and yet the over all square footage makes it easy to maintain. So much thought went into the design and finishes of this wonderful home. Beginning at the entry walk way of pave stone which extends to the covered back patio. In the most current shades of all things neutral with beautiful cabinetry in smolder. Not gray, not brown, just right. In traffic areas, ceramic tile planks in soft cream and neutral taupe are featured. The dining area with designer lighting features buffet cabinetry built in with granite countertop. The upgraded kitchen package is complete w gas cook top, built in wall oven, microwave, dish washer, SS refrigerator. Lighting above and below cabinetry. Upgraded cabinets galore featuring designer hardware. The glass mosaic tile backsplash adds so much interest and yet remains tastefully neutral. Large walk in pantry. Split bedroom floor plan is ideal. Primary bedroom was ENLARGED 2 FT allowing extra space for relaxation. The primary ensuite features designer flooring in a interesting current pattern and the walk in shower with frameless glass enclosure is accented with a beautiful tile pattern. The closet is an exceptional size. You will find a den or office located at the front of the home adjacent to powder bath with designer lighting, mirror and flooring. The guest ensuite is lovely with upgraded touches to bath including but not limited to tub to ceiling designer tile accents and quartz counters on cabinets accented with hardware. Laundry has washer dryer, cabinetry and granite counter with sink. The patio was extended 3 feet to include a space for the gas plumbed grill, included, and enhanced with power shades to increase the pleasure of this space. Window coverings throughout. Custom landscaping adds so much beauty to the entire property. You will love what you see!
Sold
Price Unknown
9604 Greenstone Way, Denton, TX 76207
2beds
2,005sqft
Single Family Residence
Built in 2021
7,318 Square Feet Lot
$579,300 Zestimate®
$--/sqft
$2,393 Estimated rent
Home value
$579,300
$550,000 - $608,000
$2,393/mo
Zestimate® history
Owner options
List your home for rent
$2,393/mo
Rent Zestimate®
Find your next renter with Zillow Rental Manager. Plus, with online applications, you can quickly screen prospective tenants – for free.
$2,393/mo
Rent Zestimate®
Refinance and save
$1,988/mo
Est. payment
Refinancing to a lower rate could help reduce your monthly payments and save thousands over the life of the loan.
$1,988/mo
Est. payment
Explore your selling options
Work with a Zillow partner agent
Leverage their expertise and Zillow's premium Showcase listings to get your home seen by more buyers.
Get startedList with your own agent
Get your home in front of millions of buyers by listing it on Zillow.
Learn how to do itSell it yourself
Take full control of how buyers see your home on Zillow by listing For Sale by Owner (FSBO).
List your homeWhat's special
Split bedroom floor planWindow coverings throughoutCovered back patioGlass mosaic tile backsplashBeautiful cabinetry in smolderLarge walk in pantry
Zillow last checked:
Listing updated:
Listed by:
Ann Brehm 0620257 972-741-1600,
Coldwell Banker Realty Frisco 972-712-8500
Bought with:
Ryan Oltarsh, 0841830
Monument Realty
Source: NTREIS,MLS#: 21351945
Facts & features
Interior
Bedrooms & bathrooms
- Bedrooms: 2
- Bathrooms: 3
- Full bathrooms: 2
- 1/2 bathrooms: 1
Primary bedroom
- Features: Ceiling Fan(s), En Suite Bathroom, Sitting Area in Primary
- Level: First
- Dimensions: 14 x 16
Bedroom
- Features: Ceiling Fan(s), En Suite Bathroom
- Level: First
- Dimensions: 12 x 12
Primary bathroom
- Features: Built-in Features, Closet Cabinetry, Dual Sinks, Double Vanity, En Suite Bathroom, Granite Counters, Separate Shower
- Level: First
- Dimensions: 0 x 0
Den
- Features: Ceiling Fan(s)
- Level: First
- Dimensions: 11 x 12
Dining room
- Features: Built-in Features
- Level: First
- Dimensions: 18 x 10
Other
- Features: Built-in Features, En Suite Bathroom, Granite Counters, Garden Tub/Roman Tub
- Level: First
- Dimensions: 0 x 0
Half bath
- Level: First
- Dimensions: 0 x 0
Kitchen
- Features: Built-in Features, Granite Counters, Kitchen Island, Pantry, Walk-In Pantry
- Level: First
- Dimensions: 0 x 0
Laundry
- Features: Built-in Features, Granite Counters, Utility Sink
- Level: First
- Dimensions: 0 x 0
Living room
- Features: Ceiling Fan(s)
- Level: First
- Dimensions: 18 x 16
Heating
- Central, ENERGY STAR Qualified Equipment, Natural Gas
Cooling
- Central Air, Ceiling Fan(s), Electric, ENERGY STAR Qualified Equipment
Appliances
- Included: Some Gas Appliances, Convection Oven, Dryer, Dishwasher, Gas Cooktop, Disposal, Gas Water Heater, Microwave, Plumbed For Gas, Refrigerator, Vented Exhaust Fan, Washer
- Laundry: Laundry in Utility Room
Features
- Built-in Features, Chandelier, Decorative/Designer Lighting Fixtures, Double Vanity, Eat-in Kitchen, Granite Counters, High Speed Internet, Kitchen Island, Open Floorplan, Smart Home, Cable TV, Wired for Data, Walk-In Closet(s), Wired for Sound
- Windows: Window Coverings
- Has basement: No
- Has fireplace: No
Interior area
- Total interior livable area: 2,005 sqft
Property
Parking
- Total spaces: 6
- Parking features: Door-Multi, Driveway, Garage Faces Front, Garage, Golf Cart Garage, Garage Door Opener, Lighted
- Attached garage spaces: 3
- Carport spaces: 3
Features
- Levels: One
- Stories: 1
- Patio & porch: Patio, Screened, Covered
- Exterior features: Lighting, Outdoor Grill, Rain Gutters
- Pool features: None
- Fencing: Metal,Perimeter,Vinyl
Lot
- Size: 7,318 Square Feet
- Dimensions: 118 x 63
- Features: Landscaped, Subdivision, Sprinkler System, Few Trees
Details
- Parcel number: R701419
Construction
Type & style
- Home type: SingleFamily
- Architectural style: Detached
- Property subtype: Single Family Residence
Materials
- Foundation: Slab
- Roof: Composition
Condition
- Year built: 2021
Utilities & green energy
- Sewer: Public Sewer
- Water: Public
- Utilities for property: Electricity Connected, Natural Gas Available, Sewer Available, Separate Meters, Underground Utilities, Water Available, Cable Available
Green energy
- Energy efficient items: Appliances, HVAC, Insulation
Community & HOA
Community
- Features: Curbs, Gated
- Security: Security Gate, Gated Community, Security Guard
- Senior community: Yes
- Subdivision: Robson Ranch Unit 17-1
HOA
- Has HOA: Yes
- Services included: Association Management, Maintenance Grounds, Security
- HOA fee: $1,988 semi-annually
- HOA name: Robson Ranch
- HOA phone: 940-246-1028
Location
- Region: Denton
Financial & listing details
- Tax assessed value: $642,667
- Annual tax amount: $10,983
- Date on market: 8/7/2026
- Cumulative days on market: 33 days
- Listing terms: Cash,Conventional,VA Loan
Price history
| Date | Event | Price |
|---|---|---|
| 9/30/2026 | Sold | -- |
Source: NTREIS #21351945 Report a problem | ||
| 9/24/2026 | Pending sale | $594,950$297/sqft |
Source: NTREIS #21351945 Report a problem | ||
| 9/9/2026 | Contingent | $594,950$297/sqft |
Source: NTREIS #21351945 Report a problem | ||
| 9/1/2026 | Price change | $594,950-2.5%$297/sqft |
Source: NTREIS #21351945 Report a problem | ||
| 8/7/2026 | Listed for sale | $610,000$304/sqft |
Source: NTREIS #21351945 Report a problem | ||
Public tax history
| Year | Property taxes | Tax assessment |
|---|---|---|
| 2025 | $4,207 -19.8% | $552,378 +10% |
| 2024 | $5,248 -0.2% | $502,162 +10% |
| 2023 | $5,256 -40.3% | $456,511 +10% |
| 2022 | $8,810 +932% | $415,010 +530.3% |
| 2021 | $854 -2.8% | $65,844 +66.7% |
| 2020 | $878 +6.1% | $39,506 |
| 2019 | $828 -9.8% | $39,506 +2.7% |
| 2018 | $918 | $38,456 +62.2% |
| 2017 | -- | $23,704 |
Find assessor info on the county website
Neighborhood: Robson Ranch
Nearby homes
- $575,9002 bd3 ba2.1k sqft9608 Greenstone Way, Roanoke, TX 76207Off Market
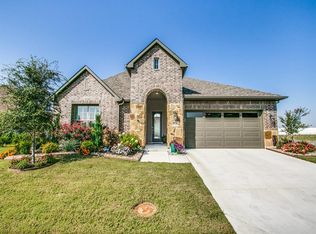
- $635,6002 bd2 ba2k sqft9600 Greenstone Way, Denton, TX 76207Off Market
- $609,4002 bd2 ba2k sqft9516 Greenstone Way, Roanoke, TX 76207Off Market
- $614,5002 bd2 ba2k sqft9612 Greenstone Way, Denton, TX 76207Off Market
- $742,7003 bd2 ba2.5k sqft9601 Greenstone Way, Denton, TX 76207Off Market
- $589,2002 bd3 ba2k sqft9605 Greenstone Way, Denton, TX 76207Off Market
- $744,5003 bd2 ba2.5k sqft9517 Greenstone Way, Denton, TX 76207Off Market
- $582,7002 bd2 ba1.9k sqft9512 Greenstone Way, Denton, TX 76207Off Market
Nearby schools
GreatSchools rating
- 3/10Borman Elementary SchoolGrades: PK-5Distance: 7.4 mi
- 6/10McMath Middle SchoolGrades: 6-8Distance: 8.3 mi
- 5/10Denton High SchoolGrades: 9-12Distance: 9.3 mi
Schools provided by the listing agent
- Elementary: Borman
- Middle: Mcmath
- High: Denton
- District: Denton ISD
Source: NTREIS. This data may not be complete. We recommend contacting the local school district to confirm school assignments for this home.
Get a cash offer in 3 minutes
Find out how much your home could sell for in as little as 3 minutes with a no-obligation cash offer.
Estimated market value
$579,300
Get a cash offer in 3 minutes
Find out how much your home could sell for in as little as 3 minutes with a no-obligation cash offer.
Estimated market value
$579,300
- Texas
- Denton County
- Denton
- 76207
- Robson Ranch
- 9604 Greenstone Way
