Welcome to this charming Oakmont model located in the award-winning community of Robson Ranch.
Step inside and discover a home that blends comfort, elegance, and functionality. Plantation shutters grace every window, creating a timeless look and soft natural light throughout. The kitchen is bright and inviting, featuring quartz countertops, a classic subway tile backsplash, under-cabinet lighting, and ample cabinetry—a perfect space for both everyday meals and entertaining.
The living room exudes warmth with its crown molding, electric fireplace, and lighted built-in shelving, offering a perfect setting for relaxing or hosting guests.
Retreat to the primary suite, where a tray ceiling and bay window enhance the spacious feel. The bathroom features dual sinks, mirrored medicine cabinets, a linen closet, and a custom walk-in closet designed for exceptional storage and style. Guests will love their own private space in the second bedroom.
The flex room, currently styled as a formal dining space, offers French doors for privacy and can easily serve as a home office, craft room, or intimate sitting area.
Outdoor living shines here. Enjoy morning coffee or evening sunsets on the screened-in porch, leading to an extended concrete patio with a charming pergola and fenced yard. It’s an ideal setting for grilling, gardening, or simply soaking up the peaceful Texas evenings.
Experience the best of Robson Ranch living—a vibrant, gated 55+ neighborhood offering resort-style living and an active social atmosphere. Residents enjoy a championship golf course, multiple clubhouses, pools, restaurants, creative arts studios, pickleball and tennis courts, and hundreds of clubs and events designed to make every day feel like a getaway.
Sold
Price Unknown
9604 Lindenwood Trl, Denton, TX 76207
2beds
1,605sqft
Single Family Residence
Built in 2006
6,882 Square Feet Lot
$384,500 Zestimate®
$--/sqft
$2,194 Estimated rent
Home value
$384,500
$361,000 - $408,000
$2,194/mo
Zestimate® history
Owner options
List your home for rent
$2,194/mo
Rent Zestimate®
Find your next renter with Zillow Rental Manager. Plus, with online applications, you can quickly screen prospective tenants – for free.
$2,194/mo
Rent Zestimate®
Refinance and save
$1,957/mo
Est. payment
Refinancing to a lower rate could help reduce your monthly payments and save thousands over the life of the loan.
$1,957/mo
Est. payment
Explore your selling options
Work with a Zillow partner agent
Leverage their expertise and Zillow's premium Showcase listings to get your home seen by more buyers.
Get startedList with your own agent
Get your home in front of millions of buyers by listing it on Zillow.
Learn how to do itSell it yourself
Take full control of how buyers see your home on Zillow by listing For Sale by Owner (FSBO).
List your homeWhat's special
Electric fireplaceFenced yardLighted built-in shelvingQuartz countertopsCharming pergolaTray ceilingSubway tile backsplash
Zillow last checked:
Listing updated:
Listed by:
Carolyn Thomas 0617477 940-765-4899,
Attorney Broker Services 817-543-8900,
Carly Harrison 0782509 214-263-4372,
Attorney Broker Services
Bought with:
Tabetha Fite
Pioneer DFW Realty, LLC
Source: NTREIS,MLS#: 21077470
Facts & features
Interior
Bedrooms & bathrooms
- Bedrooms: 2
- Bathrooms: 2
- Full bathrooms: 2
Primary bedroom
- Features: Closet Cabinetry, Dual Sinks, En Suite Bathroom, Linen Closet, Walk-In Closet(s)
- Level: First
- Dimensions: 19 x 13
Bedroom
- Features: Ceiling Fan(s)
- Level: First
- Dimensions: 11 x 10
Kitchen
- Features: Built-in Features, Eat-in Kitchen, Granite Counters, Kitchen Island
- Level: First
- Dimensions: 16 x 12
Living room
- Features: Ceiling Fan(s), Fireplace
- Level: First
- Dimensions: 19 x 16
Office
- Level: First
- Dimensions: 13 x 12
Heating
- Central, Natural Gas
Cooling
- Central Air, Electric
Appliances
- Included: Dishwasher, Electric Range, Disposal, Microwave
- Laundry: Washer Hookup, Dryer Hookup, ElectricDryer Hookup, Laundry in Utility Room
Features
- Decorative/Designer Lighting Fixtures, Eat-in Kitchen, Granite Counters, High Speed Internet, Walk-In Closet(s), Wired for Sound
- Flooring: Carpet, Ceramic Tile
- Windows: Bay Window(s), Shutters
- Has basement: No
- Number of fireplaces: 1
- Fireplace features: Electric, Living Room
Interior area
- Total interior livable area: 1,605 sqft
Property
Parking
- Total spaces: 2
- Parking features: Garage Faces Front, Garage, Garage Door Opener
- Attached garage spaces: 2
Features
- Levels: One
- Stories: 1
- Patio & porch: Screened, Covered
- Pool features: None, Community
- Spa features: Community
- Fencing: Wrought Iron
Lot
- Size: 6,882 Square Feet
- Features: Interior Lot, Landscaped, Sprinkler System
Details
- Parcel number: R244274
- Other equipment: Irrigation Equipment
Construction
Type & style
- Home type: SingleFamily
- Architectural style: Traditional,Detached
- Property subtype: Single Family Residence
Materials
- Stucco
- Foundation: Slab
- Roof: Composition
Condition
- Year built: 2006
Utilities & green energy
- Sewer: Public Sewer
- Water: Public
- Utilities for property: Cable Available, Natural Gas Available, Sewer Available, Separate Meters, Underground Utilities, Water Available
Community & HOA
Community
- Features: Clubhouse, Fitness Center, Fishing, Golf, Other, Pickleball, Pool, Restaurant, Racquetball, Sauna, Tennis Court(s), Trails/Paths, Curbs, Gated, Sidewalks
- Security: Security Gate, Gated Community, Smoke Detector(s), Security Guard, Gated with Guard
- Senior community: Yes
- Subdivision: Robson Ranch 2 Ph 2
HOA
- Has HOA: Yes
- Services included: Association Management
- HOA fee: $1,957 semi-annually
- HOA name: Robson Ranch Denton
- HOA phone: 940-246-1028
Location
- Region: Denton
Financial & listing details
- Tax assessed value: $375,000
- Annual tax amount: $7,180
- Date on market: 10/5/2025
- Cumulative days on market: 13 days
- Listing terms: Cash,Conventional
Price history
| Date | Event | Price |
|---|---|---|
| 1/8/2026 | Sold | -- |
Source: NTREIS #21077470 Report a problem | ||
| 10/28/2025 | Pending sale | $399,000$249/sqft |
Source: NTREIS #21077470 Report a problem | ||
| 10/23/2025 | Contingent | $399,000$249/sqft |
Source: NTREIS #21077470 Report a problem | ||
| 10/5/2025 | Listed for sale | $399,000-0.3%$249/sqft |
Source: NTREIS #21077470 Report a problem | ||
| 6/16/2023 | Sold | -- |
Source: NTREIS #20307010 Report a problem | ||
| 5/17/2023 | Pending sale | $400,000$249/sqft |
Source: NTREIS #20307010 Report a problem | ||
| 4/19/2023 | Listed for sale | $400,000$249/sqft |
Source: NTREIS #20307010 Report a problem | ||
Public tax history
| Year | Property taxes | Tax assessment |
|---|---|---|
| 2025 | $4,204 -19.9% | $375,000 +0.8% |
| 2024 | $5,245 -31% | $372,000 -6.5% |
| 2023 | $7,597 +7.3% | $397,864 +19.3% |
| 2022 | $7,081 +12.8% | $333,580 +14.8% |
| 2021 | $6,279 +3.1% | $290,590 +6.1% |
| 2020 | $6,090 +57.6% | $273,930 -2.4% |
| 2019 | $3,865 +1.4% | $280,684 +9.3% |
| 2018 | $3,812 +3.5% | $256,883 +10% |
| 2017 | $3,683 | $233,530 +10% |
| 2016 | $3,683 +3.3% | $212,300 +10% |
| 2015 | $3,564 | $193,000 +7.8% |
| 2014 | $3,564 | $179,000 +2.3% |
| 2013 | $3,564 | $175,000 +2.9% |
| 2012 | -- | $170,000 -8.6% |
| 2011 | -- | $186,000 |
| 2010 | -- | $186,000 -8.1% |
| 2009 | -- | $202,333 -0.2% |
| 2007 | -- | $202,751 +1231.7% |
| 2005 | $414 | $15,225 +25% |
| 2004 | -- | $12,180 -33.9% |
| 2003 | -- | $18,415 |
Find assessor info on the county website
Neighborhood: Robson Ranch
Nearby homes
- $--2 bd2 ba1.4k sqft9608 Lindenwood Trl, Denton, TX 76207Sold
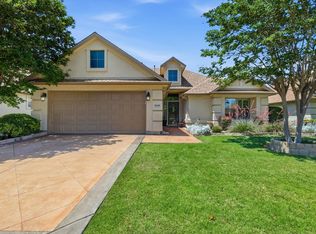
- $--2 bd2 ba1.4k sqft9600 Lindenwood Trl, Denton, TX 76207Sold

- $372,4002 bd2 ba1.5k sqft9601 Orangewood Trl, Denton, TX 76207Off Market

- $430,2002 bd2 ba1.8k sqft9612 Lindenwood Trl, Denton, TX 76207Off Market

- $411,9002 bd2 ba1.8k sqft9516 Lindenwood Trl, Denton, TX 76207Off Market
- $359,5002 bd2 ba1.4k sqft9605 Orangewood Trl, Denton, TX 76207Off Market
- $--2 bd2 ba1.4k sqft9517 Orangewood Trl, Denton, TX 76207Sold
- $359,6002 bd2 ba1.5k sqft9605 Lindenwood Trl, Denton, TX 76207Off Market
Nearby schools
GreatSchools rating
- 3/10Borman Elementary SchoolGrades: PK-5Distance: 6.2 mi
- 6/10McMath Middle SchoolGrades: 6-8Distance: 7 mi
- 5/10Denton High SchoolGrades: 9-12Distance: 8.7 mi
Schools provided by the listing agent
- Elementary: Borman
- Middle: Mcmath
- High: Denton
- District: Denton ISD
Source: NTREIS. This data may not be complete. We recommend contacting the local school district to confirm school assignments for this home.
Get a cash offer in 3 minutes
Find out how much your home could sell for in as little as 3 minutes with a no-obligation cash offer.
Estimated market value
$384,500
Get a cash offer in 3 minutes
Find out how much your home could sell for in as little as 3 minutes with a no-obligation cash offer.
Estimated market value
$384,500
- Texas
- Denton County
- Denton
- 76207
- Robson Ranch
- 9604 Lindenwood Trl
Nearby cities
Nearby neighborhoods
Nearby zip codes
Other Denton Topics
