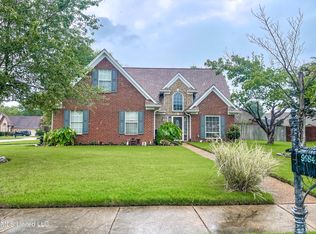
Beautiful All Brick, 4 bedroom 2 bath home for sale by, and built by the original owner. Mature emerald green arborvitae and white crape myrtle trees grace the front, extra-large lot. The two car garage is complete with in-wall storage, a laundry tub and built in workbench. There is also an additional parking area behind the 10' wide double gate alongside the house, which could be used to store a boat or small RV. The main floor of the residence has been constantly upgraded and features Brazilian Koa real wood (not laminate) floors in the living room, dining room, and hallways. The three primary bedrooms on the main floor are carpeted. The Master bedroom features an ensuite bath with full ceramic tile flooring, a marble-top double vanity and whirlpool tub, plus a separate glass-walled stand up shower. There is also a large walk-in closet off the master bath. The second full bath on the opposite side of the house, adjacent to the other two primary bedrooms, also features full ceramic tile flooring and tub with shower. The living room features large windows, with custom Roman Shades, overlooking the backyard retreat. The raised-brick hearth, wood-burning fireplace is the focal point of the room. The fireplace has been capped and non-venting gas logs have been installed, but can easily be re-converted back to wood burning. The country kitchen features Plantation Blinds, stone tile floors, quartz countertops, a glass tile backsplash, double basin stainless steel sink, and a complete suite of GE Profile Series black-stainless steel appliances to include a French door refrigerator with lower freezer drawer, dishwasher, and a soft touch electric range with Double Oven! All appliances are included. Directly off the kitchen is the large laundry room with large capacity GE front-loading washer and Whirlpool electric dryer (also included). Upstairs is the 425 sf carpeted finished bonus bedroom with large closet. This room features a separate Carrier air conditioner and heat pump. Directly off the bonus bedroom is the large storage attic. The attic has been professionally encapsulated against drafts and pests and features a solar powered ventilation fan. The exterior roof has GAF 30-year architectural shingles, seamless gutters, and the chimney proper is sheathed with Hardie-Plank. To the rear of the house, behind the almost-new cedar fence, is the attractive backyard, the focal point being the saltwater in-ground pool, complete with a Polaris self-cleaning unit. The white, treated-wood pergola, features roll down shades which offers a pleasant respite. All surrounded by a fully landscaped backyard. There is also an Amish built, 8x10 treated wood storage/garden shed, mounted atop a concrete slab. The Hayward Aqua Rite Saltwater System, Hayward sand filter, and pool liner were new in 2023. The exterior white and gray trim was professionally painted in 2022. Complete and move-in ready! Center Hill school district!
Closed
Price Unknown
9604 Meade Cir S, Olive Branch, MS 38654
4beds
2,067sqft
Residential, Single Family Residence
Built in 1996
0.29 Acres Lot
$327,000 Zestimate®
$--/sqft
$2,220 Estimated rent
Home value
$327,000
$311,000 - $343,000
$2,220/mo
Zestimate® history
Owner options
List your home for rent
$2,220/mo
Rent Zestimate®
Find your next renter with Zillow Rental Manager. Plus, with online applications, you can quickly screen prospective tenants – for free.
$2,220/mo
Rent Zestimate®
Refinance and save
$175/mo
Est. payment
Refinancing to a lower rate could help reduce your monthly payments and save thousands over the life of the loan.
$175/mo
Est. payment
Explore your selling options
Work with a Zillow partner agent
Leverage their expertise and Zillow's premium Showcase listings to get your home seen by more buyers.
Get startedList with your own agent
Get your home in front of millions of buyers by listing it on Zillow.
Learn how to do itSell it yourself
Take full control of how buyers see your home on Zillow by listing For Sale by Owner (FSBO).
List your homeWhat's special
Zillow last checked:
Listing updated:
Listed by:
Randy Cannon 901-590-5671,
Burch Realty Group Hernando
Bought with:
Kelly A Leonard, S-55767
Real Estate Agency LLC
Source: MLS United,MLS#: 4087881
Facts & features
Interior
Bedrooms & bathrooms
- Bedrooms: 4
- Bathrooms: 2
- Full bathrooms: 2
Primary bedroom
- Description: 17 X 13
- Level: First
Bedroom
- Description: 11.5 X 11
- Level: First
Bedroom
- Description: 12 X 11
- Level: First
Primary bathroom
- Description: 12.10 X 12.3
- Level: First
Bonus room
- Description: 18 X 15.5 With Closet (4th Bedroom)
- Level: Second
Dining room
- Description: 12.7 X 10.7
- Level: First
Great room
- Description: 21.2 X 16.6
- Level: First
Kitchen
- Description: 15.6 X 13.8 Eat In Breakfast Area
- Level: First
Heating
- Central, Fireplace(s), Forced Air, Natural Gas
Cooling
- Ceiling Fan(s), Central Air, Electric
Appliances
- Included: Built-In Electric Range, Dishwasher, Disposal, Double Oven, Microwave, Refrigerator, Washer/Dryer
Features
- Ceiling Fan(s), Double Vanity, Eat-in Kitchen, Entrance Foyer, High Ceilings, Primary Downstairs, Vaulted Ceiling(s), Walk-In Closet(s)
- Flooring: Carpet, Combination, Tile, Wood, See Remarks
- Has fireplace: Yes
- Fireplace features: Gas Log, Living Room
Interior area
- Total structure area: 2,067
- Total interior livable area: 2,067 sqft
Property
Parking
- Total spaces: 2
- Parking features: Attached, Concrete, Garage Door Opener
- Attached garage spaces: 2
Features
- Levels: Two
- Stories: 2
- Patio & porch: Patio, See Remarks
- Exterior features: Private Yard, Rain Gutters, See Remarks
- Has private pool: Yes
- Pool features: In Ground, Salt Water, Vinyl, See Remarks
- Fencing: Back Yard,Privacy,Wood,See Remarks,Fenced
Lot
- Size: 0.29 Acres
- Features: Landscaped, Level
Details
- Additional structures: Shed(s)
- Parcel number: 1065150100031400
Construction
Type & style
- Home type: SingleFamily
- Architectural style: Traditional
- Property subtype: Residential, Single Family Residence
Materials
- Brick
- Foundation: Slab
- Roof: Architectural Shingles
Condition
- New construction: No
- Year built: 1996
Utilities & green energy
- Sewer: Public Sewer
- Water: Public
- Utilities for property: Electricity Connected, Natural Gas Connected, Sewer Connected, Water Connected
Community & HOA
Community
- Security: Smoke Detector(s)
- Subdivision: The Plantation
HOA
- Has HOA: Yes
- Services included: Management
- HOA fee: $175 annually
Location
- Region: Olive Branch
Financial & listing details
- Tax assessed value: $193,996
- Annual tax amount: $718
- Date on market: 8/8/2024
- Electric utility on property: Yes
Price history
| Date | Event | Price |
|---|---|---|
| 10/4/2024 | Sold | -- |
Source: MLS United #4087881 Report a problem | ||
| 9/3/2024 | Pending sale | $324,500$157/sqft |
Source: MLS United #4087881 Report a problem | ||
| 8/8/2024 | Listed for sale | $324,500$157/sqft |
Source: MLS United #4087881 Report a problem | ||
Public tax history
| Year | Property taxes | Tax assessment |
|---|---|---|
| 2025 | $1,946 +170.9% | $19,400 +52% |
| 2024 | $718 | $12,764 |
| 2023 | $718 | $12,764 |
| 2022 | $718 | $12,764 |
| 2021 | $718 | $12,764 |
| 2020 | $718 +38.3% | $12,764 +12.9% |
| 2019 | $519 | $11,305 |
| 2018 | $519 +7.7% | $11,305 +2.6% |
| 2017 | $482 | $11,015 |
| 2016 | $482 -68.1% | $11,015 -43.6% |
| 2015 | $1,511 +176.3% | $19,530 +70% |
| 2014 | $547 -55.5% | $11,487 |
| 2013 | $1,230 | $11,487 |
| 2010 | -- | $11,487 |
| 2009 | -- | $11,487 |
| 2008 | -- | $11,487 |
Find assessor info on the county website
Neighborhood: 38654
Nearby homes
- $275,6003 bd-- ba1.7k sqft9624 Meade Cir S, Olive Branch, MS 38654Off Market
- $--3 bd3 ba1.7k sqft9584 Meade Cir S, Olive Branch, MS 38654Sold
- $279,7003 bd-- ba1.6k sqft9603 Meade Cir N, Olive Branch, MS 38654Off Market
- $291,9003 bd3 ba2.1k sqft9589 Meade Cir N, Olive Branch, MS 38654Off Market

- $--3 bd2 ba1.6k sqft9597 Meade Cir S, Olive Branch, MS 38654Sold
- $258,3003 bd3 ba1.2k sqft9638 Meade Cir S, Olive Branch, MS 38654Off Market
- $270,0003 bd-- ba1.6k sqft9611 Meade Cir S, Olive Branch, MS 38654Off Market
- $--3 bd2 ba1.7k sqft9631 Meade Cir N, Olive Branch, MS 38654Sold
Nearby schools
GreatSchools rating
- 4/10Overpark Elementary SchoolGrades: PK-5Distance: 3.6 mi
- 8/10Center Hill MiddleGrades: 6-8Distance: 3.6 mi
- 8/10Center Hill High SchoolGrades: 9-12Distance: 3.9 mi
Schools provided by the listing agent
- Elementary: Overpark
- Middle: Center Hill Middle
- High: Center Hill
Source: MLS United. This data may not be complete. We recommend contacting the local school district to confirm school assignments for this home.
Sell for more on Zillow
Get a Zillow Showcase℠ listing at no additional cost and you could sell for .
$327,000
2% more
+$6,540
With Zillow Showcase(estimated)
$333,540
Sell for more on Zillow
Get a Zillow Showcase℠ listing at no additional cost and you could sell for .
$327,000
2% more
+$6,540
With Zillow Showcase(estimated)
$333,540
- Mississippi
- DeSoto County
- Olive Branch
- 38654
- 9604 Meade Cir S
