Welcome home to this cherished and meticulously maintained residence in the highly sought-after Winchester neighborhood. Tucked away on a peaceful cul-de-sac, this home designed for comfortable living. Key features include:
Four generously proportioned bedrooms, including an expansive primary suite.
A chef’s kitchen featuring extensive, built-in cabinet storage.
A dramatic two-story family room, perfect for hosting, bathed in natural light from the skylights.
Dedicated main-floor office, plus formal living and dining rooms.
A total of 2.5 bathrooms, with three large secondary bedrooms and a full bath located upstairs.
You'll love the abundance of space and the inviting atmosphere throughout this exceptional property. Now step outside to your wonderfully large yard with so many flowering plants and bushes that Spring will bring, a multi-tiered deck perfect for entertaining and relaxing, mature trees, and firepit awaiting those cozy nights under the stars. Seller is offering $5000 in seller concessions with acceptable offer. New roof installed 2023, HVAC system serviced every 6 months with PureAir Filter system added (this takes the place of return filters needed) in 2025, age of Heat Pumps and Central Air 2015, also serviced every 6 months, new capacitor 2025 for upstairs unit. Again, WELCOME HOME!
Closed
$465,000
9604 Mersham Ct, Charlotte, NC 28269
4beds
2,912sqft
Single Family Residence
Built in 1989
0.38 Acres Lot
$465,700 Zestimate®
$160/sqft
$2,663 Estimated rent
Home value
$465,700
$433,000 - $503,000
$2,663/mo
Zestimate® history
Owner options
List your home for rent
$2,663/mo
Rent Zestimate®
Find your next renter with Zillow Rental Manager. Plus, with online applications, you can quickly screen prospective tenants – for free.
$2,663/mo
Rent Zestimate®
Refinance and save
$3,615/mo
Est. payment
Refinancing to a lower rate could help reduce your monthly payments and save thousands over the life of the loan.
$3,615/mo
Est. payment
Explore your selling options
Work with a Zillow partner agent
Leverage their expertise and Zillow's premium Showcase listings to get your home seen by more buyers.
Get startedList with your own agent
Get your home in front of millions of buyers by listing it on Zillow.
Learn how to do itSell it yourself
Take full control of how buyers see your home on Zillow by listing For Sale by Owner (FSBO).
List your homeWhat's special
Multi-tiered deckDedicated main-floor officeMature treesFlowering plants and bushesLarge yardPeaceful cul-de-sacBuilt-in cabinet storage
Zillow last checked:
Listing updated:
Listed by:
Brandi Sullivan brandi@wilsonrealtync.com,
Wilson Realty
Bought with:
Mwenda Randall
Costello Real Estate and Investments LLC
Source: Canopy MLS as distributed by MLS GRID,MLS#: 4319917
Facts & features
Interior
Bedrooms & bathrooms
- Bedrooms: 4
- Bathrooms: 3
- Full bathrooms: 2
- 1/2 bathrooms: 1
Primary bedroom
- Features: Ceiling Fan(s), Walk-In Closet(s)
- Level: Upper
Bedroom s
- Features: Ceiling Fan(s)
- Level: Upper
Bedroom s
- Features: Ceiling Fan(s)
- Level: Upper
Bedroom s
- Features: Walk-In Closet(s)
- Level: Upper
Bathroom full
- Level: Upper
Bathroom full
- Level: Upper
Breakfast
- Features: Ceiling Fan(s)
- Level: Main
Dining room
- Level: Main
Family room
- Features: Ceiling Fan(s)
- Level: Main
Kitchen
- Features: Built-in Features, Kitchen Island
- Level: Main
Laundry
- Level: Main
Living room
- Level: Main
Office
- Level: Main
Heating
- Heat Pump
Cooling
- Central Air
Appliances
- Included: Dishwasher, Disposal, Electric Cooktop, Electric Oven, Gas Water Heater, Microwave, Self Cleaning Oven
- Laundry: Laundry Room
Features
- Built-in Features, Soaking Tub, Kitchen Island, Walk-In Closet(s)
- Flooring: Carpet, Laminate, Tile
- Doors: Storm Door(s)
- Windows: Skylight(s)
- Has basement: No
- Fireplace features: Family Room, Gas Log
Interior area
- Total structure area: 2,912
- Total interior livable area: 2,912 sqft
- Finished area above ground: 2,912
- Finished area below ground: 0
Property
Parking
- Total spaces: 2
- Parking features: Attached Garage, Garage on Main Level
- Attached garage spaces: 2
Features
- Levels: Two
- Stories: 2
- Patio & porch: Deck
- Exterior features: Fire Pit, Storage
- Pool features: Community
Lot
- Size: 0.38 Acres
- Dimensions: 26 x 20 x 144 x 134 x 30 x 22 x 145
- Features: Cul-De-Sac, Level, Wooded
Details
- Parcel number: 02728227
- Zoning: N1-A
- Special conditions: Standard
Construction
Type & style
- Home type: SingleFamily
- Architectural style: Traditional
- Property subtype: Single Family Residence
Materials
- Aluminum, Vinyl
- Foundation: Crawl Space
Condition
- New construction: No
- Year built: 1989
Utilities & green energy
- Sewer: Public Sewer
- Water: City
Community & HOA
Community
- Features: Clubhouse, Playground, Sidewalks, Street Lights, Tennis Court(s), Walking Trails
- Security: Carbon Monoxide Detector(s)
- Subdivision: Winchester
HOA
- Has HOA: Yes
- HOA fee: $822 annually
- HOA name: William Douglas Management Co.
Location
- Region: Charlotte
Financial & listing details
- Price per square foot: $160/sqft
- Tax assessed value: $428,900
- Annual tax amount: $3,464
- Date on market: 11/7/2025
- Cumulative days on market: 8 days
- Listing terms: Cash,Conventional,FHA,VA Loan
- Road surface type: Concrete, Paved
Price history
| Date | Event | Price |
|---|---|---|
| 1/2/2026 | Sold | $465,000-3.1%$160/sqft |
Source:  Canopy MLS as distributed by MLS GRID #4319917 Report a problem Canopy MLS as distributed by MLS GRID #4319917 Report a problem | ||
| 12/3/2025 | Pending sale | $480,000$165/sqft |
Source: Canopy MLS as distributed by MLS GRID #4319917 Report a problem | ||
| 11/7/2025 | Listed for sale | $480,000+172.7%$165/sqft |
Source: Canopy MLS as distributed by MLS GRID #4319917 Report a problem | ||
| 6/29/1998 | Sold | $176,000$60/sqft |
Source: Public Record Report a problem | ||
Public tax history
| Year | Property taxes | Tax assessment |
|---|---|---|
| 2025 | $3,464 +1.8% | $428,900 |
| 2024 | $3,401 +3.5% | $428,900 |
| 2023 | $3,285 +15.6% | $428,900 +52.4% |
| 2022 | $2,841 +0.4% | $281,400 |
| 2021 | $2,830 +0.3% | $281,400 |
| 2020 | $2,823 +0.6% | $281,400 |
| 2019 | $2,807 +4.8% | $281,400 +41.8% |
| 2018 | $2,678 +2.1% | $198,500 |
| 2017 | $2,623 | $198,500 |
| 2016 | $2,623 | $198,500 |
| 2015 | $2,623 +0.4% | $198,500 |
| 2014 | $2,612 | -- |
| 2013 | -- | $198,500 |
| 2012 | -- | $198,500 |
| 2011 | -- | $198,500 +6.4% |
| 2010 | -- | $186,600 |
| 2009 | -- | $186,600 +5.6% |
| 2008 | -- | $176,700 |
| 2007 | -- | $176,700 |
| 2006 | -- | $176,700 |
| 2005 | -- | $176,700 |
| 2004 | -- | $176,700 |
| 2003 | -- | $176,700 +3.2% |
| 2002 | -- | $171,210 |
| 2001 | -- | $171,210 |
| 2000 | -- | $171,210 |
Find assessor info on the county website
Neighborhood: Prosperity Village
Nearby homes
- $438,2004 bd2 ba2.4k sqft9608 Mersham Ct, Charlotte, NC 28269Off Market
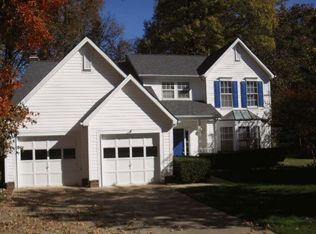
- $409,0004 bd3 ba2.2k sqft9600 Mersham Ct, Charlotte, NC 28269Sold
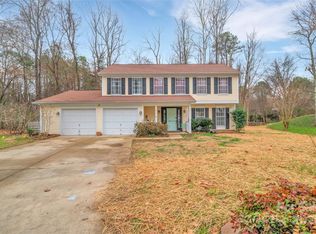
- $450,0004 bd3 ba2.5k sqft9800 White Cascade Dr, Charlotte, NC 28269Sold
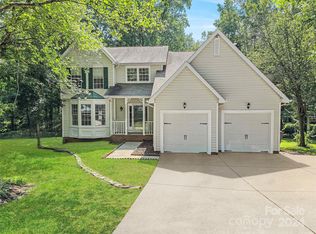
- $450,9004 bd2 ba2.4k sqft9614 Mersham Ct, Charlotte, NC 28269Off Market
- $429,0004 bd3 ba2.8k sqft9900 Liberty Bell Ct, Charlotte, NC 28269Off Market
- $367,3003 bd2 ba1.7k sqft9901 Applevalley Ct, Charlotte, NC 28269Off Market
- $424,9004 bd2 ba2.2k sqft9603 Mersham Ct, Charlotte, NC 28269Off Market
- $350,2003 bd2 ba1.6k sqft9904 Liberty Bell Ct, Charlotte, NC 28269Off Market
Nearby schools
GreatSchools rating
- 7/10Croft Community ElementaryGrades: PK-5Distance: 1.5 mi
- 2/10Ridge Road Middle SchoolGrades: 6-8Distance: 2.5 mi
- 4/10Mallard Creek HighGrades: 9-12Distance: 1.6 mi
Schools provided by the listing agent
- Elementary: Croft Community
- Middle: Ridge Road
- High: Mallard Creek
Source: Canopy MLS as distributed by MLS GRID. This data may not be complete. We recommend contacting the local school district to confirm school assignments for this home.
Get a cash offer in 3 minutes
Find out how much your home could sell for in as little as 3 minutes with a no-obligation cash offer.
Estimated market value
$465,700
Get a cash offer in 3 minutes
Find out how much your home could sell for in as little as 3 minutes with a no-obligation cash offer.
Estimated market value
$465,700
Nearby cities
Nearby neighborhoods
Nearby zip codes
Other Charlotte Topics
