Here’s a home that hits different. It’s stylish where it counts, cozy where it matters, and ready for good times, down time, and everything in between. Tucked into a cul-de-sac in Willow Wood Estates, it pairs a welcoming setting with thoughtful updates built for real life.
The freshly painted exterior and inviting front porch set the tone. Inside, natural light fills a layout that feels open, easy, and comfortable across every level. Newly refinished wood floors and soft new carpet bring warmth and polish to the spaces that matter most.
The upper level keeps life simple with all bedrooms together and laundry right where you need it. The main level flows effortlessly, connecting kitchen, dining, and flex space, perfect for everyday meals or casual get-togethers. A few steps down, the comfortable family room with a gas fireplace and walk-out access offers a great spot for streaming, watching the game, or just kicking back. And tucked below, a bonus level adds a cozy rec room and half bath, giving you flexible space for hobbies, workouts, or a quiet escape.
Outside, the spacious deck with pergola overlooks a fully fenced backyard with room to relax, play, or entertain under the stars. Sunrise coffee, sunset dinners, weekend hangouts — this yard has range.
Everyday ease continues with a three-car garage and smart updates throughout, including fresh paint inside and out, refinished wood floors, and new carpet. With parks, trails, schools, shopping, and easy highway access just minutes away, this home blends comfort, connection, and convenience into one move-in ready package.
Sold
Price Unknown
9604 N Highland Ter, Kansas City, MO 64155
3beds
2,229sqft
Single Family Residence
Built in 2006
0.37 Acres Lot
$370,700 Zestimate®
$--/sqft
$2,751 Estimated rent
Home value
$370,700
$334,000 - $411,000
$2,751/mo
Zestimate® history
Owner options
List your home for rent
$2,751/mo
Rent Zestimate®
Find your next renter with Zillow Rental Manager. Plus, with online applications, you can quickly screen prospective tenants – for free.
$2,751/mo
Rent Zestimate®
Refinance and save
$360/mo
Est. payment
Refinancing to a lower rate could help reduce your monthly payments and save thousands over the life of the loan.
$360/mo
Est. payment
Explore your selling options
Work with a Zillow partner agent
Leverage their expertise and Zillow's premium Showcase listings to get your home seen by more buyers.
Get startedList with your own agent
Get your home in front of millions of buyers by listing it on Zillow.
Learn how to do itSell it yourself
Take full control of how buyers see your home on Zillow by listing For Sale by Owner (FSBO).
List your homeWhat's special
Zillow last checked:
Listing updated:
Listed by:
AudraH Team 816-656-6613,
Real Broker, LLC,
Audra Heller 816-447-1612,
Real Broker, LLC
Bought with:
Sanctuary Real Estate Team
KW KANSAS CITY METRO
Source: Heartland MLS as distributed by MLS GRID,MLS#: 2569635
Facts & features
Interior
Bedrooms & bathrooms
- Bedrooms: 3
- Bathrooms: 3
- Full bathrooms: 2
- 1/2 bathrooms: 1
Bedroom 2
- Features: All Carpet
- Level: Second
- Dimensions: 9 x 14
Bedroom 3
- Features: All Carpet
- Level: Second
- Dimensions: 10 x 15
Bathroom 2
- Features: Ceramic Tiles, Shower Over Tub, Solid Surface Counter
- Level: Second
Other
- Features: All Carpet, Ceiling Fan(s), Walk-In Closet(s)
- Level: Second
- Dimensions: 12 x 15
Other
- Features: Linoleum, Separate Shower And Tub, Solid Surface Counter
- Level: Second
Dining room
- Features: Wood Floor
- Level: Second
- Dimensions: 9 x 12
Family room
- Features: All Carpet, Fireplace
- Level: Lower
- Dimensions: 22 x 17
Half bath
- Features: Carpet, Solid Surface Counter
- Level: Basement
Kitchen
- Features: Laminate Counters, Wood Floor
- Level: First
Laundry
- Features: Vinyl
- Level: Second
Office
- Features: Ceiling Fan(s), Wood Floor
- Level: First
- Dimensions: 11 x 13
Recreation room
- Features: Carpet
- Level: Basement
- Dimensions: 18 x 23
Heating
- Natural Gas
Cooling
- Electric
Appliances
- Included: Dishwasher, Dryer, Microwave, Refrigerator, Stainless Steel Appliance(s), Washer
- Laundry: Bedroom Level, Laundry Closet
Features
- Ceiling Fan(s), Stained Cabinets, Vaulted Ceiling(s), Walk-In Closet(s)
- Flooring: Carpet, Ceramic Tile, Wood
- Basement: Finished
- Number of fireplaces: 1
- Fireplace features: Gas, Living Room
Interior area
- Total structure area: 2,229
- Total interior livable area: 2,229 sqft
- Finished area above ground: 1,831
- Finished area below ground: 398
Property
Parking
- Total spaces: 3
- Parking features: Attached, Garage Faces Front
- Attached garage spaces: 3
Features
- Patio & porch: Deck
- Fencing: Privacy,Wood
Lot
- Size: 0.37 Acres
- Features: City Limits, Cul-De-Sac
Details
- Parcel number: 099190011032.00
Construction
Type & style
- Home type: SingleFamily
- Architectural style: Traditional
- Property subtype: Single Family Residence
Materials
- Frame
- Roof: Composition
Condition
- Year built: 2006
Utilities & green energy
- Sewer: Public Sewer
- Water: Public
Community & HOA
Community
- Security: Smoke Detector(s)
- Subdivision: Willow Wood Estates
HOA
- Has HOA: Yes
- HOA fee: $360 annually
- HOA name: Willow Woods Estates
Location
- Region: Kansas City
Financial & listing details
- Tax assessed value: $49,340
- Annual tax amount: $3,300
- Date on market: 10/8/2025
- Listing terms: Cash,Conventional,FHA,VA Loan
- Ownership: Private
- Road surface type: Paved
Price history
| Date | Event | Price |
|---|---|---|
| 11/3/2025 | Sold | -- |
Source:  Heartland MLS as distributed by MLS GRID #2569635 Report a problem Heartland MLS as distributed by MLS GRID #2569635 Report a problem | ||
| 10/10/2025 | Pending sale | $350,000$157/sqft |
Source: Heartland MLS as distributed by MLS GRID #2569635 Report a problem | ||
| 10/8/2025 | Listed for sale | $350,000+84.2%$157/sqft |
Source: Heartland MLS as distributed by MLS GRID #2569635 Report a problem | ||
| 11/12/2014 | Sold | -- |
Source: Heartland MLS as distributed by MLS GRID #45001_1897357 Report a problem | ||
| 10/3/2014 | Price change | $190,000-2.6%$85/sqft |
Source: Chartwell Realty LLC #1897357 Report a problem | ||
| 9/12/2014 | Price change | $195,000-2.5%$87/sqft |
Source: Chartwell Realty LLC #1897357 Report a problem | ||
| 9/6/2014 | Price change | $199,900-2.5%$90/sqft |
Source: Chartwell Realty LLC #1897357 Report a problem | ||
| 8/2/2014 | Listed for sale | $205,000+5.2%$92/sqft |
Source: Chartwell Realty LLC #1897357 Report a problem | ||
| 6/17/2012 | Listing removed | $194,900$87/sqft |
Source: Chartwell Realty LLC #1769856 Report a problem | ||
| 5/10/2012 | Price change | $194,900-2.5%$87/sqft |
Source: Chartwell Realty LLC #1769856 Report a problem | ||
| 3/16/2012 | Listed for sale | $199,900$90/sqft |
Source: Chartwell Realty LLC #1769856 Report a problem | ||
Public tax history
| Year | Property taxes | Tax assessment |
|---|---|---|
| 2025 | $3,888 +17.9% | $49,340 +20.5% |
| 2024 | $3,299 +0.9% | $40,950 |
| 2023 | $3,270 -4.1% | $40,950 +0.4% |
| 2022 | $3,408 -0.1% | $40,790 |
| 2021 | $3,412 +5.3% | $40,790 +13.8% |
| 2020 | $3,240 | $35,830 0% |
| 2019 | $3,240 +1.9% | $35,834 +4.4% |
| 2018 | $3,180 +5% | $34,330 |
| 2017 | $3,028 | $34,330 +3.4% |
| 2016 | $3,028 | $33,210 |
| 2015 | $3,028 +0% | $33,210 |
| 2014 | $3,027 | $33,210 |
| 2013 | -- | $33,210 |
| 2012 | -- | $33,210 |
| 2011 | -- | $33,210 -6.8% |
| 2010 | -- | $35,620 |
| 2009 | -- | $35,620 -1.2% |
| 2007 | -- | $36,050 +618.1% |
| 2006 | -- | $5,020 |
Find assessor info on the county website
Neighborhood: New Mark
Nearby homes
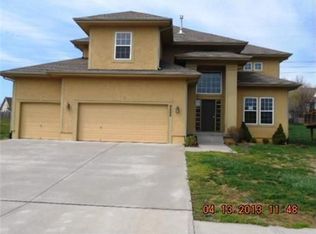
- $426,1004 bd3 ba2.5k sqft9608 N Highland Ter, Kansas City, MO 64155Off Market
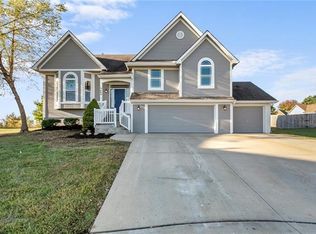
- $452,8004 bd3 ba2.5k sqft9600 N Highland Ter, Kansas City, MO 64155Off Market
- $361,2003 bd2 ba1.5k sqft1427 NE 96th Ter, Kansas City, MO 64155Off Market
- $--4 bd3 ba2.5k sqft9610 N Highland Ter, Kansas City, MO 64155Sold

- $364,1003 bd3 ba1.5k sqft1423 NE 96th Ter, Kansas City, MO 64155Off Market
- $--3 bd3 ba2.5k sqft9601 N Wayne Ave, Kansas City, MO 64155Sold
- $406,1003 bd2 ba1.7k sqft9609 N Highland Ter, Kansas City, MO 64155Off Market
- $421,8004 bd3 ba2.2k sqft9612 N Highland Ter, Kansas City, MO 64155Off Market
Nearby schools
GreatSchools rating
- 7/10GATEWAY 6TH GRADE CENTERGrades: 6Distance: 1.2 mi
- 9/10Staley High SchoolGrades: 9-12Distance: 1.6 mi
- 6/10New Mark Middle SchoolGrades: 7-8Distance: 1.4 mi
Schools provided by the listing agent
- Elementary: Bell Prairie
- Middle: New Mark
- High: Staley High School
Source: Heartland MLS as distributed by MLS GRID. This data may not be complete. We recommend contacting the local school district to confirm school assignments for this home.
Get a cash offer in 3 minutes
Find out how much your home could sell for in as little as 3 minutes with a no-obligation cash offer.
Estimated market value
$370,700
Get a cash offer in 3 minutes
Find out how much your home could sell for in as little as 3 minutes with a no-obligation cash offer.
Estimated market value
$370,700
- Missouri
- Clay County
- Kansas City
- 64155
- New Mark
- 9604 N Highland Ter
Nearby cities
Nearby neighborhoods
Nearby zip codes
Other Kansas City Topics
