Skip main navigation
Closed
  • $420,000

    9604 N Loganberry Ct, Spokane, WA 99208

    5beds
    3baths
    2,496sqft
    Single Family Residence
    Built in 1980
    0.26 Acres Lot
    $424,000 Zestimate®
    $168/sqft
    $3,277 Estimated rent

    Home value

    $424,000

    $394,000 - $458,000

    $3,277/mo

    Zestimate® history
    Loading
    Loading...

    Owner options

    List your home for rent

    $3,277/mo

    Rent Zestimate®

    Find your next renter with Zillow Rental Manager. Plus, with online applications, you can quickly screen prospective tenants – for free.

    Learn more

    $3,277/mo

    Rent Zestimate®

    Refinance and save

    $2,547/mo

    Est. payment

    Refinancing to a lower rate could help reduce your monthly payments and save thousands over the life of the loan.

    See today's rates

    $2,547/mo

    Est. payment

    Explore your selling options

    Work with a Zillow partner agent

    Leverage their expertise and Zillow's premium Showcase listings to get your home seen by more buyers.

    Get started

    List with your own agent

    Get your home in front of millions of buyers by listing it on Zillow.

    Learn how to do it

    Sell it yourself

    Take full control of how buyers see your home on Zillow by listing For Sale by Owner (FSBO).

    List your home

    What's special

    Cozy gas fireplaceModern updatesChiseled edge quartz countertopsPrivate backyard retreatLarge trex deckAbundant natural lightCul-de-sac in indian trail
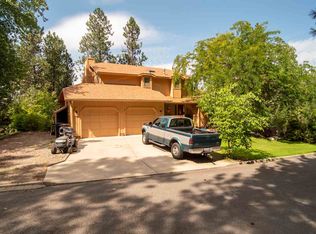
    Motivated Seller! Seller is offering $600 towards Home Warranty of buyers choice. Nestled in a cul-de-sac in Indian Trail, this stunning 5 bed, 2.75 bath home offers unique architectural charm and modern updates. The kitchen is a chef’s dream with chiseled edge quartz countertops, farmhouse stainless steel sink, Jenn-Air gas range, prep sink, butcher block island, and stainless steel appliances. The main living room features a vaulted ceiling, cozy gas fireplace, and abundant natural light; while the spacious family room includes a wet bar and a second fireplace ready for a gas insert. Enjoy a private backyard retreat with whimsical, thoughtfully designed grounds, large Trex deck, patio, and raised garden beds. Property has been xeriscape-prepped for low-maintenance beauty. A/C and furnace were replaced in 2020. Oversized 2-car garage provides ample storage. This home combines character, function, and modern updates—ready for its new owner to enjoy.

    Zillow last checked:

    Listing updated:

    Listed by:

    Bekah Lindsey 509-270-8926,

    First Look Real Estate

    Source: SMLS as distributed by MLS GRID,MLS#: 202523434MLS Logo

    Facts & features

    Interior

    Bedrooms & bathrooms
    • Bedrooms: 5
    • Bathrooms: 3
    Basement
    • Level: Basement
    First floor
    • Level: First
    • Area: 1352 Square Feet
    Heating
    • Natural Gas, Forced Air
    Cooling
    • Central Air
    Appliances
    • Included: Free-Standing Range, Indoor Grill, Gas Range, Dishwasher, Refrigerator, Disposal, Microwave, Washer, Dryer
    • Laundry: In Basement
    Features
    • Cathedral Ceiling(s), Hard Surface Counters
    • Flooring: Wood
    • Windows: Aluminum Frames, Windows Vinyl, Multi Pane Windows
    • Basement: Partially Finished,Rec/Family Area,Walk-Out Access
    • Number of fireplaces: 2
    • Fireplace features: Gas, Insert
    Interior area
    • Total structure area: 2,496
    • Total interior livable area: 2,496 sqft

    Property

    Parking
    • Total spaces: 2
    • Parking features: Attached, Underground, Garage Door Opener, See Remarks
    • Garage spaces: 2
    Accessibility
    • Accessibility features: Grip-Accessible Features
    Features
    • Stories: 2
    • Fencing: Fenced Yard
    Lot
    • Size: 0.26 Acres
    • Features: Sprinkler - Automatic, Secluded, Hillside, Cul-De-Sac, Garden
    Details
    • Parcel number: 26143.0304

    Construction

    Type & style
    • Home type: SingleFamily
    • Architectural style: Contemporary
    • Property subtype: Single Family Residence
    Materials
    • Brick Veneer, Stucco, Wood Siding
    • Roof: Composition
    Condition
    • New construction: No
    • Year built: 1980

    Community & neighborhood

    Location
    • Region: Spokane
    • Subdivision: Sunset Trails

    Other

    Other facts
    • Listing terms: FHA,VA Loan,Conventional,Cash
    • Road surface type: Paved

    Price history

    DateEventPrice
    12/23/2025Sold$420,000-1.2%$168/sqft
    Source: SMLS as distributed by MLS GRID #202523434 Report a problem
    11/24/2025Pending sale$425,000$170/sqft
    Source: SMLS as distributed by MLS GRID #202523434 Report a problem
    11/10/2025Price change$425,000-5.6%$170/sqft
    Source: SMLS as distributed by MLS GRID #202523434 Report a problem
    10/22/2025Price change$450,000-3.7%$180/sqft
    Source: SMLS as distributed by MLS GRID #202523434 Report a problem
    10/10/2025Price change$467,500-1.6%$187/sqft
    Source: SMLS as distributed by MLS GRID #202523434 Report a problem
    9/4/2025Listed for sale$475,000+58.3%$190/sqft
    Source: SMLS as distributed by MLS GRID #202523434 Report a problem
    8/1/2019Sold$300,000+7.6%$120/sqft
    Source: SMLS as distributed by MLS GRID #201918541 Report a problem
    6/20/2019Listed for sale$278,900+132.4%$112/sqft
    Source: Live Real Estate, LLC #201918541 Report a problem
    2/13/2001Sold$120,000$48/sqft
    Source: Public Record Report a problem

    Public tax history

    YearProperty taxesTax assessment
    2024$3,972 +2%$400,300 -0.4%
    2023$3,893 +2.6%$401,800 +3.6%
    2022$3,793 +8.9%$387,800 +27.1%
    2021$3,483 +31.7%$305,200 +42.6%
    2020$2,645 +9.6%$214,000 +6.1%
    2019$2,412 $201,700 +6.9%
    2018$2,412 -8.1%$188,700 +5.2%
    2017$2,626 +7.1%$179,400 +6.7%
    2016$2,452 +8.8%$168,100 +6.5%
    2015$2,253 $157,800 +2.2%
    2014$2,253 $154,400
    2013$2,253 -0.1%--
    2011$2,257 +7%--
    2010$2,109 --
    2009$2,109 -9.7%--
    2008$2,335 --
    2007$2,335 -76.1%$209,900
    2005$9,776 +417.2%--
    2004$1,890 +3.5%--
    2003$1,827 --
    2002$1,827 -0.6%--
    2001$1,838 +1.1%$124,600 +6.2%
    1999$1,819 $117,300

    Find assessor info on the county website

    Neighborhood: North Indian Trail

    Nearby schools

    GreatSchools rating
    Schools provided by the listing agent
    • Elementary: Woodridge
    • Middle: Salk Middle
    • High: Shadle Park
    • District: Spokane Dist 81

    Source: SMLS as distributed by MLS GRID. This data may not be complete. We recommend contacting the local school district to confirm school assignments for this home.

    Get pre-qualified for a loan
    At Zillow Home Loans, we can pre-qualify you in as little as 5 minutes with no impact to your credit score.

    An equal housing lender. NMLS #10287.

    Sell for more on Zillow
    Get a Zillow Showcase℠ listing at no additional cost and you could sell for .
    $424,000
    2% more
    +$8,480
    With Zillow Showcase(estimated)
    $432,480