Skip main navigation
Closed
  • $275,000

    9604 Neeses Hwy, Springfield, SC 29146

    3beds
    3,120sqft
    Single Family Residence
    Built in 1978
    2.74 Acres Lot
    $274,400 Zestimate®
    $88/sqft
    $2,367 Estimated rent

    Home value

    $274,400

    $261,000 - $288,000

    $2,367/mo

    Zestimate® history
    Loading
    Loading...

    Owner options

    List your home for rent

    $2,367/mo

    Rent Zestimate®

    Find your next renter with Zillow Rental Manager. Plus, with online applications, you can quickly screen prospective tenants – for free.

    Learn more

    $2,367/mo

    Rent Zestimate®

    Refinance and save

    $1,742/mo

    Est. payment

    Refinancing to a lower rate could help reduce your monthly payments and save thousands over the life of the loan.

    See today's rates

    $1,742/mo

    Est. payment

    Explore your selling options

    Work with a Zillow partner agent

    Leverage their expertise and Zillow's premium Showcase listings to get your home seen by more buyers.

    Get started

    List with your own agent

    Get your home in front of millions of buyers by listing it on Zillow.

    Learn how to do it

    Sell it yourself

    Take full control of how buyers see your home on Zillow by listing For Sale by Owner (FSBO).

    List your home

    What's special

    Stunning brick fireplaceSecond beautiful fireplaceLarge wraparound front porchModern lightingPeaceful surroundingsUpdated kitchenLarge center island
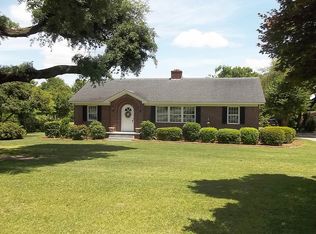
    Nestled on 2.74 peaceful acres in the heart of Springfield, this beautifully updated 3-bedroom, 3-bath home offers the perfect blend of modern comfort and country charm. With spacious living areas, thoughtful upgrades throughout, and room to roam, this property is ideal for those seeking style, functionality, and a quiet rural lifestyle.A large wraparound front porch welcomes you home and provides the perfect spot for rocking chairs, morning coffee, or relaxing evenings outdoors. Inside, the spacious living room features exposed wooden beams and a stunning brick fireplace that creates a warm and inviting atmosphere.The updated kitchen serves as the heart of the home and showcases abundant cabinet and counter space, a large center island, open shelving, stylish backsplash,modern lighting, and stainless steel appliances. Just off the kitchen, the oversized laundry room offers exceptional storage and workspace, complete with additional room for folding and organization. The expansive family room and dining area feature a second beautiful fireplace, creating the perfect setting for entertaining or cozy nights at home. The spacious primary suite includes a walk-in closet and an updated ensuite bath with dual vanities, tile surround, and a large tub/shower combination. Two additional bedrooms offer comfortable accommodations with access to well-appointed additional bathrooms, providing added convenience for family and guests. Step outside to enjoy the oversized covered back porch with plenty of space for entertaining, grilling, or simply taking in the peaceful surroundings. The flat, open acreage provides endless possibilities for gardening, recreation, animals, or creating your own private homestead. Conveniently located in Springfield, this property offers the serenity of country living while remaining within easy driving distance of Columbia, Orangeburg, Aiken, and Savannah River Site (SRS), making it an excellent option for commuters seeking space and privacy without sacrificing convenience. Don't miss your chance to own this beautifully updated country retreat -- schedule your private showing today! Use preferred lender to buy this home and receive an incentive towards your closing costs!

    Zillow last checked:

    Listing updated:

    Listed by:

    Keller Williams Realty Charleston

    Bought with:

    Connie White Real Estate & Design, LLC

    Source: CTMLS,MLS#: 26015013MLS Logo

    Facts & features

    Interior

    Bedrooms & bathrooms
    • Bedrooms: 3
    • Bathrooms: 3
    • Full bathrooms: 3
    Rooms
    • Room types: Bonus Room, Family Room, Office, Dining Room, Utility Room, Bonus, Family, Foyer, Separate Dining, Utility
    Heating
    • Electric, Forced Air, Natural Gas
    Cooling
    • Central Air
    Features
    • Kitchen Island, Walk-In Closet(s), Ceiling Fan(s), Entrance Foyer
    • Flooring: Ceramic Tile, Vinyl
    • Number of fireplaces: 2
    • Fireplace features: Gas Log, Two
    Interior area
    • Total structure area: 3,120
    • Total interior livable area: 3,120 sqft

    Property

    Parking
    • Total spaces: 2
    • Parking features: Carport, Attached, Off Street
    • Carport spaces: 2
    Features
    • Levels: One
    • Stories: 1
    • Entry location: Ground Level
    Lot
    • Size: 2.74 Acres
    • Features: 2 - 5 Acres, High
    Details
    • Parcel number: 00121103010

    Construction

    Type & style
    • Home type: SingleFamily
    • Property subtype: Single Family Residence
    Materials
    • Wood Siding
    • Foundation: Crawl Space
    • Roof: Metal
    Condition
    • New construction: No
    • Year built: 1978

    Utilities & green energy

    • Sewer: Public Sewer
    • Water: Public
    • Utilities for property: Dominion Energy

    Community & HOA

    Community
    • Subdivision: None
    Location
    • Region: Springfield

    Financial & listing details

    • Price per square foot: $88/sqft
    • Tax assessed value: $115,810
    • Annual tax amount: $673
    • Date on market: 5/23/2026
    • Listing terms: Any,Cash,Conventional,FHA,USDA Loan,VA Loan

    Price history

    DateEventPrice
    6/26/2026Sold$275,000$88/sqft
    Source: CTMLS #26015013 Report a problem
    5/23/2026Listed for sale$275,000+605.1%$88/sqft
    Source: CTMLS #26015013 Report a problem
    11/2/2022Sold$39,000$13/sqft
    Source: Public Record Report a problem

    Public tax history

    YearProperty taxesTax assessment
    2024$673 $115,810 +72.8%
    2023-- $67,030
    2022$1,866 +0.6%$67,030
    2021$1,854 +7.4%$67,030
    2020$1,727 +3.1%--
    2019$1,675 -9.2%$4,022 -5.1%
    2018$1,844 $4,238 +51.9%
    2017$1,844 $2,790 -34.8%
    2016-- $4,276 +50%
    2015$193 $2,850 0%
    2014-- $2,851 -11.7%
    2013-- $3,230
    2012-- --
    2011-- --
    2010-- --
    2009-- --
    2007-- $60,500
    2006-- $60,500
    2005-- $60,500
    2004-- $60,500
    2003-- $60,500 +133.6%
    2002-- $25,900
    2001-- $25,900
    2000-- $25,900
    Find assessor info on the county website

    Neighborhood: 29146

    Nearby schools

    GreatSchools rating
    Schools provided by the listing agent
    • Elementary: Hunter-Kinard-Tyler Elementary School
    • Middle: Hunter-Kinard Tyler
    • High: Hunter-Kinard-Tyler High School

    Source: CTMLS. This data may not be complete. We recommend contacting the local school district to confirm school assignments for this home.

    Get pre-qualified for a loan
    At Zillow Home Loans, we can pre-qualify you in as little as 5 minutes with no impact to your credit score.

    An equal housing lender. NMLS #10287.