Skip main navigation
Closed
  • Price Unknown

    9604 Newberry Dr, Austin, TX 78729

    4beds
    1,780sqft
    Single Family Residence
    Built in 1975
    0.29 Acres Lot
    $472,400 Zestimate®
    $--/sqft
    $2,333 Estimated rent

    Home value

    $472,400

    $449,000 - $501,000

    $2,333/mo

    Zestimate® history
    Loading
    Loading...

    Owner options

    List your home for rent

    $2,333/mo

    Rent Zestimate®

    Find your next renter with Zillow Rental Manager. Plus, with online applications, you can quickly screen prospective tenants – for free.

    Learn more

    $2,333/mo

    Rent Zestimate®

    Refinance and save

    Refinancing to a lower rate could help reduce your monthly payments and save thousands over the life of the loan.

    See today's rates

    Explore your selling options

    Work with a Zillow partner agent

    Leverage their expertise and Zillow's premium Showcase listings to get your home seen by more buyers.

    Get started

    List with your own agent

    Get your home in front of millions of buyers by listing it on Zillow.

    Learn how to do it

    Sell it yourself

    Take full control of how buyers see your home on Zillow by listing For Sale by Owner (FSBO).

    List your home

    What's special

    Updated fencingPatio spaceUpdated lightingPrivate tree-shaded yardStorage shedStainless steel appliancesSecond private ensuite retreat
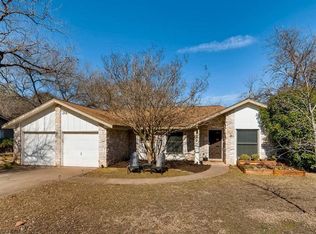
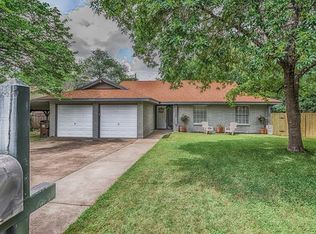
    Rare 4-bedroom, 3-full-bath single-story in Northwest Austin with two private suite-style bedroom options and a long list of thoughtful updates. This turnkey property offers the kind of flexible layout buyers are always looking for but rarely find, with space for multigenerational living, guests, remote work, or added privacy. The heart of the home is a bright, open kitchen and dining area featuring white cabinetry, quartz-style counters, stainless steel appliances, updated lighting, generous storage, and an easy flow into the living room with fireplace. The former garage has been thoughtfully finished into a spacious primary suite with a walk-in closet and private ensuite bath featuring two shower heads, including a rain-dome shower head. The original primary bedroom creates a second private ensuite retreat, while a third full bath serves guests and the additional bedrooms. Major 2023 updates include roof and decking, windows, HVAC, plumbing, electrical, insulation, drywall, flooring, interior paint, bathroom vanities, toilets, fixtures, fans, and select siding replacement. Additional perks include a Nest thermostat, Nest Yale lock, four Nest security/floodlight cameras providing exterior coverage around the home, a Nest doorbell camera, and expanded driveway parking. The 2023 smart refrigerator conveys, and the smart washer and dryer are negotiable with an acceptable offer. Out back, enjoy a private, tree-shaded yard with updated fencing, patio space, a storage shed, and a charming lounge/firepit area with string lights. With an Austin address, Williamson County location, Round Rock ISD schools, and convenient access to 183, Parmer, SH-45, major employers, shopping, dining, and parks, this home delivers flexibility, updates, and lifestyle in one very compelling package. Buyer to verify schools, taxes, square footage, and all property details.

    Zillow last checked:

    Listing updated:

    Listed by:

    Mariel Perez Gonzalez 512-927-7020,

    Real Broker, LLC

    Bought with:

    NON-MEMBER AGENT TEAM, TREC #null

    Non Member Office

    , TREC #null

    Source: Central Texas MLS,MLS#: 614416MLS LogoOriginating MLS: Temple Belton Board of REALTORS

    Facts & features

    Interior

    Bedrooms & bathrooms
    • Bedrooms: 4
    • Bathrooms: 3
    • Full bathrooms: 3
    Primary bedroom
    • Level: Main
    Heating
    • Central, Electric
    Cooling
    • Central Air, Electric
    Appliances
    • Included: Dryer, Dishwasher, Electric Range, Electric Water Heater, Disposal, Microwave, Refrigerator, Range Hood, Vented Exhaust Fan, Washer, Some Electric Appliances, Range
    • Laundry: Washer Hookup, Electric Dryer Hookup, Inside, Main Level, Laundry Room
    Features
    • Built-in Features, Ceiling Fan(s), Double Vanity, Garden Tub/Roman Tub, In-Law Floorplan, Open Floorplan, Pull Down Attic Stairs, Recessed Lighting, Storage, Smart Home, Shower Only, Soaking Tub, Separate Shower, Smart Thermostat, Tub Shower, Wired for Data, Walk-In Closet(s), Breakfast Bar, Custom Cabinets, Kitchen/Family Room Combo, Kitchen/Dining Combo
    • Flooring: Luxury Vinyl Plank
    • Windows: Double Pane Windows
    • Attic: Pull Down Stairs
    • Number of fireplaces: 1
    • Fireplace features: Living Room, Masonry, Wood Burning
    Interior area
    • Total interior livable area: 1,780 sqft

    Property

    Parking
    • Parking features: Converted Garage
    Features
    • Levels: One
    • Stories: 1
    • Patio & porch: Patio
    • Exterior features: Lighting, Patio, Private Yard, Rain Gutters, Storage, Fire Pit
    • Pool features: None
    • Fencing: Full,Gate,Privacy
    • Has view: Yes
    • View description: None
    • Body of water: None
    Lot
    • Size: 0.29 Acres
    Details
    • Additional structures: Storage
    • Parcel number: R076912

    Construction

    Type & style
    • Home type: SingleFamily
    • Architectural style: Ranch
    • Property subtype: Single Family Residence
    Materials
    • HardiPlank Type, Masonry
    • Foundation: Slab
    • Roof: Composition,Shingle
    Condition
    • Resale
    • Year built: 1975

    Utilities & green energy

    • Sewer: Septic Tank
    • Water: Public
    • Utilities for property: Cable Available, Electricity Available, Fiber Optic Available, High Speed Internet Available
    Green energy
    • Water conservation: Water-Smart Landscaping

    Community & HOA

    Community
    • Features: None, Street Lights
    • Security: Security System Owned, Smoke Detector(s)
    • Subdivision: Village Oaks Sec 2
    HOA
    • Has HOA: No
    Location
    • Region: Austin

    Financial & listing details

    • Tax assessed value: $396,504
    • Date on market: 5/20/2026
    • Cumulative days on market: 10 days
    • Listing agreement: Exclusive Right To Sell
    • Listing terms: Assumable,Cash,Conventional,FHA,Texas Vet,USDA Loan,VA Loan
    • Electric utility on property: Yes

    Price history

    DateEventPrice
    6/26/2026Sold--
    Source: Central Texas MLS #614416 Report a problem
    6/18/2026Pending sale$475,000$267/sqft
    Source: Unlock MLS #8340658 Report a problem
    5/24/2026Contingent$475,000$267/sqft
    Source: Unlock MLS #8340658 Report a problem
    5/19/2026Listed for sale$475,000+48.4%$267/sqft
    Source: Unlock MLS #8340658 Report a problem
    9/10/2020Listing removed$320,000$180/sqft
    Source: Keller Williams Realty Southwest Market Center #3551081 Report a problem
    9/2/2020Listed for sale$320,000$180/sqft
    Source: Keller Williams Realty Southwest Market Center #3551081 Report a problem
    7/20/2020Pending sale$320,000$180/sqft
    Source: Keller Williams Realty #3551081 Report a problem
    7/17/2020Listed for sale$320,000$180/sqft
    Source: Keller Williams Realty #3551081 Report a problem
    2/26/2013Sold--
    Source: Agent Provided Report a problem

    Public tax history

    YearProperty taxesTax assessment
    2025-- $396,504 +0.2%
    2024-- $395,901 -4.5%
    2023$5,090 -14.2%$414,412 +6.7%
    2022$5,931 -1.7%$388,571 +10%
    2021$6,035 +15.6%$353,246 +28.9%
    2020$5,223 +6%$274,053 +6.7%
    2019$4,927 +3.5%$256,801 +2.4%
    2018$4,760 $250,821 +4.2%
    2017$4,760 +2.3%$240,694 +4.6%
    2016$4,653 +13.7%$230,052 +14.8%
    2015$4,091 $200,442 -0.1%
    2014$4,091 $200,732 +22.9%
    2013-- $163,283 +7.3%
    2012-- $152,245 +0.1%
    2011-- $152,156 -3%
    2010-- $156,893 +9%
    2009-- $143,961 +9.7%
    2007-- $131,272 +13.6%
    2006-- $115,516 +10.1%
    2005-- $104,940 -11.7%
    2004-- $118,893 +5.3%
    2003-- $112,919 -4%
    2002-- $117,593
    2001-- $117,593
    Find assessor info on the county website

    Neighborhood: 78729

    Nearby schools

    GreatSchools rating
    Schools provided by the listing agent
    • Elementary: Live Oak Elementary School
    • Middle: Deerpark Middle School
    • High: McNeil High School
    • District: Round Rock ISD

    Source: Central Texas MLS. This data may not be complete. We recommend contacting the local school district to confirm school assignments for this home.

    Get a cash offer in 3 minutes
    Find out how much your home could sell for in as little as 3 minutes with a no-obligation cash offer.
    Estimated market value
    $472,400
    Get a cash offer in 3 minutes
    Find out how much your home could sell for in as little as 3 minutes with a no-obligation cash offer.
    Estimated market value
    $472,400