Stately and impeccably maintained home built by premier local builder, Canyon Custom Homes. This home is a REMARKABLE find, situated in the coveted Turnberry community, backing to conservation area, with sweeping views of Turnberry golf course out the front. Situated on a cul-de-sac, with 3/4 acre lush grounds, every inch of the home's exterior has been manicured to perfection. From the plush lawn, to the extensive professional landscaping and new landscape lighting, to the brand new driveway and the significant hardscaping, you'll be impressed at every turn. The beautiful deck with aluminum railing includes a pristine built-in hot tub, ready for morning coffees or an evening cheers! The whole family will also get a kick out of the GoalZilla basketball hoop. Upon entering the impressive mahogany front door, you'll appreciate the great 'flow' of this home, and the warm touches including hardwood flooring, floor to ceiling double-sided fireplace, and an entire wall of windows in the family room, letting the outdoors in. The gourmet kitchen is the 'heart of this home,' with a brand new KitchenAid high-end refrigerator, new Miele dishwasher, Wolfe downdraft range, double ovens, and handsome maple cabinetry. The recently renovated mudroom/laundry room has a huge locker area and a sink station with custom backsplash. The first floor home office is large enough for multiple people to 'work at home,' and has direct access to the large deck. Upstairs, you'll find hardwood, newer plush carpeting, and 4 large bedrooms, each with closet organizing systems by Closet Works. The two secondary bathrooms are recently renovated, and have heated floors, to keep the kids toasty on even the coldest winter days. The primary bedroom suite has its own gas fireplace, luxurious bathroom with jetted tub, dual showerheads, and an enormous walk in closet! The finished English basement has plenty of daylight, custom wet bar, and multiple spaces that make great handout areas, and/or home gym space. Some other notable recent updates include the new epoxy garage floor, zoned furnaces and A/C's ('22), and roof (Oct. '23). There is just so much to see in this luxurious, turn-key home. The esteemed Turnberry community offers a scenic and challenging 18 hole golf course, 3 golf simulators, driving range, and lakes stocked with sport fish (large mouth bass!). Award-winning Crystal Lake schools, and super easy access to Rte. 47, Huntley NW Hospital, and the BRAND new Haligus Road Park, which will include pickleball and basketball courts, soccer fields, walking paths, playground equipment, and splash pad. The location is unbeatable! If you appreciate quality and location, you're going to want to get to this one quickly! Limited showings available while on the private network to serious buyers.
Closed
$760,000
9604 Partridge Ln, Crystal Lake, IL 60014
4beds
3,831sqft
Single Family Residence
Built in 2002
0.74 Acres Lot
$822,700 Zestimate®
$198/sqft
$5,086 Estimated rent
Home value
$822,700
$782,000 - $864,000
$5,086/mo
Zestimate® history
Owner options
List your home for rent
$5,086/mo
Rent Zestimate®
Find your next renter with Zillow Rental Manager. Plus, with online applications, you can quickly screen prospective tenants – for free.
$5,086/mo
Rent Zestimate®
Refinance and save
$5,920/mo
Est. payment
Refinancing to a lower rate could help reduce your monthly payments and save thousands over the life of the loan.
$5,920/mo
Est. payment
Explore your selling options
Work with a Zillow partner agent
Leverage their expertise and Zillow's premium Showcase listings to get your home seen by more buyers.
Get startedList with your own agent
Get your home in front of millions of buyers by listing it on Zillow.
Learn how to do itSell it yourself
Take full control of how buyers see your home on Zillow by listing For Sale by Owner (FSBO).
List your homeWhat's special
Zillow last checked:
Listing updated:
Listed by:
Mandy Montford 815-245-8195,
Baird & Warner
Bought with:
Neil Williams
@properties Christie's International Real Estate
Source: MRED as distributed by MLS GRID,MLS#: 12087537
Facts & features
Interior
Bedrooms & bathrooms
- Bedrooms: 4
- Bathrooms: 6
- Full bathrooms: 4
- 1/2 bathrooms: 2
Rooms
- Room types: Eating Area, Foyer, Office, Recreation Room
Primary bedroom
- Features: Flooring (Carpet), Bathroom (Full)
- Level: Second
- Area: 299 Square Feet
- Dimensions: 23X13
Bedroom 2
- Features: Flooring (Carpet)
- Level: Second
- Area: 165 Square Feet
- Dimensions: 15X11
Bedroom 3
- Features: Flooring (Carpet)
- Level: Second
- Area: 154 Square Feet
- Dimensions: 11X14
Bedroom 4
- Features: Flooring (Carpet)
- Level: Second
- Area: 154 Square Feet
- Dimensions: 11X14
Dining room
- Features: Flooring (Hardwood)
- Level: Main
- Area: 204 Square Feet
- Dimensions: 17X12
Eating area
- Features: Flooring (Hardwood)
- Level: Main
- Area: 54 Square Feet
- Dimensions: 6X9
Family room
- Features: Flooring (Hardwood)
- Level: Main
- Area: 396 Square Feet
- Dimensions: 18X22
Foyer
- Features: Flooring (Slate)
- Level: Main
- Area: 99 Square Feet
- Dimensions: 11X9
Kitchen
- Features: Kitchen (Eating Area-Breakfast Bar, Eating Area-Table Space, Island, Pantry-Walk-in), Flooring (Slate)
- Level: Main
- Area: 330 Square Feet
- Dimensions: 15X22
Laundry
- Features: Flooring (Slate)
- Level: Main
- Area: 54 Square Feet
- Dimensions: 6X9
Living room
- Features: Flooring (Hardwood)
- Level: Main
- Area: 168 Square Feet
- Dimensions: 12X14
Office
- Features: Flooring (Hardwood)
- Level: Main
- Area: 154 Square Feet
- Dimensions: 11X14
Other
- Features: Flooring (Carpet)
- Level: Basement
- Area: 819 Square Feet
- Dimensions: 21X39
Heating
- Natural Gas, Zoned
Cooling
- Central Air, Zoned
Appliances
- Included: Double Oven, Microwave, Dishwasher, High End Refrigerator, Washer, Dryer, Disposal, Stainless Steel Appliance(s), Cooktop, Humidifier
- Laundry: Main Level
Features
- Cathedral Ceiling(s), Wet Bar, Walk-In Closet(s)
- Flooring: Hardwood
- Basement: Finished,Rec/Family Area,Storage Space,Full,Daylight
- Attic: Unfinished
- Number of fireplaces: 2
- Fireplace features: Electric, Heatilator
Interior area
- Total structure area: 0
- Total interior livable area: 3,831 sqft
Property
Parking
- Total spaces: 3
- Parking features: Asphalt, Garage Door Opener, On Site, Garage Owned, Attached, Garage
- Attached garage spaces: 3
- Has uncovered spaces: Yes
Accessibility
- Accessibility features: No Disability Access
Features
- Stories: 2
- Patio & porch: Deck, Patio
Lot
- Size: 0.74 Acres
- Dimensions: 76X194X200X115X137
- Features: Cul-De-Sac, Landscaped, Wooded
Details
- Parcel number: 1811126009
- Special conditions: None
- Other equipment: Ceiling Fan(s), Sump Pump
Construction
Type & style
- Home type: SingleFamily
- Property subtype: Single Family Residence
Materials
- Stone, Other, Fiber Cement
- Foundation: Concrete Perimeter
- Roof: Asphalt
Condition
- New construction: No
- Year built: 2002
Details
- Builder model: CUSTOM
Utilities & green energy
- Electric: 200+ Amp Service
- Sewer: Public Sewer
- Water: Public
Community & HOA
Community
- Features: Lake, Street Paved
- Subdivision: Turnberry
HOA
- Services included: None
Location
- Region: Crystal Lake
Financial & listing details
- Price per square foot: $198/sqft
- Tax assessed value: $726,459
- Annual tax amount: $16,800
- Date on market: 8/27/2024
- Listing terms: Conventional
- Ownership: Fee Simple
Price history
| Date | Event | Price |
|---|---|---|
| 8/27/2024 | Sold | $760,000+8.6%$198/sqft |
Source:  MRED as distributed by MLS GRID #12087537 Report a problem MRED as distributed by MLS GRID #12087537 Report a problem | ||
| 8/22/2003 | Sold | $700,000$183/sqft |
Source: Public Record Report a problem | ||
Public tax history
| Year | Property taxes | Tax assessment |
|---|---|---|
| 2025 | $18,003 +3.9% | $242,153 +8.4% |
| 2024 | $17,333 +3.2% | $223,409 +11.3% |
| 2023 | $16,800 +6.5% | $200,691 +9.8% |
| 2022 | $15,781 +4.6% | $182,746 +6.2% |
| 2021 | $15,086 +1.1% | $172,109 +2.7% |
| 2020 | $14,917 | $167,519 +2.6% |
| 2019 | -- | $163,242 -9.9% |
| 2018 | $16,757 +0.5% | $181,187 +6.1% |
| 2017 | $16,681 -1.1% | $170,754 +5.2% |
| 2016 | $16,866 | $162,344 +8.5% |
| 2013 | $16,866 | $149,667 +2.3% |
| 2011 | -- | $146,319 -15.3% |
| 2010 | -- | $172,752 -28.9% |
| 2009 | -- | $242,842 |
| 2008 | -- | $242,842 +8.8% |
| 2006 | -- | $223,239 +4.8% |
| 2005 | $14,808 +3.2% | $212,953 +7.5% |
| 2004 | $14,348 +157.4% | $198,145 +166% |
| 2003 | $5,574 +180.1% | $74,489 +195% |
| 2002 | $1,990 +10.2% | $25,249 +14.1% |
| 2001 | $1,806 | $22,136 |
Find assessor info on the county website
Neighborhood: 60014
Nearby homes
- $583,4003 bd2 ba3k sqft9608 Partridge Ln, Village Of Lakewood, IL 60014Off Market
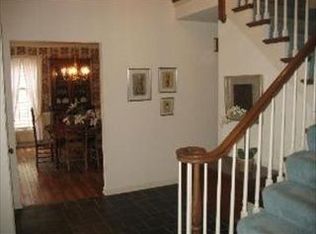
- $916,5004 bd3 ba7k sqft9600 Partridge Ln, Crystal Lake, IL 60014Off Market
- $854,5005 bd6 ba4k sqft9609 Partridge Ln, Crystal Lake, IL 60014Off Market
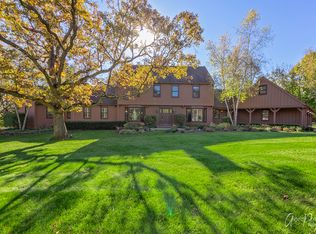
- $694,9004 bd3 ba2.9k sqft9614 Partridge Ln, Crystal Lake, IL 60014For Sale
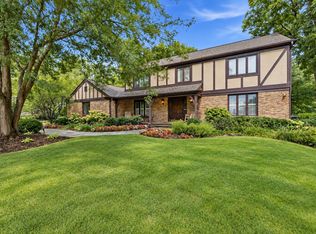
- $74,169-- bd-- ba-- sqft9603 Partridge Ln, Crystal Lake, IL 60014Off Market
- $652,600-- bd-- ba3.4k sqft7219 Braemar Cir, Village Of Lakewood, IL 60014Off Market
- $477,400-- bd-- ba1.8k sqft9702 Partridge Ln, Crystal Lake, IL 60014Off Market
- $549,300-- bd-- ba3.4k sqft7222 Braemar Cir, Crystal Lake, IL 60014Off Market
Nearby schools
GreatSchools rating
- 6/10West Elementary SchoolGrades: K-5Distance: 0.9 mi
- 5/10Richard F Bernotas Middle SchoolGrades: 6-8Distance: 2.8 mi
- 8/10Crystal Lake Central High SchoolGrades: 9-12Distance: 3.2 mi
Schools provided by the listing agent
- Elementary: West Elementary School
- Middle: Richard F Bernotas Middle School
- High: Crystal Lake Central High School
- District: 47
Source: MRED as distributed by MLS GRID. This data may not be complete. We recommend contacting the local school district to confirm school assignments for this home.
Get a cash offer in 3 minutes
Find out how much your home could sell for in as little as 3 minutes with a no-obligation cash offer.
Estimated market value
$822,700
Get a cash offer in 3 minutes
Find out how much your home could sell for in as little as 3 minutes with a no-obligation cash offer.
Estimated market value
$822,700
- Illinois
- McHenry County
- Village of Lakewood
- 60014
- 9604 Partridge Ln
Nearby cities
Nearby zip codes
Other Village of Lakewood Topics
- Apartments for Rent in 60014
- Houses for Sale in 60014
- Houses for Rent in 60014
- 60014 Real Estate
- Village of Lakewood Condos
- Houses for Sale in Village of Lakewood
- Newest Listings in Village of Lakewood
- Village of Lakewood Home Values
- Village of Lakewood Real Estate Agents
- Village of Lakewood Refinance
- Village of Lakewood Mortgage Rates
