Skip main navigation
Off market
  • $365,100

    9604 Saw Dust Dr, McKinney, TX 75072

    3beds
    2baths
    1,628sqft
    SingleFamily
    Built in 2006
    6,734 Square Feet Lot
    $365,100 Zestimate®
    $224/sqft
    $2,151 Estimated rent

    Home value

    $365,100

    $347,000 - $383,000

    $2,151/mo

    Zestimate® history
    Loading
    Loading...

    Owner options

    List your home for rent

    $2,151/mo

    Rent Zestimate®

    Find your next renter with Zillow Rental Manager. Plus, with online applications, you can quickly screen prospective tenants – for free.

    Learn more

    $2,151/mo

    Rent Zestimate®

    Refinance and save

    $2,458/mo

    Est. payment

    Refinancing to a lower rate could help reduce your monthly payments and save thousands over the life of the loan.

    See today's rates

    $2,458/mo

    Est. payment

    Explore your selling options

    Work with a Zillow partner agent

    Leverage their expertise and Zillow's premium Showcase listings to get your home seen by more buyers.

    Get started

    List with your own agent

    Get your home in front of millions of buyers by listing it on Zillow.

    Learn how to do it

    Sell it yourself

    Take full control of how buyers see your home on Zillow by listing For Sale by Owner (FSBO).

    List your home

    What's special

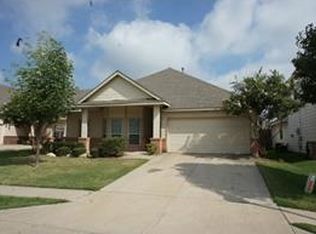
    Pottery Barn Home At approximately 1628 square feet this home includes 3 bedrooms, 2 bathrooms, and it is the perfect place to begin. Entry The curb appeal of this charming home includes manicured landscaping, an adorable dormer, and a welcoming rocking chair sized front porch! Once you enter you will find a large entryway with tile flooring and plenty of room for entry furniture, so you can make a statement as people enter. Ahead you will see the open concept family room and to the right are the secondary bedrooms. Family Room If you continue ahead into the family room you will find a light and bright space open to the kitchen and breakfast nook making it ideal for casual living and easy entertaining. The focal point of the room is a center gas fireplace with a tile surround and a floating mantle. The area next to the fireplace is just right for an entertainment center and the entire wall is accented with a nice neutral color to further emphasize the area. The room also boasts surround sound wiring, vaulted ceilings, a lighted ceiling fan, and a wall of windows with views of the backyard. Kitchen The neighboring kitchen is very spacious and features tile flooring, 42 inch cabinets with decorative space above, and a tile backsplash on a diagonal. There are also black and stainless steel combination appliances that give it a high-end look. The large breakfast bar overlooks the adjoining breakfast nook and family room allowing for extra seating or food display. The breakfast nook is also large and includes easy to maintain tile flooring. The highlight of the nook are the many windows that surround the area and bath it in natural light. Master Bedroom At the rear of the home and separate from the other bedrooms for maximum privacy is the spacious master suite. The master bedroom includes a beautiful neutral paint tone, vaulted ceilings, views of the backyard, and a lighted ceiling fan for extra comfort. With room to relax this room is a true retreat. Double doors in th

    This property is not currently displayed as for sale or rent on Zillow. This may be different from what's on other websites or public sources.

    Facts & features

    Interior

    Bedrooms & bathrooms
    • Bedrooms: 3
    • Bathrooms: 2
    Heating
    • Other
    Cooling
    • Central
    Features
    • Flooring: Carpet
    • Has fireplace: Yes
    • Fireplace features: Electric
    Interior area
    • Total interior livable area: 1,628 sqft

    Property

    Parking
    • Parking features: Garage - Attached
    Features
    • Exterior features: Brick
    Lot
    • Size: 6,734 Square Feet
    Details
    • Parcel number: R817500T03901

    Construction

    Type & style
    • Home type: SingleFamily
    Materials
    • Wood
    • Foundation: Slab
    Condition
    • Year built: 2006

    Community & HOA

    HOA
    • Has HOA: Yes
    • HOA fee: $38 monthly
    Location
    • Region: Mckinney

    Financial & listing details

    • Price per square foot: $224/sqft
    • Tax assessed value: $401,970
    • Annual tax amount: $1,544

    Price history

    DateEventPrice
    9/20/2010Sold--
    Source: Agent Provided Report a problem
    9/2/2010Listed for sale$154,900$95/sqft
    Source: Visual Tour #11466294 Report a problem

    Public tax history

    YearProperty taxesTax assessment
    2025$1,544 +9.4%$376,313 +10%
    2024$1,411 +6.1%$342,103 +10%
    2023$1,329 -53.7%$311,003 +10%
    2022$2,873 -1%$282,730 +10%
    2021$2,901 +2.2%$257,027 +6.9%
    2020$2,838 +0%$240,499 +1%
    2019$2,838 -0.8%$238,111 -0.5%
    2018$2,861 +2.5%$239,284 +5.5%
    2017$2,792 $226,746 +7.2%
    2016$2,792 +1.4%$211,484 +17.6%
    2015$2,753 $179,844 +6.2%
    2014$2,753 $169,341 +14%
    2013-- $148,576 +2.7%
    2012-- $144,622 -1.4%
    2011-- $146,717 -1.4%
    2010-- $148,834 +2.1%
    2009-- $145,722 -2.4%
    2008-- $149,317 +1.9%
    2007-- $146,509 +353.3%
    2006-- $32,319 -5%
    2005-- $34,020
    Find assessor info on the county website

    Neighborhood: Westridge

    Nearby schools

    GreatSchools rating
    Get a cash offer in 3 minutes
    Find out how much your home could sell for in as little as 3 minutes with a no-obligation cash offer.
    Estimated market value
    $365,100
    Get a cash offer in 3 minutes
    Find out how much your home could sell for in as little as 3 minutes with a no-obligation cash offer.
    Estimated market value
    $365,100