**Buyers got cold feet and terminated without ever having an inspection. Back on the market and sellers are motivated - a great opportunity for a great home on a golf course!!** Golf course living - Wow, what a view! Come home to this classic home on a shaded street with incredible golf course views out your back windows and right off your back deck, that spans the whole back of the house! All new gorgeous primary bath just completed in Feb 2025 with double walk-in shower with body spray, glass enclosure, beautiful stone counters and tile, dual vanities, and lighted mirrors that adjust to your preferred lighting - you must see it. New roof and gutters in 2024, all new windows and a new double-oven in Nov 2022, new steel and glass front door in 2019, new AC and furnace in 2017 - see all updates in Trans Desk. No steps to climb in this one story, 4 bedroom, 2.5 bath home with wood floors, plantation shutters, a large living room and an even larger family room with fireplace and lots of built-in cabinets. Kitchen boasts an island, stainless appliances, gas cooktop, double-oven, built-in microwave, and granite counters. 4th bedroom has been converted to an office and can easily be returned to a bedroom if desired. Front driveway to a side-facing double garage and huge, shaped and laced trees in front give this home classic curb appeal. Entertain and relax on the large tiled back deck with so much open green space to soak up and enjoy. Come see this great home with a great view!
Sold
Price Unknown
9604 Southern Hills Dr, Plano, TX 75025
4beds
2,438sqft
Single Family Residence
Built in 1997
8,712 Square Feet Lot
$516,200 Zestimate®
$--/sqft
$2,867 Estimated rent
Home value
$516,200
$485,000 - $547,000
$2,867/mo
Zestimate® history
Owner options
List your home for rent
$2,867/mo
Rent Zestimate®
Find your next renter with Zillow Rental Manager. Plus, with online applications, you can quickly screen prospective tenants – for free.
$2,867/mo
Rent Zestimate®
Refinance and save
$254/mo
Est. payment
Refinancing to a lower rate could help reduce your monthly payments and save thousands over the life of the loan.
$254/mo
Est. payment
Explore your selling options
Work with a Zillow partner agent
Leverage their expertise and Zillow's premium Showcase listings to get your home seen by more buyers.
Get startedList with your own agent
Get your home in front of millions of buyers by listing it on Zillow.
Learn how to do itSell it yourself
Take full control of how buyers see your home on Zillow by listing For Sale by Owner (FSBO).
List your homeWhat's special
Incredible golf course viewsWood floorsFront drivewayShaded streetGranite countersStainless appliancesBeautiful stone counters
Zillow last checked:
Listing updated:
Listed by:
Jonathan Roberts 0648745 469-240-2600,
Keller Williams Frisco Stars 972-712-9898,
Harlow Hagee 0683093 214-384-6974,
Keller Williams Frisco Stars
Bought with:
Milagros Marsh
Ready Real Estate LLC
Source: NTREIS,MLS#: 20855318
Facts & features
Interior
Bedrooms & bathrooms
- Bedrooms: 4
- Bathrooms: 3
- Full bathrooms: 2
- 1/2 bathrooms: 1
Primary bedroom
- Features: Ceiling Fan(s), Walk-In Closet(s)
- Level: First
- Dimensions: 17 x 13
Bedroom
- Features: Ceiling Fan(s)
- Level: First
- Dimensions: 11 x 10
Bedroom
- Features: Ceiling Fan(s)
- Level: First
- Dimensions: 11 x 10
Bedroom
- Features: Ceiling Fan(s)
- Level: First
- Dimensions: 11 x 10
Primary bathroom
- Features: Dual Sinks, Double Vanity, Linen Closet, Multiple Shower Heads, Stone Counters, Separate Shower
- Level: First
- Dimensions: 13 x 10
Dining room
- Level: First
- Dimensions: 11 x 10
Family room
- Features: Built-in Features, Ceiling Fan(s), Fireplace
- Level: First
- Dimensions: 25 x 15
Other
- Features: Dual Sinks, Stone Counters
- Level: First
- Dimensions: 11 x 5
Half bath
- Level: First
- Dimensions: 5 x 4
Kitchen
- Features: Breakfast Bar, Built-in Features, Kitchen Island, Pantry, Stone Counters
- Level: First
- Dimensions: 14 x 10
Living room
- Features: Ceiling Fan(s)
- Level: First
- Dimensions: 18 x 17
Utility room
- Features: Utility Sink
- Level: First
- Dimensions: 10 x 6
Heating
- Central
Cooling
- Central Air
Appliances
- Included: Some Gas Appliances, Double Oven, Dishwasher, Gas Cooktop, Disposal, Microwave, Plumbed For Gas
Features
- Double Vanity, High Speed Internet, Kitchen Island, Open Floorplan, Pantry, Cable TV, Walk-In Closet(s)
- Has basement: No
- Number of fireplaces: 1
- Fireplace features: Gas Log
Interior area
- Total interior livable area: 2,438 sqft
Property
Parking
- Total spaces: 4
- Parking features: Door-Multi, Driveway, Garage Faces Side
- Attached garage spaces: 2
- Carport spaces: 2
- Covered spaces: 4
- Has uncovered spaces: Yes
Features
- Levels: One
- Stories: 1
- Exterior features: Lighting
- Pool features: None
- Fencing: Wrought Iron
Lot
- Size: 8,712 Square Feet
- Features: Interior Lot, On Golf Course, Many Trees
Details
- Parcel number: R354900N01601
Construction
Type & style
- Home type: SingleFamily
- Architectural style: Traditional,Detached
- Property subtype: Single Family Residence
Materials
- Brick
Condition
- Year built: 1997
Utilities & green energy
- Sewer: Public Sewer
- Water: Public
- Utilities for property: Electricity Connected, Natural Gas Available, Sewer Available, Separate Meters, Water Available, Cable Available
Community & HOA
Community
- Subdivision: Ridgeview Ranch Add Ph V-A
HOA
- Has HOA: Yes
- Services included: All Facilities, Association Management
- HOA fee: $254 semi-annually
- HOA name: Texas Star Community
- HOA phone: 469-899-1000
Location
- Region: Plano
Financial & listing details
- Tax assessed value: $615,966
- Annual tax amount: $8,682
- Date on market: 2/27/2025
- Cumulative days on market: 109 days
- Listing terms: Cash,Conventional,FHA,VA Loan
- Exclusions: All patio furniture and patio fireplace table. Black iron shelves in garage. Clock in dining area.
- Electric utility on property: Yes
Price history
| Date | Event | Price |
|---|---|---|
| 7/11/2025 | Sold | -- |
Source: NTREIS #20855318 Report a problem | ||
| 6/21/2025 | Pending sale | $559,000$229/sqft |
Source: NTREIS #20855318 Report a problem | ||
| 6/5/2025 | Listed for sale | $559,000$229/sqft |
Source: NTREIS #20855318 Report a problem | ||
| 6/4/2025 | Contingent | $559,000$229/sqft |
Source: NTREIS #20855318 Report a problem | ||
| 5/21/2025 | Price change | $559,000-2.8%$229/sqft |
Source: NTREIS #20855318 Report a problem | ||
| 5/2/2025 | Price change | $575,000-1.7%$236/sqft |
Source: NTREIS #20855318 Report a problem | ||
| 4/10/2025 | Price change | $585,000-0.8%$240/sqft |
Source: NTREIS #20855318 Report a problem | ||
| 3/17/2025 | Listed for sale | $590,000$242/sqft |
Source: NTREIS #20855318 Report a problem | ||
| 3/11/2025 | Contingent | $590,000$242/sqft |
Source: NTREIS #20855318 Report a problem | ||
| 2/27/2025 | Listed for sale | $590,000+136%$242/sqft |
Source: NTREIS #20855318 Report a problem | ||
| 6/1/2011 | Sold | -- |
Source: Agent Provided Report a problem | ||
| 5/24/2011 | Pending sale | $250,000$103/sqft |
Source: Keller Williams - Dallas Preston Road #11582879 Report a problem | ||
| 4/27/2011 | Listed for sale | $250,000$103/sqft |
Source: Keller Williams Realty #11582879 Report a problem | ||
Public tax history
| Year | Property taxes | Tax assessment |
|---|---|---|
| 2025 | $7,519 +4.6% | $570,701 +10% |
| 2024 | $7,188 +14.8% | $518,819 +10% |
| 2023 | $6,262 -11% | $471,654 +10% |
| 2022 | $7,036 +1.2% | $428,776 +10% |
| 2021 | $6,950 +4.8% | $389,796 +7.1% |
| 2020 | $6,634 -5.6% | $363,943 -4% |
| 2019 | $7,029 -2% | $378,954 +3.6% |
| 2018 | $7,174 +19% | $365,905 +1% |
| 2017 | $6,028 | $362,322 +11.5% |
| 2016 | $6,028 +16.6% | $324,928 +16.5% |
| 2015 | $5,169 | $278,838 +11.6% |
| 2014 | $5,169 | $249,918 +4.3% |
| 2013 | -- | $239,636 +0.6% |
| 2012 | -- | $238,286 -6.5% |
| 2011 | -- | $254,919 +1.6% |
| 2010 | -- | $250,923 -4.2% |
| 2009 | -- | $261,951 +0.4% |
| 2008 | -- | $260,917 +2.1% |
| 2007 | -- | $255,595 +11% |
| 2006 | -- | $230,274 +5.8% |
| 2005 | -- | $217,710 0% |
| 2004 | -- | $217,770 -2% |
| 2003 | -- | $222,155 -0.7% |
| 2002 | -- | $223,693 +7.4% |
| 2001 | -- | $208,308 +9.2% |
| 2000 | -- | $190,835 |
Find assessor info on the county website
Neighborhood: Ridgeview
Nearby homes
- $627,4004 bd3 ba3.1k sqft9608 Southern Hills Dr, Plano, TX 75025Off Market
- $744,8004 bd4 ba3.5k sqft9600 Southern Hills Dr, Plano, TX 75025Off Market

- $530,1003 bd2 ba2.3k sqft9612 Southern Hills Dr, Plano, TX 75025Off Market
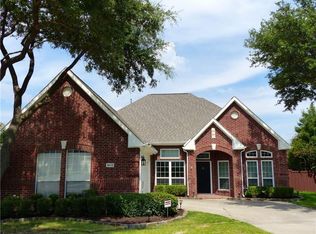
- $558,5004 bd3 ba2.5k sqft9528 Southern Hills Dr, Plano, TX 75025Off Market
- $709,0005 bd4 ba4k sqft9605 Southern Hills Dr, Plano, TX 75025Off Market
- $552,0005 bd3 ba2.9k sqft9601 Southern Hills Dr, Plano, TX 75025Off Market
- $617,3004 bd3 ba3.4k sqft2800 Oak Tree Dr, Plano, TX 75025Off Market
- $507,7004 bd2 ba2.4k sqft9525 Southern Hills Dr, Plano, TX 75025Off Market
Nearby schools
GreatSchools rating
- 10/10Anderson Elementary SchoolGrades: K-5Distance: 0.3 mi
- 10/10Vandeventer Middle SchoolGrades: 6-8Distance: 1.4 mi
- 8/10Liberty High SchoolGrades: 9-12Distance: 2.1 mi
Schools provided by the listing agent
- Elementary: Anderson
- Middle: Vandeventer
- High: Liberty
- District: Frisco ISD
Source: NTREIS. This data may not be complete. We recommend contacting the local school district to confirm school assignments for this home.
Get a cash offer in 3 minutes
Find out how much your home could sell for in as little as 3 minutes with a no-obligation cash offer.
Estimated market value
$516,200
Get a cash offer in 3 minutes
Find out how much your home could sell for in as little as 3 minutes with a no-obligation cash offer.
Estimated market value
$516,200
- Texas
- Collin County
- Plano
- 75025
- Ridgeview
- 9604 Southern Hills Dr
Nearby cities
Nearby neighborhoods
Nearby zip codes
Other Plano Topics
