First Floor Primary Suite in Pemberton West! Modified Cape w/5 bedrooms & 3 full baths. Flexible living across all 3 levels. The main floor features a large eat-in kitchen w/breakfast bar and a huge dining area, open to the living room w/access to the screened porch - perfect for indoor/outdoor entertaining. This thoughtful floor plan ensures privacy for everyone, with the primary bedroom tucked away in the rear of the home, complete w/five-piece bath, granite counter, a wall of closets, and walk-in closet. Two additional bedrooms are located on the opposite side, sharing a fully updated bath w/shower, with two other bright and airy bedrooms upstairs which share a fully updated hall bath - this level could could easily serves as an ideal guest/roommate space or caregiver level, if needed. There's also a walk-in closet on the second level providing additional storage space. The finished basement offers a large room with built-in book shelves with its own private entrance, making it well-suited for a home business, teen hangout, homeschool classroom, studio, or potential in-law suite. This separate access also creates an ideal option for a roommate situation or a college student needing their own space. Of course, it could also be the ideal man cave (pool table and TV convey). An additional room off the rec area could serve as a home office, craft room, or large storage space, with the potential to be converted into a future bathroom. Outside, enjoy multiple gathering areas including a covered screened porch out back and a front patio, along with a well-maintained yard supported by irrigation and perennial plantings. The paved driveway provides ample parking.
EXTRA: whole house generator, vinyl siding, new instant hot water heater, all appliances convey, irrigation, beautifully landscaped w/mature landscaping, bulbs and perennials, 2 under-stairs closets for extra storage, 2 built-in safes, walking distance to middle school, a short drive to Deep Run Park, restaurants, medical services, & close proximity to I-64.
Sold for $515,000
$515,000
9604 Tracy Ct, Henrico, VA 23238
5beds
3,272sqft
Single Family Residence
Built in 1985
0.29 Acres Lot
$516,800 Zestimate®
$157/sqft
$3,313 Estimated rent
Home value
$516,800
$486,000 - $548,000
$3,313/mo
Zestimate® history
Owner options
List your home for rent
$3,313/mo
Rent Zestimate®
Find your next renter with Zillow Rental Manager. Plus, with online applications, you can quickly screen prospective tenants – for free.
$3,313/mo
Rent Zestimate®
Refinance and save
$3,091/mo
Est. payment
Refinancing to a lower rate could help reduce your monthly payments and save thousands over the life of the loan.
$3,091/mo
Est. payment
Explore your selling options
Work with a Zillow partner agent
Leverage their expertise and Zillow's premium Showcase listings to get your home seen by more buyers.
Get startedList with your own agent
Get your home in front of millions of buyers by listing it on Zillow.
Learn how to do itSell it yourself
Take full control of how buyers see your home on Zillow by listing For Sale by Owner (FSBO).
List your homeWhat's special
First floor primary suiteFront patioVinyl sidingFive-piece bathGranite counterAll appliances convey
Zillow last checked:
Listing updated:
Listed by:
Mark Adams 804-237-8585,
EXP Realty, LLC
Bought with:
Nan Frascogna, 0225101160
Dalton Realty
Source: CVRMLS,MLS#: 2607170 Originating MLS: Central Virginia Regional MLS
Originating MLS: Central Virginia Regional MLSFacts & features
Interior
Bedrooms & bathrooms
- Bedrooms: 5
- Bathrooms: 3
- Full bathrooms: 3
Other
- Description: Tub & Shower
- Level: First
Other
- Description: Tub & Shower
- Level: Second
Heating
- Electric, Heat Pump, Natural Gas, Zoned
Cooling
- Heat Pump, Zoned
Appliances
- Included: Dryer, Dishwasher, Electric Cooking, Disposal, Instant Hot Water, Microwave, Refrigerator, Smooth Cooktop, Washer
- Laundry: Washer Hookup, Dryer Hookup
Features
- Bookcases, Built-in Features, Bedroom on Main Level, Ceiling Fan(s), Double Vanity, Eat-in Kitchen, Fireplace, Granite Counters, Laminate Counters, Bath in Primary Bedroom, Main Level Primary, Pantry, Recessed Lighting, Walk-In Closet(s)
- Flooring: Concrete, Ceramic Tile, Vinyl
- Doors: Sliding Doors
- Basement: Crawl Space,Finished,Partial,Sump Pump
- Attic: None
- Number of fireplaces: 1
- Fireplace features: Gas
Interior area
- Total interior livable area: 3,272 sqft
- Finished area above ground: 2,392
- Finished area below ground: 880
Property
Parking
- Parking features: Driveway, Oversized, Paved
- Has uncovered spaces: Yes
Features
- Patio & porch: Patio, Screened, Deck, Porch
- Exterior features: Deck, Sprinkler/Irrigation, Porch, Storage, Shed, Paved Driveway
- Pool features: None
- Fencing: Fenced,Full,Privacy,Wrought Iron
Lot
- Size: 0.29 Acres
Details
- Parcel number: 7497477638
- Zoning description: R3
- Other equipment: Generator
Construction
Type & style
- Home type: SingleFamily
- Architectural style: Cape Cod
- Property subtype: Single Family Residence
Materials
- Frame, Vinyl Siding
- Roof: Composition
Condition
- Resale
- New construction: No
- Year built: 1985
Utilities & green energy
- Sewer: Public Sewer
- Water: Public
Community & HOA
Community
- Security: Security System
- Subdivision: Pemberton West
Location
- Region: Henrico
Financial & listing details
- Price per square foot: $157/sqft
- Tax assessed value: $499,700
- Annual tax amount: $4,147
- Date on market: 4/20/2026
- Ownership: Individuals
- Ownership type: Sole Proprietor
Price history
| Date | Event | Price |
|---|---|---|
| 5/22/2026 | Sold | $515,000+3%$157/sqft |
Source:  CVRMLS #2607170 Report a problem CVRMLS #2607170 Report a problem | ||
| 4/24/2026 | Pending sale | $499,950$153/sqft |
Source: CVRMLS #2607170 Report a problem | ||
| 4/22/2026 | Price change | $499,950-4.8%$153/sqft |
Source: CVRMLS #2607170 Report a problem | ||
| 4/7/2026 | Price change | $525,000-4.5%$160/sqft |
Source: CVRMLS #2607170 Report a problem | ||
| 3/31/2026 | Price change | $550,000-4.3%$168/sqft |
Source: CVRMLS #2607170 Report a problem | ||
| 3/24/2026 | Listed for sale | $575,000+153.3%$176/sqft |
Source: CVRMLS #2607170 Report a problem | ||
| 8/2/2006 | Sold | $227,000+91.6%$69/sqft |
Source: Public Record Report a problem | ||
| 6/29/1999 | Sold | $118,500$36/sqft |
Source: Public Record Report a problem | ||
Public tax history
| Year | Property taxes | Tax assessment |
|---|---|---|
| 2025 | $4,148 +10.8% | $499,700 +13.5% |
| 2024 | $3,742 +3% | $440,200 +3% |
| 2023 | $3,632 +21% | $427,300 +21% |
| 2022 | $3,002 +5% | $353,200 +7.5% |
| 2021 | $2,858 +3.6% | $328,500 +2% |
| 2020 | $2,760 +7.2% | $322,100 +1.5% |
| 2019 | $2,574 | $317,200 +7.2% |
| 2018 | $2,574 | $295,900 +3.6% |
| 2017 | -- | $285,600 +2.1% |
| 2016 | $2,433 +5.6% | $279,700 |
| 2015 | $2,304 | $279,700 +5.6% |
| 2014 | $2,304 | $264,800 |
| 2013 | -- | $264,800 +41.6% |
| 2012 | -- | $187,000 -4.2% |
| 2011 | -- | $195,100 |
| 2010 | -- | $195,100 -2% |
| 2009 | -- | $199,000 |
Find assessor info on the county website
Neighborhood: 23238
Nearby homes
- $436,3004 bd2 ba1.9k sqft9602 Tracy Ct, Henrico, VA 23238Off Market
- $456,2003 bd3 ba1.7k sqft9606 Tracy Ct, Henrico, VA 23238Off Market
- $372,1003 bd2 ba1.5k sqft9600 Tracy Ct, Henrico, VA 23238Off Market
- $441,4003 bd3 ba1.7k sqft9603 Tracy Ct, Henrico, VA 23238Off Market
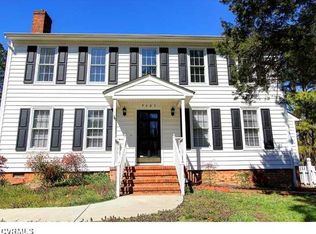
- $487,4004 bd3 ba2k sqft9608 Tracy Ct, Henrico, VA 23238Off Market
- $549,3003 bd2 ba2.4k sqft9418 Sir Barry Ct, Henrico, VA 23229Off Market
- $434,2003 bd2 ba1.7k sqft9415 Sir Barry Dr, Henrico, VA 23229Off Market
- $447,3004 bd2 ba1.8k sqft9601 Della Dr, Henrico, VA 23238Off Market
Nearby schools
GreatSchools rating
- 9/10Pemberton Elementary SchoolGrades: PK-5Distance: 0.2 mi
- 2/10Quioccasin Middle SchoolGrades: 6-8Distance: 0.3 mi
- 3/10Freeman High SchoolGrades: 9-12Distance: 1.3 mi
Schools provided by the listing agent
- Elementary: Pemberton
- Middle: Quioccasin
- High: Freeman
Source: CVRMLS. This data may not be complete. We recommend contacting the local school district to confirm school assignments for this home.
Get a cash offer in 3 minutes
Find out how much your home could sell for in as little as 3 minutes with a no-obligation cash offer.
Estimated market value
$516,800
Get a cash offer in 3 minutes
Find out how much your home could sell for in as little as 3 minutes with a no-obligation cash offer.
Estimated market value
$516,800
- Virginia
- Henrico County
- Henrico
- 23238
- 9604 Tracy Ct
Nearby cities
Nearby neighborhoods
Nearby zip codes
Other Henrico Topics
