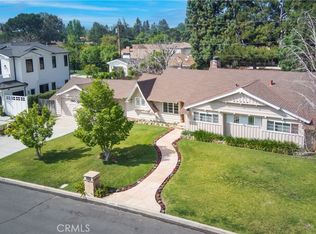
Your Staycation Comfortable Lifestyle Begins Here!*Spanish Style Single-Story Ranch meets Modern Farmhouse flair.Remodeled dream home, set on apprx 1/2 acre. A circular driveway and meandering walkway greet you with a soothing fountain and lush, mature landscaping. A double wrought iron-accented front door, flanked by operable side lights, welcomes you into this breathtaking home. 2 stone-accented fireplaces—1 featuring Fireglass,the other wood-burning—adorn the open-concept living & dining rooms. Your eye is immediately drawn to the backyard views through two sets of double-wide sliding glass doors.A set of beveled glass pocket doors leads to a private home office, allowing you to close it off for focus or open it to flow seamlessly with the rest of the living space—perfect for today’s work-from-home lifestyle.Recently remodeled cook’s kitchen features high-end stainless steel appliances, a Thor Professional Range and D/W, LG Double Convection Ovens, sleek tile backsplash, and expansive quartz countertops with a peninsula that comfortably seats 5. FLOW-motion sensor faucet, Rev-A-Shelf pullouts and organizers, and enormous walk-in pantry with a striking glass barn door. The Butler’s Pantry adds floating shelves, quartz countertop, and a microwave drawer.The guest bath includes a copper sink.Laundry room w/cleaning pantry & cabinetry. The 2nd bath features amber vessel sinks, a separate tub and shower accented by tumbled travertine, quartz counters/tub surround. All closets are upgraded with mirrored wardrobes and custom organizers.The spacious master suite is privately tucked at the rear of the home, featuring a coffered ceiling with mood lighting, ceiling fan, and separate over-the-bed lighting with dual controls. A spa-like master bath boasts a spa tub, separate subway-tiled shower with glass accents, + expansive walk-in closet with floor-to-ceiling organizers. Designed with entertaining in mind, the backyard features a Pebble-Tec pool with built-in seating, decorative tile, and elegant Bouquet Canyon Stone decking. A vaulted ceiling patio easily seats 8, while the covered patio includes ceiling fans and a TV. Gather around the Fireglass firepit on cool evenings for the perfect outdoor ambiance. Beyond, enjoy bocce ball or cornhole under a canopy of mature fir trees. Multiple seating areas, lush gardens, and a waterfall-accented pond make this yard feel like your own private resort. Gated RV access, parking for 2 additional vehicles, + 2 storage sheds.
Sold for $1,595,000
Listed by: Rodeo Realty • Carol Otero • Contact: 818-606-2694
Bought with: LIFE residential Inc.
$1,595,000
9604 Tunney Ave, Northridge, CA 91324
4beds
2,600sqft
Single Family Residence
Built in 1961
0.4 Acres Lot
$1,592,800 Zestimate®
$613/sqft
$6,493 Estimated rent
Home value
$1,592,800
$1.45M - $1.75M
$6,493/mo
Zestimate® history
Owner options
List your home for rent
$6,493/mo
Rent Zestimate®
Find your next renter with Zillow Rental Manager. Plus, with online applications, you can quickly screen prospective tenants – for free.
$6,493/mo
Rent Zestimate®
Refinance and save
$10,056/mo
Est. payment
Refinancing to a lower rate could help reduce your monthly payments and save thousands over the life of the loan.
$10,056/mo
Est. payment
Explore your selling options
Work with a Zillow partner agent
Leverage their expertise and Zillow's premium Showcase listings to get your home seen by more buyers.
Get startedList with your own agent
Get your home in front of millions of buyers by listing it on Zillow.
Learn how to do itSell it yourself
Take full control of how buyers see your home on Zillow by listing For Sale by Owner (FSBO).
List your homeWhat's special
Pebble-tec poolWaterfall-accented pondSoothing fountainCircular drivewayMeandering walkwayBackyard viewsSpa-like master bath
Zillow last checked:
Listing updated:
Listed by:
Carol Otero DRE #00864640 818-606-2694,
Rodeo Realty
Bought with:
Alex Lombrozo, DRE #01713700
LIFE residential Inc.
Source: CRMLS,MLS#: SR25167553 Originating MLS: California Regional MLS
Originating MLS: California Regional MLSFacts & features
Interior
Bedrooms & bathrooms
- Bedrooms: 4
- Bathrooms: 3
- Full bathrooms: 2
- 1/2 bathrooms: 1
- Main level bathrooms: 3
- Main level bedrooms: 4
Rooms
- Room types: Attic, Bedroom, Entry/Foyer, Family Room, Great Room, Kitchen, Laundry, Living Room, Primary Bathroom, Primary Bedroom, Office, Other, Pantry, Dining Room
Bedroom
- Features: Bedroom on Main Level
Bedroom
- Features: All Bedrooms Down
Bathroom
- Features: Bathroom Exhaust Fan, Bathtub, Closet, Dual Sinks, Full Bath on Main Level, Low Flow Plumbing Fixtures, Linen Closet, Quartz Counters, Remodeled, Soaking Tub
Kitchen
- Features: Built-in Trash/Recycling, Butler's Pantry, Kitchen Island, Kitchen/Family Room Combo, Pots & Pan Drawers, Quartz Counters, Remodeled, Self-closing Cabinet Doors, Self-closing Drawers, Updated Kitchen
Heating
- Central
Cooling
- Central Air
Appliances
- Included: 6 Burner Stove, Convection Oven, Double Oven, Dishwasher, Electric Water Heater, Gas Cooktop, Disposal, Microwave, Refrigerator, Tankless Water Heater, Vented Exhaust Fan, Water To Refrigerator
- Laundry: Gas Dryer Hookup, Laundry Room
Features
- Built-in Features, Ceiling Fan(s), Crown Molding, Separate/Formal Dining Room, Eat-in Kitchen, Open Floorplan, Pantry, Stone Counters, Recessed Lighting, All Bedrooms Down, Attic, Bedroom on Main Level, Main Level Primary, Primary Suite, Walk-In Pantry, Walk-In Closet(s)
- Flooring: Laminate, Tile
- Doors: Double Door Entry, French Doors, Mirrored Closet Door(s), Panel Doors, Sliding Doors
- Windows: Double Pane Windows, Insulated Windows, Plantation Shutters, Screens, Skylight(s), Shutters
- Has fireplace: Yes
- Fireplace features: Dining Room, Gas, Gas Starter, Great Room, Living Room, Masonry, Outside
- Common walls with other units/homes: No Common Walls
Interior area
- Total interior livable area: 2,600 sqft
Property
Parking
- Total spaces: 8
- Parking features: Circular Driveway, Direct Access, Door-Single, Driveway, Garage Faces Front, Garage, RV Access/Parking
- Attached garage spaces: 2
- Uncovered spaces: 6
Features
- Levels: One
- Stories: 1
- Entry location: front
- Patio & porch: Covered, Open, Patio
- Exterior features: Koi Pond, Lighting, Rain Gutters, Fire Pit
- Has private pool: Yes
- Pool features: Gunite, In Ground, Pebble, Private
- Fencing: Block,Wood
- Has view: Yes
- View description: None
Lot
- Size: 0.4 Acres
- Features: Drip Irrigation/Bubblers, Sprinklers In Rear, Sprinklers In Front, Irregular Lot, Lawn, Landscaped, Near Public Transit, Sprinkler System, Sloped Up, Trees, Yard
Details
- Additional structures: Gazebo, Shed(s), Storage
- Parcel number: 2761005003
- Zoning: LARA
- Special conditions: Standard
Construction
Type & style
- Home type: SingleFamily
- Architectural style: Ranch,Spanish
- Property subtype: Single Family Residence
Materials
- Foundation: Combination
- Roof: Spanish Tile
Condition
- Updated/Remodeled
- New construction: No
- Year built: 1961
Utilities & green energy
- Electric: Electricity - On Property
- Sewer: Septic Tank
- Water: Public
- Utilities for property: Cable Connected, Electricity Connected, Natural Gas Connected, Water Connected
Community & HOA
Community
- Features: Gutter(s), Valley
- Security: Carbon Monoxide Detector(s)
Location
- Region: Northridge
Financial & listing details
- Price per square foot: $613/sqft
- Tax assessed value: $885,666
- Annual tax amount: $10,981
- Date on market: 7/25/2025
- Cumulative days on market: 36 days
- Listing terms: Cash,Cash to New Loan,Conventional
- Inclusions: refrigerator, TV on patio, storage shed next to permanent storage shed, solar pool cover
- Exclusions: washer/dryer
- Road surface type: Paved
Price history
| Date | Event | Price |
|---|---|---|
| 9/16/2025 | Sold | $1,595,000$613/sqft |
Source:  CRMLS #SR25167553 Report a problem CRMLS #SR25167553 Report a problem | ||
| 8/18/2025 | Pending sale | $1,595,000$613/sqft |
Source: CRMLS #SR25167553 Report a problem | ||
| 8/6/2025 | Price change | $1,595,000-0.3%$613/sqft |
Source: CRMLS #SR25167553 Report a problem | ||
| 8/1/2025 | Price change | $1,600,000-2.7%$615/sqft |
Source: CRMLS #SR25167553 Report a problem | ||
| 7/31/2025 | Price change | $1,645,000-0.2%$633/sqft |
Source: CRMLS #SR25167553 Report a problem | ||
| 7/29/2025 | Price change | $1,649,000-0.1%$634/sqft |
Source: CRMLS #SR25167553 Report a problem | ||
| 7/25/2025 | Listed for sale | $1,650,000+135.7%$635/sqft |
Source: CRMLS #SR25167553 Report a problem | ||
| 8/6/2013 | Sold | $700,007$269/sqft |
Source: Public Record Report a problem | ||
Public tax history
| Year | Property taxes | Tax assessment |
|---|---|---|
| 2025 | $10,981 +1.2% | $885,666 +2% |
| 2024 | $10,848 +1.9% | $868,301 +2% |
| 2023 | $10,641 +4.8% | $851,277 +2% |
| 2022 | $10,153 +1.3% | $834,586 +2% |
| 2021 | $10,022 -1% | $818,223 +1% |
| 2020 | $10,119 | $809,834 +5.3% |
| 2019 | $10,119 +9.5% | $769,236 +2% |
| 2018 | $9,240 | $754,154 +2% |
| 2017 | $9,240 +2.2% | $739,368 +2% |
| 2016 | $9,038 +2.5% | $724,872 +1.5% |
| 2015 | $8,819 +1.1% | $713,985 +2% |
| 2014 | $8,725 | $700,000 +32.8% |
| 2012 | -- | $527,000 -16.6% |
| 2011 | -- | $631,839 +0.8% |
| 2010 | -- | $627,118 -0.2% |
| 2009 | -- | $628,609 +2% |
| 2008 | -- | $616,284 +2% |
| 2007 | -- | $604,201 +2% |
| 2006 | -- | $592,355 |
| 2005 | -- | $592,355 +8.4% |
| 2004 | -- | $546,700 +4.8% |
| 2003 | -- | $521,600 +10.6% |
| 2002 | -- | $471,500 +70.8% |
| 2000 | -- | $276,002 |
Find assessor info on the county website
Neighborhood: Northridge
Nearby homes
- $1,305,6004 bd3 ba2.4k sqft9596 Tunney Ave, Northridge, CA 91324Off Market
- $1,295,6004 bd3 ba2.3k sqft19416 Superior St, Northridge, CA 91324Off Market
- $1,313,4003 bd3 ba2.4k sqft19426 Superior St, Northridge, CA 91324Off Market
- $1,320,0003 bd3 ba2.1k sqft9659 Calvin Ave, Northridge, CA 91324Sold
- $1,161,8003 bd2 ba2.2k sqft19441 Citronia St, Northridge, CA 91324Off Market
- $1,517,2004 bd3 ba3.2k sqft9649 Calvin Ave, Northridge, CA 91324Off Market
- $1,325,9004 bd3 ba2.8k sqft9665 Calvin Ave, Northridge, CA 91324Off Market
- $1,652,0004 bd4 ba3.4k sqft9582 Tunney Ave, Northridge, CA 91324Off Market
Nearby schools
GreatSchools rating
- 9/10Topeka Charter School For Advanced StudiesGrades: K-5Distance: 0.6 mi
- 9/10Alfred B. Nobel Charter Middle SchoolGrades: 6-8Distance: 0.4 mi
- 5/10Chatsworth Charter High SchoolGrades: 9-12Distance: 1.7 mi
Get a cash offer in 3 minutes
Find out how much your home could sell for in as little as 3 minutes with a no-obligation cash offer.
Estimated market value
$1,592,800
Get a cash offer in 3 minutes
Find out how much your home could sell for in as little as 3 minutes with a no-obligation cash offer.
Estimated market value
$1,592,800
- California
- Los Angeles County
- Los Angeles
- 91324
- Northridge
- 9604 Tunney Ave
Nearby cities
Nearby neighborhoods
Nearby zip codes
Other Los Angeles Topics
