New construction in Woodbridge with low HOA, no CDD fees, and preserve views! This upgraded Elderberry floor plan features a spacious entry, open-concept living, and a first-floor primary suite with a large walk-in closet. An additional bedroom and full bath are also conveniently located on the main level. Upstairs offers two bedrooms with walk-in closets, a large loft, full bath, and dedicated storage space. Upgrades include 9' ceilings, 8' doors, quartz countertops, soft-close cabinetry, wide-plank flooring, a large kitchen island, walk-in pantry, and covered patio. Move-in ready with gutters, blinds, refrigerator, washer, and dryer included, plus professionally selected designer finishes throughout. SAMPLE PHOTOS, actual homes as constructed may not contain the features and layouts depicted and may vary from image(s).
New construction
Price increase: $1.7K (7/30)
$471,709
96041 College Pkwy, Fernandina Beach, FL 32034
4beds
2,380sqft
:
Get pre-qualified$3,143/mo
Single Family Residence
Built in 2026
7,200 Square Feet Lot
$469,600 Zestimate®
$198/sqft
$32/mo HOA
What's special
Quartz countertopsPreserve viewsOpen-concept livingSpacious entryWide-plank flooringCovered patioFirst-floor primary suite
- 9 days |
- 280 |
- 6 |
Zillow last checked:
Listing updated:
Listed by:
Stephanie Morales 407-399-2055,
AXEN REALTY, LLC
Source: AINCAR,MLS#: 116864 Originating MLS: Amelia Island-Nassau County Assoc of Realtors Inc
Originating MLS: Amelia Island-Nassau County Assoc of Realtors IncFacts & features
Interior
Bedrooms & bathrooms
- Bedrooms: 4
- Bathrooms: 3
- Full bathrooms: 3
Primary bedroom
- Description: Flooring: Tile
- Level: Main
- Dimensions: 13.6x14.2
Bedroom
- Description: Flooring: Carpet
- Level: Upper
- Dimensions: 12x10.6
Bedroom
- Description: Flooring: Carpet
- Level: Upper
- Dimensions: 12x10.7
Bedroom
- Description: Flooring: Carpet
- Level: Main
- Dimensions: 10.6x11.7
Primary bathroom
- Description: Flooring: Tile
- Level: Main
Bathroom
- Description: Flooring: Tile
- Level: Upper
Bathroom
- Description: Flooring: Tile
- Level: Main
Dining room
- Description: Flooring: Tile
- Level: Main
- Dimensions: 13.2x14.8
Great room
- Description: Flooring: Tile
- Level: Main
- Dimensions: 11.5x17.11
Kitchen
- Description: Flooring: Tile
- Level: Main
- Dimensions: 13.2x13
Heating
- Central, Electric
Cooling
- Central Air, Electric
Appliances
- Included: Dryer, Dishwasher, Disposal, Microwave, Refrigerator, Stove, Washer
Features
- Split Bedrooms
- Windows: Screens
Interior area
- Total structure area: 2,380
- Total interior livable area: 2,380 sqft
Property
Parking
- Total spaces: 3
- Parking features: Three Car Garage, Three or more Spaces, Garage Door Opener
- Garage spaces: 3
Features
- Levels: Two
- Stories: 2
- Patio & porch: Covered, Patio
- Exterior features: Sprinkler/Irrigation
- Pool features: None
Lot
- Size: 7,200 Square Feet
- Dimensions: .16
Details
- Parcel number: 422N28114300520000
- Zoning: PUD
- Special conditions: None
Construction
Type & style
- Home type: SingleFamily
- Architectural style: Two Story
- Property subtype: Single Family Residence
Materials
- Block, Frame, Stucco
- Roof: Shingle
Condition
- Under Construction
- New construction: Yes
- Year built: 2026
Utilities & green energy
- Sewer: Public Sewer
- Water: Public
Community & HOA
Community
- Subdivision: Villages of Woodbridge S/D
HOA
- Has HOA: Yes
- HOA fee: $388 annually
Location
- Region: Fernandina Beach
Financial & listing details
- Price per square foot: $198/sqft
- Date on market: 7/28/2026
- Cumulative days on market: 10 days
- Listing terms: Conventional,FHA,VA Loan
- Road surface type: Concrete
Estimated market value
$469,600
$446,000 - $493,000
$3,181/mo
Price history
| Date | Event | Price |
|---|---|---|
| 7/30/2026 | Price change | $471,709+0.4%$198/sqft |
Source:  realMLS #2157362 Report a problem realMLS #2157362 Report a problem | ||
| 7/28/2026 | Listed for sale | $469,997$197/sqft |
Source: realMLS #2157362 Report a problem | ||
Public tax history
Tax history is unavailable.
Monthly payment
Est. payment
Payment breakdown
Explore the cost of this home by adjusting the details. Changes won't be saved.Climate risks
Neighborhood: 32034
Nearby schools
GreatSchools rating
- 8/10Emma Love Hardee Elementary SchoolGrades: 3-5Distance: 4.1 mi
- 6/10Fernandina Beach High SchoolGrades: PK,3,8-12Distance: 5.6 mi
- NASouthside Elementary SchoolGrades: PK-2Distance: 5 mi
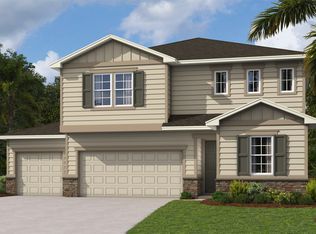
- $479,9975 bd3 ba2.6k sqft96065 College Pkwy, Fernandina Beach, FL 32034New Construction
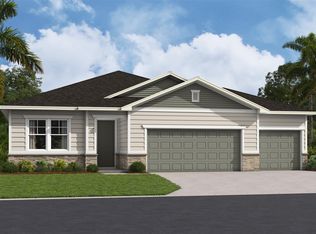
- $436,9974 bd3 ba2k sqft96038 College Pkwy, Fernandina Beach, FL 32034Pending
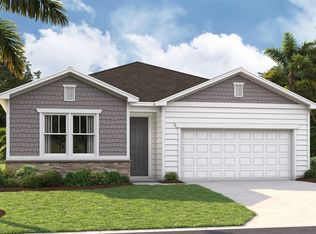
- $423,9974 bd2 ba2k sqft96034 Carrera Way, Fernandina Beach, FL 32034Sold
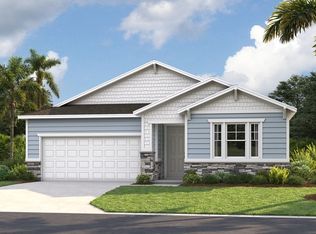
- $459,8694 bd3 ba2.3k sqft95969 College Pkwy, Fernandina Beach, FL 32034Sold
- $369,9974 bd2 ba1.8k sqft96067 Carrera Way, Fernandina Beach, FL 32034Sold
- $409,9974 bd2 ba2k sqft96059 Carrera Way, Fernandina Beach, FL 32034Sold
- $454,4134 bd3 ba2.3k sqft96025 College Pkwy, Fernandina Beach, FL 32034Pending
- $440,7754 bd3 ba2.3k sqft96112 Carrera Way, Fernandina Beach, FL 32034Sold
A local agent can set up tours, give advice and negotiate with sellers.
Similar homes
- from $402,9504 bd3 ba2.3k sqftAshwood Plan, Woodbridge, Fernandina Beach, FL 32034New Construction
 Richmond Homes
 - from $395,9503 bd3 ba2.3k sqftElderberry Plan, Woodbridge, Fernandina Beach, FL 32034New Construction
 Richmond Homes
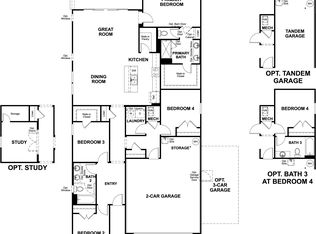
 - from $367,9504 bd2 ba1.8k sqftLarimar Plan, Woodbridge, Fernandina Beach, FL 32034New Construction
 Richmond Homes
 - from $474,9903 bd3 ba1.9k sqftCompass Grand Plan, Del Webb Wildlight, Yulee, FL 32097New Construction
 Del Webb
 - from $429,9004 bd3 ba2.4k sqftBrighton+ Plan, Liberty Cove, Yulee, FL 32097New ConstructionDR Horton
- from $472,9903 bd3 ba2k sqftAntigua Plan, Tributary : Lakeview at Tributary 50's, Yulee, FL 32097New ConstructionLennar Homes
- $404,2904 bd3 ba2.3k sqft14792 Macadamia Ln, Jacksonville, FL 32218New ConstructionAINCAR
- from $482,5003 bd2 ba1.9k sqftSeaview Plan, Sandy Ridge, Yulee, FL 32097New ConstructionSEDA New Homes
- $364,9904 bd3 ba2.1k sqft14796 Macadamia Ln, Jacksonville, FL 32218New ConstructionAINCAR
- from $414,9004 bd3 ba2.2k sqftSunnydale+ Plan, Liberty Cove, Yulee, FL 32097New ConstructionDR Horton
- from $508,9003 bd3 ba2.8k sqftGreensboro Plan, Tributary 70', Yulee, FL 32097New ConstructionDavid Weekley Homes
- from $510,9004 bd3 ba2.1k sqftCherryfield Plan, Sandy Ridge, Yulee, FL 32097New ConstructionSEDA New Homes
- from $498,9004 bd3 ba2.6k sqftBannon Plan, Tributary 70', Yulee, FL 32097New ConstructionDavid Weekley Homes
- from $459,9903 bd3 ba1.9k sqftSt Croix Plan, Tributary : Lakeview at Tributary 50's, Yulee, FL 32097New ConstructionLennar Homes
- from $514,5004 bd3 ba2.3k sqftPalazzo II Plan, Sandy Ridge, Yulee, FL 32097New ConstructionSEDA New Homes
- from $540,9004 bd3 ba2.7k sqftAlbatera II Plan, Sandy Ridge, Yulee, FL 32097New ConstructionSEDA New Homes
- $439,9004 bd4 ba2.8k sqft109 Savannah Way, Saint Marys, GA 31558Active
 GAMLS
GAMLS - from $464,9902 bd2 ba1.9k sqftNassau Plan, Tributary : Lakeview at Tributary 50's, Yulee, FL 32097New ConstructionLennar Homes
- $469,9704 bd3 ba2.6k sqft75703 Bayley Pl, Yulee, FL 32097New ConstructionAINCAR
- from $497,5003 bd2 ba2k sqftFairview Plan, Sandy Ridge, Yulee, FL 32097New ConstructionSEDA New Homes
