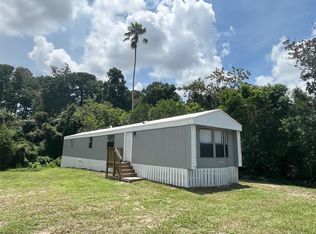
Under contract-accepting backup offers. Virtually Staged. Situated on nearly half an acre with no HOA, this beautifully updated 2-bedroom, 1.5-bath manufactured home offers comfortable living with plenty of outdoor space to enjoy. The bright, open floor plan features durable cork and vinyl flooring, abundant natural light, and a spacious kitchen with ample cabinet and counter space that flows seamlessly into the living and dining areas—ideal for everyday living and entertaining. The primary bedroom includes a walk-in closet, while the home also offers central heating and air, ceiling fans, and an indoor laundry area for added convenience. Step outside to enjoy the covered front porch overlooking the expansive fenced backyard, offering endless possibilities for gardening, pets, outdoor gatherings, or simply relaxing in your own private space. A detached storage shed provides additional room for tools, hobbies, or equipment, while the covered carport adds protected parking. Public water and sewer are connected, and the property is located in Flood Zone X for added peace of mind. Conveniently located near shopping, dining, parks, medical facilities, and major roadways, this property offers the perfect combination of space, functionality, and everyday convenience. Schedule your private showing today!
Accepting backups
$168,000
9605 ANDY DRIVE, HUDSON, FL 34669
2beds
672sqft
Manufactured Home, Single Family Residence
Built in 1982
0.46 Acres Lot
$-- Zestimate®
$250/sqft
$-- HOA
What's special
Detached storage shedAbundant natural lightIndoor laundry areaBright open floor planCeiling fansCovered front porchExpansive fenced backyard
- 33 days
- 223
- 6
Likely to sell faster than
Zillow last checked:
Listing updated:
Listed by:
Eric Dixon 813-516-4102,
54 REALTY LLC 813-435-5411
Source: Stellar MLS,MLS#: TB8533929 Originating MLS: West Pasco
Originating MLS: West Pasco
Facts & features
Interior
Bedrooms & bathrooms
- Bedrooms: 2
- Bathrooms: 2
- Full bathrooms: 1
- 1/2 bathrooms: 1
Primary bedroom
- Features: Built-in Closet
- Level: First
- Area: 137.5 Square Feet
- Dimensions: 10.11x13.6
Bedroom 2
- Features: Built-in Closet
- Level: First
- Area: 149.85 Square Feet
- Dimensions: 11.1x13.5
Bathroom 1
- Level: First
- Area: 96.48 Square Feet
- Dimensions: 7.2x13.4
Bathroom 2
- Level: First
- Area: 14.72 Square Feet
- Dimensions: 6.4x2.3
Kitchen
- Level: First
- Area: 100.43 Square Feet
- Dimensions: 12.1x8.3
Living room
- Level: First
- Area: 172.8 Square Feet
- Dimensions: 12.8x13.5
Heating
- Central
Cooling
- Central Air
Appliances
- Included: Dryer, Range, Refrigerator, Washer
- Laundry: Inside, Laundry Closet
Features
- Ceiling Fan(s), Eating Space In Kitchen, Kitchen/Family Room Combo, Living Room/Dining Room Combo, Open Floorplan, Other, Primary Bedroom Main Floor, Thermostat, Walk-In Closet(s)
- Flooring: Cork, Vinyl
- Has fireplace: No
Interior area
- Total structure area: 1,166
- Total interior livable area: 672 sqft
Video & virtual tour
Property
Parking
- Total spaces: 1
- Parking features: Carport
- Carport spaces: 1
Features
- Levels: One
- Stories: 1
- Exterior features: Lighting, Other
- Fencing: Chain Link
Lot
- Size: 0.46 Acres
Details
- Additional structures: Shed(s), Storage
- Parcel number: 162501012.0000.00819.0
- Zoning: R1MH
- Special conditions: None
Construction
Type & style
- Home type: MobileManufactured
- Property subtype: Manufactured Home, Single Family Residence
Materials
- Metal Siding, Wood Frame
- Foundation: Slab
- Roof: Metal
Condition
- Completed
- New construction: No
- Year built: 1982
Utilities & green energy
- Sewer: Public Sewer
- Water: Public
- Utilities for property: Electricity Available, Electricity Connected, Sewer Available, Sewer Connected, Water Available, Water Connected
Community & HOA
Community
- Pet fee: $0 monthly
- Subdivision: PARKWOOD ACRES
HOA
- Has HOA: No
Location
- Region: Hudson
Financial & listing details
- Price per square foot: $250/sqft
- Tax assessed value: $101,387
- Annual tax amount: $1,435
- Date on market: 8/5/2026
- Cumulative days on market: 30 days
- Listing terms: Cash
- Ownership: Fee Simple
- Total actual rent: 0
- Electric utility on property: Yes
- Road surface type: Concrete, Paved
- Body type: Single Wide
Estimated market value
Not available
Estimated sales range
Not available
Not available
Price history
| Date | Event | Price |
|---|---|---|
| 8/11/2026 | Listed for sale | $168,000$250/sqft |
Source:  Stellar MLS #TB8533929 Report a problem Stellar MLS #TB8533929 Report a problem | ||
| 8/11/2026 | Contingent | $168,000$250/sqft |
Source: Stellar MLS #TB8533929 Report a problem | ||
| 8/5/2026 | Listed for sale | $168,000+15.9%$250/sqft |
Source: Stellar MLS #TB8533929 Report a problem | ||
| 3/16/2026 | Sold | $145,000-3.3%$216/sqft |
Source: Stellar MLS #TB8464069 Report a problem | ||
| 3/10/2026 | Pending sale | $150,000$223/sqft |
Source: Stellar MLS #TB8464069 Report a problem | ||
| 3/6/2026 | Listed for sale | $150,000$223/sqft |
Source: Stellar MLS #TB8464069 Report a problem | ||
| 1/27/2026 | Pending sale | $150,000$223/sqft |
Source: Stellar MLS #TB8464069 Report a problem | ||
| 1/14/2026 | Listed for sale | $150,000+837.5%$223/sqft |
Source: Stellar MLS #TB8464069 Report a problem | ||
| 11/20/2017 | Sold | $16,000-46.7%$24/sqft |
Source: Public Record Report a problem | ||
| 5/5/1997 | Sold | $30,000$45/sqft |
Source: Public Record Report a problem | ||
Public tax history
| Year | Property taxes | Tax assessment |
|---|---|---|
| 2025 | $1,543 +7.5% | $101,387 +8.4% |
| 2024 | $1,435 +18.7% | $93,529 +63.7% |
| 2023 | $1,209 +19.7% | $57,120 +10% |
| 2022 | $1,010 +8.8% | $51,930 +21% |
| 2021 | $928 +11.6% | $42,920 +10% |
| 2020 | $832 +4.3% | $39,020 +9.7% |
| 2019 | $797 | $35,580 +11.5% |
| 2018 | $797 +12% | $31,918 +18.4% |
| 2017 | $712 +11.2% | $26,961 +18.7% |
| 2016 | $640 +315.4% | $22,720 +0.7% |
| 2015 | $154 +6.9% | $22,562 +0.8% |
| 2014 | $144 | $22,383 -11.2% |
| 2013 | -- | $25,213 -0.6% |
| 2012 | -- | $25,366 -12.2% |
| 2011 | -- | $28,882 -13.7% |
| 2010 | -- | $33,450 -17.2% |
| 2009 | -- | $40,377 -22.1% |
| 2008 | -- | $51,835 -5.6% |
| 2007 | -- | $54,920 -1.4% |
| 2006 | -- | $55,727 +20.8% |
| 2005 | -- | $46,137 +20.4% |
| 2004 | -- | $38,309 +10.7% |
| 2003 | -- | $34,610 +9.6% |
| 2002 | -- | $31,569 +8.9% |
| 2000 | -- | $28,985 +4.2% |
| 1999 | -- | $27,820 |
Find assessor info on the county website
Monthly payment
Climate risks
Neighborhood: 34669
Nearby schools
Schools provided by the listing agent
- Elementary: Hudson Primary Academy (K-3)
- Middle: Bayonet Point Middle-PO
- High: Fivay High-PO
Source: Stellar MLS. This data may not be complete. We recommend contacting the local school district to confirm school assignments for this home.
Similar homes
- $184,0002 bd2 ba880 sqft9860 GOLDEN LOOP, NEW PORT RICHEY, FL 34654For Sale
 MLS ID #W7888216, Deborah Centella, DALTON WADE INC. Stellar MLS
 - $170,0002 bd2 ba888 sqft12435 KNOLLBROOK LANE, HUDSON, FL 34669For Sale
 MLS ID #A4698311, Scott Fader, JOSEPH WALTER REALTY LLC. Stellar MLS
 - $175,0002 bd2 ba720 sqft6627 TOWER DRIVE, HUDSON, FL 34667For Sale
 MLS ID #TB8478719, Susan Walkley, CHARLES RUTENBERG REALTY INC. Stellar MLS
 - $169,9002 bd2 ba960 sqft10654 HOLGATE STREET, NEW PORT RICHEY, FL 34654For Sale
 MLS ID #TB8518869, Brandon Rimes, KELLER WILLIAMS REALTY- PALM HARBOR. Stellar MLS
 - $174,9002 bd1 ba500 sqft6439 TOWER DRIVE, HUDSON, FL 34667For SaleMLS ID #W7886682, Cindy Andrews, FLORIDA TROPICS REALTY INC. Stellar MLS
- $189,9002 bd1 ba576 sqft6833 FLICKER LANE, HUDSON, FL 34667For SaleMLS ID #TB8532452, Stephen Goldensoph, BINGHAM REALTY INC. Stellar MLS
- $119,9001 bd1 ba660 sqft9239 OTTAWA STREET, NEW PORT RICHEY, FL 34654For SaleMLS ID #W7883382, Kimberly Pye, PA, HOME LAND REAL ESTATE INC. Stellar MLS
- $185,0002 bd1 ba780 sqft6727 ALBATROSS LANE, HUDSON, FL 34667For SaleMLS ID #W7883236, Kayla McDonald, PA, RE/MAX ALLIANCE GROUP. Stellar MLS
- $174,9002 bd1 ba930 sqft7830 BUTLER AVENUE, HUDSON, FL 34667For SaleMLS ID #TB8507166, Rynita Cochrane, REALTY ONE GROUP MVP. Stellar MLS
- $132,0002 bd2 ba672 sqft10929 TIOGA DRIVE, PORT RICHEY, FL 34668For SaleMLS ID #TB8539005, Cyndi Olmstead, CONCI, REALTORS. Stellar MLS
- $185,0002 bd2 ba963 sqft7835 FOX DEN ROW, HUDSON, FL 34667For SaleMLS ID #TB8522523, Lori West, RE/MAX MARKETING SPECIALISTS. Stellar MLS
- $130,0002 bd2 ba828 sqft10913 JUSTICE DRIVE, PORT RICHEY, FL 34668For SaleMLS ID #TB8537529, Cyndi Olmstead, CONCI, REALTORS. Stellar MLS
- $137,0002 bd1 ba912 sqft8844 MIKE STREET, PORT RICHEY, FL 34668For SaleMLS ID #W7888939, Adrian Guerra, PA, HOMAN REALTY GROUP INC. Stellar MLS
- $128,0002 bd2 ba768 sqft10912 JUSTICE DRIVE, PORT RICHEY, FL 34668For SaleMLS ID #TB8538985, Cyndi Olmstead, CONCI, REALTORS. Stellar MLS
- $165,0002 bd1 ba832 sqft6826 DRIFTWOOD DRIVE, HUDSON, FL 34667For SaleMLS ID #TB8517597, Terra Brady, BRADY ADVANTAGE. Stellar MLS
- $149,8003 bd2 ba896 sqft10205 BURTON STREET, NEW PORT RICHEY, FL 34654For SaleMLS ID #TB8471544, David Mayhew, CHARLES RUTENBERG REALTY INC. Stellar MLS
- $159,8002 bd2 ba924 sqft9342 LABELLE STREET, NEW PORT RICHEY, FL 34654For SaleMLS ID #TB8471546, David Mayhew, CHARLES RUTENBERG REALTY INC. Stellar MLS
- $115,0002 bd2 ba672 sqft12116 HORSESHOE LANE, HUDSON, FL 34667For SaleMLS ID #W7887779, Cindy Andrews, FLORIDA TROPICS REALTY INC. Stellar MLS
- $155,0002 bd2 ba896 sqft18441 RIGSBY ROAD, SPRING HILL, FL 34610For SaleMLS ID #TB8460242, Yanisleidy Gomez, FUTURE HOME REALTY. Stellar MLS
- $125,0002 bd2 ba784 sqft6711 CLEMENS BOULEVARD, PORT RICHEY, FL 34668For SaleMLS ID #TB8536232, Cyndi Olmstead, CONCI, REALTORS. Stellar MLS
