Style, quality, & location w/this COMPLETELY remodeled Golf View Estates split level. Lots of personality w/3460 sf, 4 bdrms/4baths, gas frplc, large kit, 3 fam rm areas, main lvl laundry, and private backyard w/mature trees/walking trail. New drywall/shiplap, electrical updated, paint, LVP flooring, carpet, roof, siding/trim, gutters/downspouts, windows/sliders, front concrete patio, attic/basement insulation, lighting, 2 HVAC systems, tankless H20 heater, H20 softener, RO system, water piping, all bathrms redone, SS stove/dishwasher/micro, kitchen cabinets/granite ctrs/sink, hardware, & more. Have your Realtor give you a list of updates! Kitchen is gorgeous w/maple bisque cabinets w/soft close features, hardware is honey bronze, and granite ctrs w/tile backsplash, and shiplap. Eat-in area is spacious w/access to the fam rm w/frplc, blt-ins, and sunrm w/lots of light. Owners suite is huge w/deck, walk-in closet, ceramic surround shower, vanity w/double sinks, and soaker tub. 3 add'l bedrooms are large w/access to a full hall bath. Near shopping, schools, trails, and parks. Don't miss the opportunity to own a remodeled home in an upscale established neighborhood!
Sold for $468,500
$468,500
9605 Aurora Ave, Urbandale, IA 50322
4beds
2,952sqft
Single Family Residence
Built in 1980
9,801 Square Feet Lot
$548,800 Zestimate®
$159/sqft
$2,834 Estimated rent
Home value
$548,800
$516,000 - $587,000
$2,834/mo
Zestimate® history
Owner options
List your home for rent
$2,834/mo
Rent Zestimate®
Find your next renter with Zillow Rental Manager. Plus, with online applications, you can quickly screen prospective tenants – for free.
$2,834/mo
Rent Zestimate®
Refinance and save
$3,174/mo
Est. payment
Refinancing to a lower rate could help reduce your monthly payments and save thousands over the life of the loan.
$3,174/mo
Est. payment
Explore your selling options
Work with a Zillow partner agent
Leverage their expertise and Zillow's premium Showcase listings to get your home seen by more buyers.
Get startedList with your own agent
Get your home in front of millions of buyers by listing it on Zillow.
Learn how to do itSell it yourself
Take full control of how buyers see your home on Zillow by listing For Sale by Owner (FSBO).
List your homeWhat's special
Private backyardWalk-in closetFull hall bathRemodeled homeElectrical updatedWater pipingNear shopping
Zillow last checked:
Listing updated:
Listed by:
Danielle Plank-Harris (515)865-4317,
RE/MAX Concepts
Bought with:
Cathy McAulay
Century 21 Signature
Lynette Williamson
Century 21 Signature
Source: DMMLS,MLS#: 666468 Originating MLS: Des Moines Area Association of REALTORS
Originating MLS: Des Moines Area Association of REALTORSFacts & features
Interior
Bedrooms & bathrooms
- Bedrooms: 4
- Bathrooms: 4
- Full bathrooms: 2
- 3/4 bathrooms: 1
- 1/2 bathrooms: 1
Heating
- Forced Air, Gas, Natural Gas
Cooling
- Central Air
Appliances
- Included: Dishwasher, Microwave, Stove
- Laundry: Main Level
Features
- Eat-in Kitchen
- Flooring: Carpet, Laminate, Tile
- Number of fireplaces: 1
- Fireplace features: Gas Log
Interior area
- Total structure area: 2,952
- Total interior livable area: 2,952 sqft
- Finished area below ground: 728
Property
Parking
- Total spaces: 2
- Parking features: Attached, Garage, Two Car Garage
- Attached garage spaces: 2
Features
- Levels: Multi/Split
- Patio & porch: Open, Patio
- Exterior features: Patio
Lot
- Size: 9,801 Square Feet
- Dimensions: 70 x 140
- Features: Rectangular Lot
Details
- Parcel number: 31201024203000
- Zoning: R-1S
Construction
Type & style
- Home type: SingleFamily
- Architectural style: Split Level
- Property subtype: Single Family Residence
Materials
- Cement Siding
- Foundation: Poured
- Roof: Asphalt,Shingle
Condition
- Year built: 1980
Details
- Warranty included: Yes
Utilities & green energy
- Sewer: Public Sewer
- Water: Public
Community & HOA
Community
- Security: Smoke Detector(s)
HOA
- Has HOA: No
Location
- Region: Urbandale
Financial & listing details
- Price per square foot: $159/sqft
- Tax assessed value: $510,600
- Annual tax amount: $8,677
- Date on market: 1/20/2023
- Cumulative days on market: 181 days
- Listing terms: Cash,Conventional
- Road surface type: Concrete
Price history
| Date | Event | Price |
|---|---|---|
| 9/11/2023 | Sold | $468,500-2%$159/sqft |
Source:  DMMLS #666468 Report a problem DMMLS #666468 Report a problem | ||
| 7/21/2023 | Pending sale | $478,000$162/sqft |
Source: DMMLS #666468 Report a problem | ||
| 7/17/2023 | Price change | $478,000-1%$162/sqft |
Source: DMMLS #666468 Report a problem | ||
| 6/5/2023 | Price change | $483,000-1%$164/sqft |
Source: DMMLS #666468 Report a problem | ||
| 5/2/2023 | Price change | $488,000-2%$165/sqft |
Source: DMMLS #666468 Report a problem | ||
| 4/11/2023 | Price change | $498,000-1.4%$169/sqft |
Source: DMMLS #666468 Report a problem | ||
| 3/16/2023 | Price change | $505,000-0.8%$171/sqft |
Source: DMMLS #666468 Report a problem | ||
| 2/21/2023 | Price change | $509,000-1.9%$172/sqft |
Source: DMMLS #666468 Report a problem | ||
| 2/13/2023 | Price change | $519,000-1.9%$176/sqft |
Source: DMMLS #666468 Report a problem | ||
| 2/6/2023 | Price change | $529,000-2%$179/sqft |
Source: DMMLS #666468 Report a problem | ||
| 1/30/2023 | Price change | $539,900-1.8%$183/sqft |
Source: DMMLS #666468 Report a problem | ||
| 1/20/2023 | Listed for sale | $549,900+121.7%$186/sqft |
Source: DMMLS #666468 Report a problem | ||
| 3/24/2021 | Listing removed | -- |
Source: Owner Report a problem | ||
| 10/26/2019 | Listing removed | $248,000$84/sqft |
Source: Owner Report a problem | ||
| 8/13/2019 | Listed for sale | $248,000$84/sqft |
Source: Owner Report a problem | ||
Public tax history
| Year | Property taxes | Tax assessment |
|---|---|---|
| 2025 | $8,474 -0.2% | $510,600 +8.9% |
| 2024 | $8,492 -1.5% | $468,800 |
| 2023 | $8,624 +1.2% | $468,800 +16.6% |
| 2022 | $8,524 +1.4% | $401,900 |
| 2021 | $8,406 +1.8% | $401,900 +4.4% |
| 2020 | $8,260 +4.3% | $384,800 |
| 2019 | $7,916 +3.8% | $384,800 +9.1% |
| 2018 | $7,624 | $352,800 |
| 2017 | $7,624 +9.6% | $352,800 +8.6% |
| 2016 | $6,956 | $325,000 |
| 2015 | $6,956 +4.9% | $325,000 +5.3% |
| 2014 | $6,630 | $308,600 |
| 2013 | -- | $308,600 +0% |
| 2012 | -- | $308,500 |
| 2011 | -- | $308,500 -1.7% |
| 2010 | -- | $313,700 |
| 2009 | -- | $313,700 |
| 2008 | -- | $313,700 |
| 2007 | -- | $313,700 +6.9% |
| 2006 | -- | $293,400 |
| 2005 | -- | $293,400 +8.9% |
| 2003 | -- | $269,300 +1.9% |
| 2002 | -- | $264,390 |
| 2001 | -- | $264,390 |
Find assessor info on the county website
Neighborhood: 50322
Nearby homes
- $398,3004 bd4 ba1.8k sqft9609 Aurora Ave, Urbandale, IA 50322Off Market
- $391,9004 bd2 ba2k sqft9601 Aurora Ave, Urbandale, IA 50322Off Market
- $377,2004 bd3 ba1.3k sqft9613 Aurora Ave, Urbandale, IA 50322Off Market

- $339,0003 bd4 ba2.1k sqft9517 Aurora Ave, Urbandale, IA 50322Sold
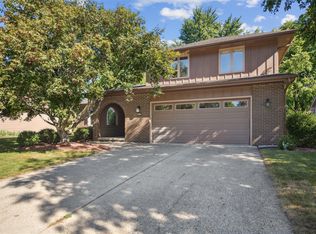
- $457,9003 bd2 ba1.7k sqft4221 Melanie Dr, Urbandale, IA 50322Off Market
- $380,1003 bd3 ba1.8k sqft9604 Aurora Ave, Urbandale, IA 50322Off Market
- $414,8003 bd3 ba2.1k sqft9513 Aurora Ave, Urbandale, IA 50322Off Market
- $398,1004 bd3 ba2.3k sqft9701 Aurora Ave, Urbandale, IA 50322Off Market
Nearby schools
GreatSchools rating
- 9/10Valerius Elementary SchoolGrades: K-5Distance: 1 mi
- 4/10Urbandale Middle SchoolGrades: 6-8Distance: 1.4 mi
- 8/10Urbandale High SchoolGrades: 9-12Distance: 1.9 mi
Schools provided by the listing agent
- District: Urbandale
Source: DMMLS. This data may not be complete. We recommend contacting the local school district to confirm school assignments for this home.


Get pre-qualified for a loan
At Zillow Home Loans, we can pre-qualify you in as little as 5 minutes with no impact to your credit score.An equal housing lender. NMLS #10287.
Sell for more on Zillow
Get a Zillow Showcase℠ listing at no additional cost and you could sell for .
$548,800
2% more
+$10,976
With Zillow Showcase(estimated)
$559,776
- Iowa
- Polk County
- Urbandale
- 50322
- 9605 Aurora Ave
Nearby cities
Nearby zip codes
Other Urbandale Topics
