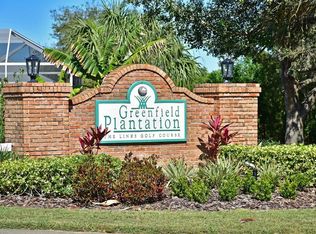
Indulge in the serenity of a private pool nestled within the stunning backdrop of the 18-hole golf course at "The Links" in Greenfield Plantation. This picturesque setting is complemented by a genuine split-plan layout meticulously crafted by Bruce Williams, offering an ideal living space for multigenerational households. The primary bedroom boasts an exquisite ensuite, complemented by two expansive walk-in closets and a private door leading to the alluring pool area. Perfectly designed guest rooms include one with its private bathroom, ideal for accommodating guests or family members. Two additional bedrooms share a stylish Jack and Jill bathroom, enhancing the home's functionality. Step inside this sunlit haven and be welcomed by high ceilings that amplify the sense of space and openness throughout the living areas. Recent upgrades, including a modern kitchen with new countertops in 2023, a new roof in 2019, updated A/C in 2019, and fresh exterior paint in 2020, infuse contemporary style and convenience into every corner. Settle into the backyard retreat, embraced by a six-foot PVC privacy fence, creating a private outdoor oasis complete with a heated pool and expansive patio—a perfect setting for relaxation and entertainment. Positioned within a highly coveted school district, this home offers easy access to I-75, the UTC mall, Lakewood Ranch town center, and an array of dining and shopping options. Proximity to popular stores like Costco, Target, and Hobby Lobby adds to the convenience of everyday living. With no CDD fees and a minimal HOA fee, this meticulously maintained home is TURNKEY FURINISHED blending comfort, style, and convenience seamlessly. Don't miss out on the opportunity to call this remarkable Greenfield Plantation residence your own. Schedule a showing today and immerse yourself in the beauty and charm of this exceptional property.
Sold for $534,500
$534,500
9605 BLADESMITH LANE, BRADENTON, FL 34212
4beds
2,293sqft
Single Family Residence
Built in 2001
9,544 Square Feet Lot
$535,100 Zestimate®
$233/sqft
$3,568 Estimated rent
Home value
$535,100
$508,000 - $562,000
$3,568/mo
Zestimate® history
Owner options
List your home for rent
$3,568/mo
Rent Zestimate®
Find your next renter with Zillow Rental Manager. Plus, with online applications, you can quickly screen prospective tenants – for free.
$3,568/mo
Rent Zestimate®
Refinance and save
$3,598/mo
Est. payment
Refinancing to a lower rate could help reduce your monthly payments and save thousands over the life of the loan.
$3,598/mo
Est. payment
Explore your selling options
Work with a Zillow partner agent
Leverage their expertise and Zillow's premium Showcase listings to get your home seen by more buyers.
Get startedList with your own agent
Get your home in front of millions of buyers by listing it on Zillow.
Learn how to do itSell it yourself
Take full control of how buyers see your home on Zillow by listing For Sale by Owner (FSBO).
List your homeWhat's special
Private poolHeated poolNew roofGenuine split-plan layoutFresh exterior paintExpansive patioTwo expansive walk-in closets
Zillow last checked:
Listing updated:
Listed by:
Terra Riggio 719-671-2497,
EXIT KING REALTY 941-497-6060
Bought with:
Dustin Mullins, 3603250
MARK SPAIN REAL ESTATE
Source: Stellar MLS,MLS#: A4683026 Originating MLS: Venice
Originating MLS: Venice
Facts & features
Interior
Bedrooms & bathrooms
- Bedrooms: 4
- Bathrooms: 3
- Full bathrooms: 3
Primary bedroom
- Features: En Suite Bathroom, Dual Closets
- Level: First
- Area: 228 Square Feet
- Dimensions: 19x12
Bedroom 2
- Features: Jack & Jill Bathroom, Built-in Closet
- Level: First
- Area: 132 Square Feet
- Dimensions: 12x11
Bedroom 3
- Features: Jack & Jill Bathroom, Built-in Closet
- Level: First
- Area: 121 Square Feet
- Dimensions: 11x11
Bedroom 4
- Features: Shower No Tub, Built-in Closet
- Level: First
- Area: 160 Square Feet
- Dimensions: 16x10
Dining room
- Level: First
- Area: 160 Square Feet
- Dimensions: 16x10
Family room
- Level: First
- Area: 255 Square Feet
- Dimensions: 17x15
Kitchen
- Level: First
- Area: 300 Square Feet
- Dimensions: 20x15
Living room
- Level: First
- Area: 238 Square Feet
- Dimensions: 17x14
Heating
- Electric
Cooling
- Central Air
Appliances
- Included: Oven, Cooktop, Dishwasher, Disposal, Dryer, Electric Water Heater, Ice Maker, Microwave, Refrigerator, Washer
- Laundry: Inside
Features
- Ceiling Fan(s), Kitchen/Family Room Combo, Stone Counters
- Flooring: Carpet, Ceramic Tile, Luxury Vinyl
- Has fireplace: No
Interior area
- Total structure area: 3,112
- Total interior livable area: 2,293 sqft
Property
Parking
- Total spaces: 2
- Parking features: Garage - Attached
- Attached garage spaces: 2
Features
- Levels: One
- Stories: 1
- Exterior features: Garden, Irrigation System
- Has private pool: Yes
- Pool features: Heated, In Ground
- Has view: Yes
- View description: Garden
Lot
- Size: 9,544 Square Feet
Details
- Parcel number: 566827209
- Zoning: PDR
- Special conditions: None
Construction
Type & style
- Home type: SingleFamily
- Property subtype: Single Family Residence
Materials
- Block
- Foundation: Slab
- Roof: Shingle
Condition
- New construction: No
- Year built: 2001
Utilities & green energy
- Sewer: Public Sewer
- Water: Public
- Utilities for property: Cable Connected, Electricity Connected, Natural Gas Connected
Community & HOA
Community
- Features: Deed Restrictions, Golf
- Pet fee: $0 monthly
- Subdivision: GREENFIELD PLANTATION
HOA
- Has HOA: Yes
- Services included: Common Area Taxes
- HOA fee: $43 monthly
- HOA name: Casey Condominium Management
Location
- Region: Bradenton
Financial & listing details
- Price per square foot: $233/sqft
- Tax assessed value: $484,735
- Annual tax amount: $3,942
- Date on market: 2/25/2026
- Cumulative days on market: 104 days
- Ownership: Fee Simple
- Total actual rent: 0
- Electric utility on property: Yes
- Road surface type: Asphalt
Price history
| Date | Event | Price |
|---|---|---|
| 7/13/2026 | Sold | $534,500-2.7%$233/sqft |
Source:  Stellar MLS #A4683026 Report a problem Stellar MLS #A4683026 Report a problem | ||
| 7/8/2026 | Contingent | $549,500$240/sqft |
Source: Stellar MLS #A4683026 Report a problem | ||
| 6/10/2026 | Pending sale | $549,500$240/sqft |
Source: Stellar MLS #A4683026 Report a problem | ||
| 4/28/2026 | Price change | $549,500-3.5%$240/sqft |
Source: Stellar MLS #A4683026 Report a problem | ||
| 3/30/2026 | Price change | $569,500-1.7%$248/sqft |
Source: Stellar MLS #A4683026 Report a problem | ||
| 2/25/2026 | Listed for sale | $579,500-0.1%$253/sqft |
Source: Stellar MLS #A4683026 Report a problem | ||
| 2/18/2025 | Sold | $580,000-2.5%$253/sqft |
Source: Stellar MLS #A4619510 Report a problem | ||
| 1/23/2025 | Pending sale | $595,000$259/sqft |
Source: Stellar MLS #A4619510 Report a problem | ||
| 1/13/2025 | Price change | $595,000-3.3%$259/sqft |
Source: Stellar MLS #A4619510 Report a problem | ||
| 11/22/2024 | Price change | $615,000-2.4%$268/sqft |
Source: Stellar MLS #A4619510 Report a problem | ||
| 9/2/2024 | Price change | $629,999-0.8%$275/sqft |
Source: Stellar MLS #A4619510 Report a problem | ||
| 8/9/2024 | Listed for sale | $635,000+104.8%$277/sqft |
Source: Stellar MLS #A4619510 Report a problem | ||
| 11/6/2018 | Sold | $310,000-3.1%$135/sqft |
Source: Public Record Report a problem | ||
| 10/6/2018 | Pending sale | $320,000$140/sqft |
Source: Michael Saunders & Company - Licensed Real Estate Broker #A4410273 Report a problem | ||
| 10/2/2018 | Price change | $320,000-1.5%$140/sqft |
Source: Michael Saunders & Company - Licensed Real Estate Broker #A4410273 Report a problem | ||
| 8/6/2018 | Price change | $325,000-3%$142/sqft |
Source: Michael Saunders & Company - Licensed Real Estate Broker #A4410273 Report a problem | ||
| 7/9/2018 | Price change | $335,000-5.6%$146/sqft |
Source: Coldwell Banker Residential Real Estate - East Manatee #A4213339 Report a problem | ||
| 7/4/2018 | Price change | $354,900-1.4%$155/sqft |
Source: Coldwell Banker Residential Real Estate - East Manatee #A4213339 Report a problem | ||
| 6/27/2018 | Price change | $359,900-1.4%$157/sqft |
Source: Coldwell Banker Residential Real Estate - East Manatee #A4213339 Report a problem | ||
| 5/25/2018 | Price change | $364,900-2.7%$159/sqft |
Source: Coldwell Banker Residential Real Estate - East Manatee #A4213339 Report a problem | ||
| 3/13/2018 | Listed for sale | $374,900+13.1%$163/sqft |
Source: COLDWELL BANKER RESIDENTIAL RE #A4213339 Report a problem | ||
| 10/6/2004 | Sold | $331,500+689.3%$145/sqft |
Source: Public Record Report a problem | ||
| 7/26/2001 | Sold | $42,000$18/sqft |
Source: Public Record Report a problem | ||
Public tax history
| Year | Property taxes | Tax assessment |
|---|---|---|
| 2025 | $4,058 +2.9% | $308,760 +2.9% |
| 2024 | $3,942 +1.2% | $300,058 +3% |
| 2023 | $3,893 +2.7% | $291,318 +3% |
| 2022 | $3,789 -0.2% | $282,833 +3% |
| 2021 | $3,797 +0.8% | $274,595 +1.4% |
| 2020 | $3,768 +1.4% | $270,804 +2.3% |
| 2019 | $3,717 | $264,716 +32.2% |
| 2018 | $3,717 +34.8% | $200,226 +2.1% |
| 2017 | $2,757 +6.2% | $196,108 +2.1% |
| 2016 | $2,596 | $192,074 +0.7% |
| 2015 | $2,596 | $190,739 +0.8% |
| 2014 | $2,596 +0.4% | $189,225 +1.5% |
| 2013 | $2,587 +258606% | $186,429 +1.7% |
| 2012 | $1 | $183,313 -5.7% |
| 2011 | $1 | $194,435 -3.4% |
| 2010 | -- | $201,246 -12.3% |
| 2009 | $3,288 -23.7% | $229,427 -20.3% |
| 2008 | $4,307 +4.8% | $287,881 +3% |
| 2007 | $4,108 -4.6% | $279,496 +2.5% |
| 2006 | $4,306 +0.2% | $272,679 +3% |
| 2005 | $4,297 +12.8% | $264,737 +12.8% |
| 2004 | $3,810 +5% | $234,633 +1.9% |
| 2003 | $3,630 +2.2% | $230,258 +2.4% |
| 2002 | $3,552 +463.3% | $224,861 +524.6% |
| 2001 | $630 -2% | $36,000 |
| 2000 | $643 | $36,000 |
Find assessor info on the county website
Neighborhood: 34212
Nearby homes
- $495,8003 bd2 ba2k sqft9601 Bladesmith Ln, Bradenton, FL 34212Off Market
- $576,7004 bd3 ba2.3k sqft9609 Bladesmith Ln, Bradenton, FL 34212Off Market
- $603,2003 bd2 ba2.6k sqft9610 Summer House Ln, Bradenton, FL 34212Off Market

- $545,3004 bd3 ba2.2k sqft9604 Summer House Ln, Bradenton, FL 34212Off Market
- $612,3004 bd3 ba2.5k sqft9613 Bladesmith Ln, Bradenton, FL 34212Off Market
- $498,5003 bd2 ba1.8k sqft569 Planters Manor Way, Bradenton, FL 34212Off Market
- $578,3004 bd3 ba2.4k sqft9606 Bladesmith Ln, Bradenton, FL 34212Off Market
- $298,3274 bd-- ba2.5k sqft9616 Summer House Ln, Bradenton, FL 34212Off Market
Nearby schools
GreatSchools rating
- 7/10Freedom Elementary SchoolGrades: PK-5Distance: 0.2 mi
- 8/10Carlos E. Haile Middle SchoolGrades: 6-8Distance: 0.4 mi
- 5/10Parrish Community High SchoolGrades: 9-12Distance: 6.2 mi
Schools provided by the listing agent
- Elementary: Freedom Elementary
- Middle: Carlos E. Haile Middle
- High: Parrish Community High
Source: Stellar MLS. This data may not be complete. We recommend contacting the local school district to confirm school assignments for this home.
Get a cash offer in 3 minutes
Find out how much your home could sell for in as little as 3 minutes with a no-obligation cash offer.
Estimated market value
$535,100
Get a cash offer in 3 minutes
Find out how much your home could sell for in as little as 3 minutes with a no-obligation cash offer.
Estimated market value
$535,100
- Florida
- Manatee County
- Bradenton
- 34212
- 9605 BLADESMITH LANE
Nearby cities
Nearby neighborhoods
Nearby zip codes
Other Bradenton Topics
