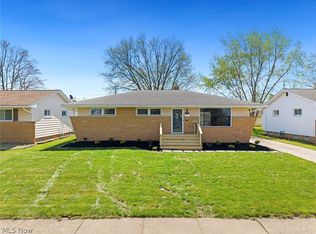
Welcome home to this inviting 3-bedroom ranch, beautifully positioned on a desirable, fully fenced corner lot and offering comfortable living with one full bath plus two half baths—one on each level. Inside, hardwood floors flow throughout the main level, leading to a stunning living room with vaulted ceilings and exposed wood beams that create a bright, welcoming atmosphere. The kitchen is both stylish and functional with stainless steel appliances, a brand new microwave, double oven, and a newly added cabinet bar with butcher block counter (2026), complemented by a new kitchen floor (2026). Thoughtful updates include all new light fixtures (2021) and blinds (2021), while a high-efficiency furnace adds year-round peace of mind. Enjoy outdoor living with multiple patios(paver patio 2022), including a covered space ideal for relaxing or entertaining, plus the convenience of an oversized garage for vehicles, storage, and hobbies. Downstairs, the finished basement completed in 2024 expands your living space with flexible options for a recreation room, home office, or guest area—making this home as practical as it is charming. Sellers are offering a one year home warranty for the new buyers, schedule your showing today!
Contingent
$259,900
9605 Boundary Ln, Parma, OH 44130
3beds
2,508sqft
Single Family Residence
Built in 1960
8,441 Square Feet Lot
$-- Zestimate®
$104/sqft
$-- HOA
What's special
Stainless steel appliancesBright welcoming atmospherePaver patioDouble ovenAll new light fixturesHigh-efficiency furnace
- 37 days
- 1,259
- 82
Likely to sell faster than
Zillow last checked:
Listing updated:
Listed by:
Jessica Allgood 440-420-1368 jessicaallgoodkw@gmail.com,
Keller Williams Citywide
Source: MLS Now,MLS#: 5230959 Originating MLS: Akron Cleveland Association of REALTORS
Originating MLS: Akron Cleveland Association of REALTORSFacts & features
Interior
Bedrooms & bathrooms
- Bedrooms: 3
- Bathrooms: 3
- Full bathrooms: 1
- 1/2 bathrooms: 2
- Main level bathrooms: 2
- Main level bedrooms: 3
Primary bedroom
- Description: Flooring: Wood
- Level: First
- Dimensions: 14 x 10
Bedroom
- Description: Flooring: Wood
- Level: First
- Dimensions: 13 x 10
Bedroom
- Description: Flooring: Wood
- Level: First
- Dimensions: 12 x 10
Bathroom
- Description: Flooring: Ceramic Tile
- Level: First
- Dimensions: ND x ND
Bathroom
- Level: Basement
- Dimensions: ND x ND
Bathroom
- Level: First
- Dimensions: ND x ND
Kitchen
- Description: Flooring: Ceramic Tile
- Level: First
- Dimensions: 15 x 11
Living room
- Description: Flooring: Wood
- Features: Beamed Ceilings, Vaulted Ceiling(s)
- Level: First
- Dimensions: 18 x 15
Recreation
- Description: Flooring: Tile
- Level: Basement
- Dimensions: 24 x 12
Heating
- Forced Air
Cooling
- Central Air
Appliances
- Included: Dishwasher, Microwave, Range, Refrigerator
Features
- Beamed Ceilings, Vaulted Ceiling(s)
- Basement: Full,Finished
- Has fireplace: No
Interior area
- Total structure area: 2,508
- Total interior livable area: 2,508 sqft
- Finished area above ground: 1,276
- Finished area below ground: 1,232
Video & virtual tour
Property
Parking
- Total spaces: 2
- Parking features: Concrete, Driveway, Detached, Garage
- Garage spaces: 2
Features
- Levels: One
- Stories: 1
- Patio & porch: Covered, Patio
- Fencing: Chain Link,Full
Lot
- Size: 8,441 Square Feet
Details
- Parcel number: 45613103
Construction
Type & style
- Home type: SingleFamily
- Architectural style: Ranch
- Property subtype: Single Family Residence
Materials
- Aluminum Siding, Brick
- Roof: Asphalt,Fiberglass
Condition
- Year built: 1960
Utilities & green energy
- Sewer: Public Sewer
- Water: Public
Community & HOA
Community
- Subdivision: Bajen Construction Cos
HOA
- Has HOA: No
Location
- Region: Parma
Financial & listing details
- Price per square foot: $104/sqft
- Tax assessed value: $186,300
- Annual tax amount: $3,838
- Date on market: 7/26/2026
- Cumulative days on market: 36 days
- Listing terms: Cash,Conventional,FHA,VA Loan
Estimated market value
Not available
Estimated sales range
Not available
Not available
Price history
| Date | Event | Price |
|---|---|---|
| 7/29/2026 | Contingent | $259,900$104/sqft |
Source: MLS Now #5230959 Report a problem | ||
| 7/26/2026 | Listed for sale | $259,900+56.6%$104/sqft |
Source:  MLS Now #5230959 Report a problem MLS Now #5230959 Report a problem | ||
| 12/18/2020 | Sold | $166,000+0.7%$66/sqft |
Source:  MLS Now #4233252 Report a problem MLS Now #4233252 Report a problem | ||
| 11/30/2020 | Pending sale | $164,900$66/sqft |
Source: MLS Now #4233252 Report a problem | ||
| 11/26/2020 | Listed for sale | $164,900$66/sqft |
Source: Howard Hanna - Crocker Road #4233252 Report a problem | ||
| 10/31/2020 | Pending sale | $164,900$66/sqft |
Source: Howard Hanna - Crocker Road #4233252 Report a problem | ||
| 10/29/2020 | Price change | $164,900-2.9%$66/sqft |
Source: Howard Hanna - Crocker Road #4233252 Report a problem | ||
| 10/16/2020 | Listed for sale | $169,900+9.6%$68/sqft |
Source: Howard Hanna #4233252 Report a problem | ||
| 9/27/2005 | Sold | $155,000$62/sqft |
Source: Public Record Report a problem | ||
Public tax history
| Year | Property taxes | Tax assessment |
|---|---|---|
| 2025 | $3,385 -7.5% | $65,210 |
| 2024 | $3,658 +21.6% | $65,210 +41.7% |
| 2023 | $3,009 +0.6% | $46,030 |
| 2022 | $2,990 -0.9% | $46,030 |
| 2021 | $3,018 +6% | $46,030 +19% |
| 2020 | $2,849 +0.6% | $38,680 |
| 2019 | $2,832 -7.8% | $38,680 |
| 2018 | $3,072 +4.9% | $38,680 +12.5% |
| 2017 | $2,930 +6% | $34,370 |
| 2016 | $2,764 | $34,370 |
| 2015 | $2,764 +0.3% | $34,370 |
| 2014 | $2,755 +2.2% | $34,370 |
| 2013 | $2,695 +4.5% | $34,370 |
| 2012 | $2,579 -13.9% | $34,370 -19% |
| 2011 | $2,997 +9.4% | $42,430 |
| 2010 | $2,740 +0.8% | $42,430 |
| 2009 | $2,718 -4.6% | $42,430 -11% |
| 2008 | $2,850 +8% | $47,680 |
| 2007 | $2,639 +3.3% | $47,680 |
| 2006 | $2,555 +4.6% | $47,680 +10% |
| 2005 | $2,442 +11.1% | $43,330 |
| 2004 | $2,197 +1.6% | $43,330 |
| 2003 | $2,162 +4.9% | $43,330 +7.5% |
| 2002 | $2,060 -39.7% | $40,320 |
| 2001 | $3,415 -0.1% | $40,320 |
| 2000 | $3,419 | $40,320 |
Find assessor info on the county website
Monthly payment
Est. payment
Payment breakdown
Explore the cost of this home by adjusting the details. Changes won't be saved.Climate risks
Neighborhood: 44130
Nearby schools
Schools provided by the listing agent
- District: Parma CSD - 1824
Source: MLS Now. This data may not be complete. We recommend contacting the local school district to confirm school assignments for this home.

Similar homes
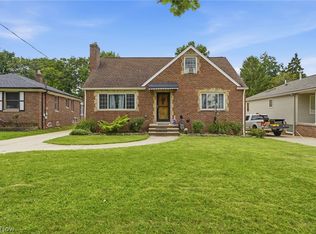
- $250,0003 bd2 ba1.4k sqft5996 Edgehill Dr, Parma Heights, OH 44130For Sale
 MLS ID #5240186, Kim Lewis, Home Equity Realty Group. MLS Now
 - $214,9004 bd3 ba2.7k sqft7010 York Rd, Parma Heights, OH 44130For Sale
 MLS ID #5231570, Irene Cordiak, Russell Real Estate Services. MLS Now
 - $259,9004 bd1 ba2.2k sqft3710 W Pleasant Valley Rd, Parma, OH 44134For Sale
 MLS ID #5215667, Anthony R Latina, RE/MAX Crossroads Properties. MLS Now
 - $215,0003 bd2 ba1.4k sqft5817 Calamie Dr, Parma Heights, OH 44130For Sale
 MLS ID #5235076, Saundra L Pinali, Richfield Realty Group LLC. MLS Now
